Henwood Green Road, Pembury, TN2
- Land size
- 0.27 acres
Key Features
- Planning Permission Granted
- Far Reaching Views
- 0.27 Acres
- Total GIA is 2950 sqft.
- Designed With Sustainability In Mind
- Services Installed (subject to final connection)
Description
A stunning plot with far reaching countryside views, set in 0.27 acres. The site has planning for a detached, 5-bedroom contemporary barn style house, with car port and home gym/office, designed with sustainability in mind, incorporating the latest renewables. Total GIA is 2950 sqft.
The plot has been cleared, had new boundary fencing erected and with services installed (subject to final connection).
Pembury offers a range of local amenities, including a primary school, village shops, pubs, and healthcare services, notably the Tunbridge Wells Hospital. The village is well connected by road, situated near the A21, which provides direct access to the M25 and coastal routes. While the village itself does not have a railway station, nearby Tunbridge Wells and Tonbridge stations offer regular train services to London and other destinations.
Planning application Reference : 25/02165/FULL
Terms
Our basic terms of business are as follows unless specifically agreed between the parties prior to exchange of contracts.
On agreeing to purchase land and/or property the Buyer agrees to retain our land departments’ services at a basic fee of 2% plus VAT at the prevailing gross rate of the final acquisition price, subject to a minimum fee of £20,000 plus VAT, billed on exchange, settled immediately upon legal completion. This agreement applies to any associated company or business, including subsidiaries, company mergers or new company formations (SPV's).
In addition, the above will apply for any contract or option agreements assigned to a third party. All related resales of residential property units, following an acquisition of a plot of land or property purchased from Stephen James Residential, be given to our New Homes team on a sole selling rights basis for a period of at least 24 weeks. New homes commission fees will be at a rate of 2% plus VAT, unless agreed prior. Fees will be billed upon exchange and immediately settled upon completion.
The basic fee is calculated on the basis that we are instructed by the buyer to act on resale of residential property units that are built on the land during the resales Agency Period.
If within two years of completion the acquired land and/or property is “sold on” to another company, sister company or internally transferred prior to any resales Agency Period, then the buyer will be responsible for the payment of an additional land fee set by the lands’ resale/purchase price that will be calculated at a rate of 2% plus VAT of the resale/purchase price agreed - subject to our minimum fee as above.
If a site is purchased where the buyer will not be developing to sell the new build units, then SJR will be entitled to a fee of 3% plus VAT, subject to a minimum fee of £30,000. This fee however, does not apply to an end user self build project.
Fees are subject to VAT only where applicable. The underlying agency fee is due in all instances, irrespective of the VAT status of the invoicing entity. By purchasing this land and/or property you are agreeing to our terms of business.
These particulars created by Stephen James Residential Ltd are for guidance only and do not constitute part of any offer or contract. All measurements, descriptions and distances are approximate and should not be relied upon; prospective purchasers must satisfy themselves of their accuracy.
Map Location
Property details
- Tenure
- Ask Agent
- Council Tax Band
- Ask Agent
- Date Posted
- 2026-02-23
Utilities & Restrictions
Utilities
- Electricity
- Ask Agent
- Water
- Ask Agent
- Heating
- Ask Agent
- Broadband
- Ask Agent
- Sewerage
- Ask Agent
Rights & Restrictions
- Public Rights of Way
- Ask Agent
- Private Rights of Way
- Ask Agent
- Listed Property
- Ask Agent
- Restrictions
- Ask Agent
Property Features
- Accessibility
- Ask Agent
- Parking
- Parking Available
- Garden
- Ask Agent
Important notice: Information, maps and tags on this page are supplied by the advertising agent or generated automatically. LandSale has not verified them. Relying on these details is at your own risk, always carry out independent checks before committing to a purchase.
LandSale full disclaimer
Marketing information only - not formal particulars. The details on this website are provided for general guidance and do not constitute an offer or contract. Neither LandSale nor the advertising estate/land agent accepts responsibility for any inaccuracy.
1. Source of information
- Agent-supplied content: Core description, asking price, tenure, measurements, photographs and planning history are uploaded by the appointed agent, who remains solely responsible for their accuracy.
- Automated tags & categorisation: Property type, land-use class, acreage bands and similar labels may be applied by machine-learning models. They are intended as a helpful guide only and may not reflect the property's legal status or permitted use.
- Third-party & enriched data layers: Maps, boundary outlines, planning designations, soil reports, broadband coverage and other environmental or location-based insights are licensed from external suppliers. Such data are supplied “as is", may be incomplete or out of date and are subject to change without notice.
2. Verification required
Prospective purchasers must verify critical matters, including but not limited to planning permission, title boundaries, public rights of way, environmental constraints, acreage, services, access and VAT status, through their own inspections, specialist surveys, legal advisers and the selling agent before relying on the information or entering into any contract.
3. No warranty or liability
LandSale gives no warranty, express or implied, as to the accuracy, completeness or fitness for any particular purpose of the information displayed. LandSale shall not be liable for any loss, damage, cost or expense arising directly or indirectly from any use of or reliance on such information, save where liability may not be excluded by law.
4. Updates & feedback
If you believe any detail on this listing is inaccurate, please let us know. We will investigate and, where appropriate, update the listing or notify the agent.
© LandSale | Version 1.2 - January 2026
Listing agent
Stephen James Residential Ltd, Covering Kent & East Sussex
Kent & East Sussex
Contact Stephen James Residential Ltd, Covering Kent & East Sussex
Kent & East Sussex
View agent profileSimilar properties for sale
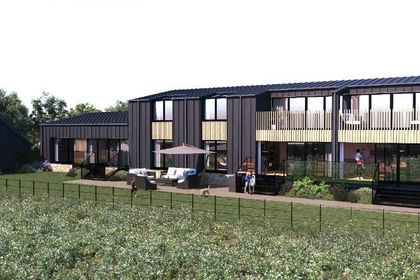
- Price
- Offers in Excess of£580,000
- Size
- 2.15 acres
Badsell Orchard, Tonbridge, Kent TN12, Capel, Kent TN12 6QR England
Added on 30/04/2026Redevelopment Land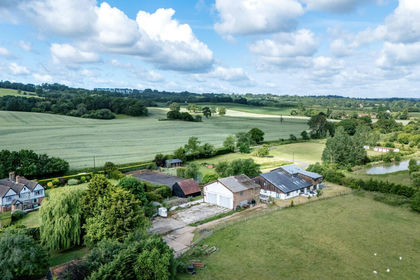
- Price
- Guide Price£675,000
Knowle Road, Tonbridge, TN12, Paddock Wood, Kent TN12 7BQ England
Added on 25/06/2026Self Build Plot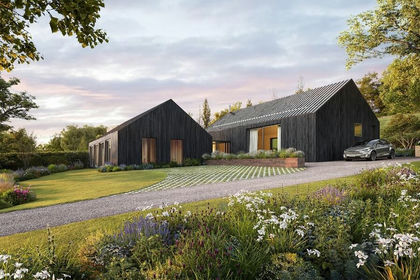
- Price
- £695,000
- Size
- 0.4 acres
Self Build Plot at Lidwells Lane, Goudhurst, TN17, Goudhurst, Kent TN17 1EL England
Added on 02/05/2026Self Build Plot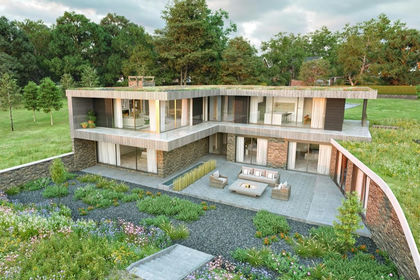
- Price
- Offers in Excess of£500,000
- Size
- 2.7 acres
Self Build Plot, Rotherfield, East Sussex TN6, Rotherfield, East Sussex TN6 3PW England
Added on 25/06/2026Self Build Plot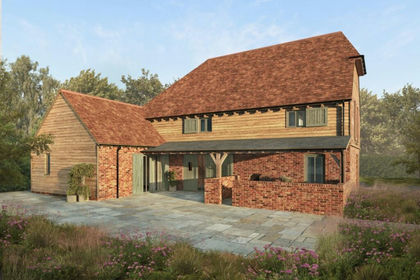
- Price
- £450,000
- Size
- 1 acres
Single Plot at Swife Lane, TN21, Heathfield and Waldron, East Sussex TN21 8UN England
Added on 15/05/2026Self Build Plot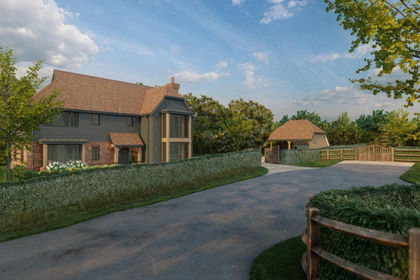
- Price
- Guide Price£495,000
Maresfield Park, Uckfield, TN22, Maresfield, East Sussex TN22 3ER England
Added on 01/05/2026Self Build Plot
- Price
- £595,000
- Size
- 0.14 acres
Warren Road, Chelsfield, BR6, Orpington, Bromley BR6 6EP England
Added on 25/04/2026Building Plot
- Price
- Guide Price£650,000
- Size
- 2.75 acres
Added on 12/07/2026Development Land Added on 19/02/2026Development Land
- Price
- Guide Price£600,000
- Size
- 0.45 acres
123 Old Farleigh Road, South Croydon, Surrey, CR2 8QH, Croydon East, Croydon CR2 8QH England
Added on 24/04/2026Redevelopment Land