New Road, Burton Lazars, Leicestershire
- Land size
- 1.3 acres
- Bedrooms
- 6
- Bathrooms
- 3
Key Features
- Magnificent Five/Six Bedroomed Individually Styled Detached Residence
- Grounds Extending to 1.30 Acres
- Double Glazed & Centrally Heated with Additional 4kW Solar Panelling Currently Returning an Income of £3,200 Tax Free Per Annum with Continuous Contract
- Security Camera System and Audible Alarm
- Reception Hall, Lounge, Sun Lounge/Bar, Sitting Room/Playroom, Superb Living/Dining Kitchen, Utility Room & Pantry Storey, Two Cloakrooms
- Five/Six Bedrooms, En-suite Bathroom & Jack & Jill Shower Room
- Superb Landscaped and Private Rear Gardens
- Energy Rating D
- Council Tax Band G
- Tenure Freehold
Description
Drift House is a magnificent five/six bedroomed detached residence where the accommodation extends to over 4,500 sqft including the internal garage. The house is situated in a quiet village located with excellent access to Melton Mowbray. The garden is south facing at the rear with beautiful views across Burton Flats towards Leesthorpe Ridge. The house was originally constructed in 1992 and the owners have lived at the property since November 1996. The house was subsequently extended in 1999 by adding a large two storey rear sun room/bar. The property also have 4kW solar panel on the roof installed in June 2011 and has approximately 10 years left to run on this contract. This last 12 months produced an income of £3,200 tax free. The next owner is likely to receive over £35,000 in FIT payments before the contract ends, not taking into account any inflationary increases. The house also has exterior security cameras and an inside audible alarm system. The most extensive and flexible internal accommodation comprises reception hallway, lounge, sun room with bar, living/dining kitchen, utility room and pantry store, sitting room/playroom and two cloakrooms. On the first floor there is access to potentially six bedrooms, separate shower room, Jack & Jill shower room and bedroom one with feature balcony onto sun room and en-suite bathroom. There is car standing for up to six vehicles, extensive front gardens and beautiful landscaped rear gardens. The plot extending to 1.30 acres with rear patio and pergola area. The rear garden has gated access to the bridleway, potentially suitable for livestock and the odd horse where stabling could be built (subject to planning permission).
Location
Burton Lazars has a great access to the following towns and cities.
Melton Mowbray - 2 miles
Oakham - 8 miles
Uppingham - 15 miles
Stamford - 19 miles
Leicester, Nottingham, Grantham and Loughborough are about 30 minute drive from the property.
Rutland Water is also close by.
There is an excellent bus service, train service to these places from Melton Mowbray. The new Melton Distributor Road is due to open in Spring 2026 and this will help reduce travelling time to the big cities.
Ragdale Hall are very close by should membership be required.
Storm Porch
With double glazed front door with matching side panels, tiled flooring, glazed wood door with matching side panels into:
Entrance Hall
An impressive L-shaped hallway having coved ceilings, spotlighting, stairs to the first floor with understairs storage cupboard, covered radiator with shelf, double fronted cloaks storage cupboard.
Cloakroom
With low level WC, pedestal wash hand basin, wall light, coving to ceiling, obscure double glazed window to front, covered radiator with shelf.
Lounge
Having a sandstone fireplace with inset multi-fuel burning stove on slate hearth. Three radiators and with covers and shelving, built-in drawers and cupboards, ornate coved ceiling, spotlighting, double glazed picture window enjoying views to the rear gardens. Double multi-paned French doors giving access through to:
Sun Room & Bar
A magnificent room with vaulted ceiling, double glazed roof windows and panelled windows onto gardens with patio doors to the side. Built-in customised bar with granite worktops, glass and storage shelving. Stairs rising to the first floor to bedroom one with ornate wrought iron banister and spindles.
Cloakroom Two
With low level WC, vanity wash hand basin with double cupboard and spotlight over.
Sitting Room/Studio
Currently used as a home office with double glazed windows to the front and sides, spotlighting to the ceiling, radiator, access to the double garage.
Superb Fitted Living/Dining Kitchen
A SieMatic fitted kitchen comprising a range of cupboards and drawers, wall units over, pull-out spice rack, one and a half stainless steel sink with swan mixer taps, hot tap, work surfaces, integrated Neff dishwasher, integrated larder fridge and freezer, pantry cupboard with built-in shelving to side, built-in gas Aga with ovens and hotplate over with extractor fan and further microwave, Gaggenau fan assisted oven, built-in central island with four ring gas hob with extractor hood and light over, end breakfast bar, pull-out recyclable bins and storage. There are two bi-folding double glazed doors onto the rear gardens, feature radiator and Porcelanosa tiled flooring.
Utility Room
With a range of cupboards and drawers, three quarter sized cupboards with built-in shelving and cylinder cupboard, wine cooler, single drainer stainless steel sink unit, worktops, space for freestanding fridge/freezer, Porcelanosa tiled flooring, heated towel rail, plumbing for washing machine and double glazed window to the front and door to side. There is a recessed pantry store with built-in shelving, electric light and obscure glass window to the front and Porcelanosa tiled flooring.
First Floor Landing
With banister and spindles, landing with ornate coved ceilings and access to loft space, covered radiator and shelf.
Inner Landing
With airing cupboard, coved ceilings, spotlighting and leading into:
Bedroom One
With customised wardrobes, dressing tables and drawers, radiator, coved ceilings and spotlighting. Double multi-paned French doors leading onto the feature balcony overlooking the sun room with Velux window with open views to the rear gardens and open countryside. Stairs lead down to the sun room.
Luxury Bathroom
With two vanity sink units, cupboards and drawers under with mirrors over, shower cubicle with shower, glass screen, corner Whirlpool bath with pull-out handheld shower, brass taps, low level WC and bidet, shaver point, white heated towel rail, obscure double glazed windows to the side and spotlighting to the ceiling.
Bedroom Two
Having double glazed windows to the rear and side, two double fronted wardrobes, radiator, coved ceilings and dimmer switch control and spotlighting to the ceiling.
Bedroom Three
Having two double fronted wardrobes and radiator.
Jack & Jill Shower Room
With access from the landing, separate shower cubicle, low level WC with dual flush, pedestal wash hand basin with mixer taps and mirror and light over, radiator and heated towel rail.
Bedroom Four
Having double glazed windows to the rear gardens with open views, double fronted wardrobe with folding doors.
Bedroom Five
Having double glazed windows to the rear, radiator, double fronted recessed wardrobe with folding doors.
Nursery/Bedroom Six
(Could be a dressing room for the main bedroom, bedroom six or a nursery). With five built-in wardrobes, double glazed windows to front and side, spotlighting and coving to ceiling.
Separate Shower Room
With a double shower cubicle with roller doors, vanity wash hand basin with mirror and light over, heated feature radiator, half tiled walls, obscure double glazed windows to the front, bidet, low level WC, wall mounted mirror, fully tiled walls, heated white finish towel rail, spotlighting to the ceiling and tiled flooring.
Outside to the Front
The property has a large frontage to New Road with privet hedgerows, sweeping tarmacadam driveway leading to:
Garage
With electric up and over door, power and lighting, side door to the sitting room. There is the gas fired boiler, strip lighting, built-in workbench with shelving over and eight drawers.
Outside to the Rear
The property sits on a total acreage of 1.30 acres having mainly lawned gardens. The rear garden is surrounded by farmland. The lower garden has gated access to a bridleway which is used mainly by the farmer for access to the fields. The garden would be suitable for livestock and the odd horse where stabling could be built (subject to planning permission). The property has access to public footpaths. To the rear there is a feature pergola, back flagstone patio areas and magnificent valley views. Internal inspection of this magnificent five/six bedrooms residence is highly recommended.
Services & Miscellaneous
The property is mains gas, electricity, metered water, a gas AGA and dual fuel stove in the lounge. These items together with gas boiler has been serviced in the last 12 months and the chimney has been swept. To check Internet and Mobile Availability please use the following link: checker.ofcom.org.uk/en-gb/broadband-coverage To check Flood Risk please use the following link: check-long-term-flood-risk.service.gov.uk/postcode
Map Location
Property details
- Tenure
- Freehold
- Council Tax Band
- G
- Date Posted
- 2026-03-05
Market Value Analysis
Compared with 716 Homes with Land listings in East Midlands (1+ acres).
Energy Performance Certificate
Energy Efficiency Rating
Based on UK Energy Performance Certificate standards (EU Directive 2002/91/EC)
Running costs are one side. Planning activity, flood history and ground risks for this location are in the full report.
Utilities & Restrictions
Utilities
- Electricity
- Mains
- Water
- Mains
- Heating
- Gas Heating, Solar Heating, Gas Central Heating
- Broadband
- Ask Agent
- Sewerage
- Mains
Rights & Restrictions
- Public Rights of Way
- Ask Agent
- Private Rights of Way
- Ask Agent
- Listed Property
- Ask Agent
- Restrictions
- Ask Agent
Listed status, conservation areas and planning constraints for this location are in the full report.
Property Features
- Accessibility
- Ask Agent
- Parking
- Parking Available
- Garden
- Garden
Beyond the particulars: planning activity, flood history, heritage and ground risks, checked for this exact spot.
Connectivity
Broadband
Fastest speed available at this postcode
10 Gbps
Gigabit full fibre · available to 76% of premises
Suitable for
- 4K streaming on every screen
- Full-time home working
- Online gaming & big downloads
Mobile signal
Predicted 4G and 5G signal; indoor signal depends on building materials.
Ofcom Connected Nations postcode-level predictions. Speeds and signal are modelled, not measured, and vary between addresses and providers.
Signal is the easy part. Planning activity, flood history and protected designations here are in the full report.
Nearest Schools
Primary
- Sherard Primary School1 mileOfsted: Good
- Ages
- 2 to 11
- Pupils
- 443
- Type
- Academy sponsor led
- Swallowdale Primary School and Community Centre1.4 milesOfsted: Good
- Ages
- 4 to 11
- Pupils
- 351
- Type
- Academy converter
- Saint Francis Catholic Primary School1.6 milesNo Ofsted rating
- Ages
- 4 to 11
- Pupils
- 197
- Type
- Academy converter
- Faith
- Roman Catholic
- Brownlow Primary School1.8 milesNo Ofsted rating
- Ages
- 4 to 11
- Pupils
- 517
- Type
- Academy converter
- The Grove Primary School2.1 milesOfsted: Good
- Ages
- 5 to 11
- Pupils
- 187
- Type
- Academy converter
Secondary
- Long Field Spencer Academy2 milesNo Ofsted rating
- Ages
- 11 to 19
- Pupils
- 930
- Type
- Academy converter
- John Ferneley College2.8 milesOfsted: Requires improvement
- Ages
- 11 to 16
- Pupils
- 1,170
- Type
- Academy converter
- Catmose College7.1 milesOfsted: Outstanding
- Ages
- 11 to 16
- Pupils
- 1,153
- Type
- Academy converter
- Wreake Valley Academy9.2 milesOfsted report card · Apr 2026
- Ages
- 11 to 18
- Pupils
- 1,148
- Type
- Academy converter
- Orchard Mead Academy10 milesOfsted report card · Jun 2026
- Ages
- 11 to 16
- Pupils
- 1,007
- Type
- Academy sponsor led
Distances are straight-line from the advertised location. Source: the national school registers (DfE, Welsh Government, Scottish Government) and Ofsted.
Schools are just the start: sold prices nearby, planning activity and any flood history are in the full report.
Amenities
Supermarket
GP surgery
Pharmacy
Hospital
Straight-line distances from the advertised location. Sources: NHS records, Geolytix supermarket locations, OS Open Greenspace and the national trails registers.
The area stacks up? Now check the location itself: planning nearby, protected designations and past flooding.
Getting Around
Nearest station
Nearest bus stop
Typical drive times
Straight-line distances from the advertised location; drive times are typical free-flow times over OpenStreetMap road data, so allow more at peak. Public transport locations from DfT NaPTAN.
Easy to reach matters. So do planning activity, flood history and ground risks: all in the full report.
Flood Risk
Environment Agency open data, checked around the advertised map pin for the listed acreage. Long-term risk counts flood defences; the planning map's flood zones do not. The map pin for this listing marks the postcode area rather than the exact location, so these readings describe the surrounding area. Provided by LandSale, not the listing agent, and not part of the agent's particulars. Risk varies across a holding, so verify before committing.
Rivers and the sea
Planning map: Flood Zone 1.
Surface water
Not at the pin: mapped about 10 metres away.
These bandings are the summary. Where this location sits on the flood maps, plus planning activity, heritage and ground risks, is in the full report.
Important notice: Information, maps and tags on this page are drawn from the advertising agent's marketing materials or generated automatically. LandSale has not verified them. Relying on these details is at your own risk, always carry out independent checks before committing to a purchase.
LandSale full disclaimer
Marketing information only - not formal particulars. The details on this website are provided for general guidance and do not constitute an offer or contract. Neither LandSale nor the advertising estate/land agent accepts responsibility for any inaccuracy.
1. Source of information
- Listing content: Core description, asking price, tenure, measurements, photographs and planning history originate from the marketing materials of the advertising estate or land agent. LandSale does not author this content and cannot guarantee its accuracy.
- Automated tags & categorisation: Property type, land-use class, acreage bands and similar labels may be applied by machine-learning models. They are intended as a helpful guide only and may not reflect the property's legal status or permitted use.
- Third-party & enriched data layers: Maps, boundary outlines, planning designations, soil reports, broadband coverage and other environmental or location-based insights are licensed from external suppliers. Such data are supplied “as is", may be incomplete or out of date and are subject to change without notice.
2. Verification required
Prospective purchasers must verify critical matters, including but not limited to planning permission, title boundaries, public rights of way, environmental constraints, acreage, services, access and VAT status, through their own inspections, specialist surveys, legal advisers and the selling agent before relying on the information or entering into any contract.
3. No warranty or liability
LandSale gives no warranty, express or implied, as to the accuracy, completeness or fitness for any particular purpose of the information displayed. LandSale shall not be liable for any loss, damage, cost or expense arising directly or indirectly from any use of or reliance on such information, save where liability may not be excluded by law.
4. Updates & feedback
If you believe any detail on this listing is inaccurate, please let us know. We will investigate and, where appropriate, update the listing or notify the agent.
© LandSale | Version 1.3 - August 2026
Listing agent
Bentons, Melton Mowbray
47 Nottingham Street Melton Mowbray Leicestershire, LE13 1NN
Contact Bentons, Melton Mowbray
47 Nottingham Street Melton Mowbray Leicestershire, LE13 1NN
View agent profileSimilar properties for sale
- Price
- £1,200,000
- Size
- 5 acres
Stapleford Road, Leesthorpe, Melton Mowbray, Somerby, Leicestershire LE14 England
Added on 05/08/2026Barn Conversion
- Price
- £750,000
- Size
- 0.92 acres
Added on 29/01/2026Development Land
- Price
- Offers Over£750,000
- Size
- 1.32 acres
Added on 20/07/2026House with Land
- Price
- Offers Over£900,000
- Size
- 0.33 acres
Added on 29/01/2026Farmhouse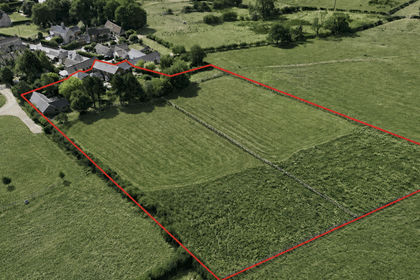
- Price
- Guide Price£1,000,000
- Size
- 3 acres
Stonesby House, Stonesby, Sproxton, Leicestershire LE14 England
Added on 22/08/2026House with Land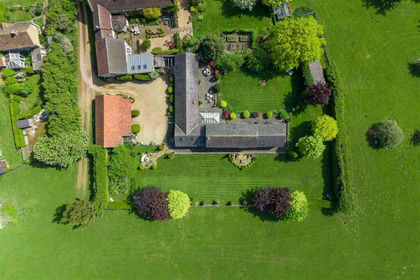
- Price
- Guide Price£1,150,000
Added on 08/04/2026Barn Conversion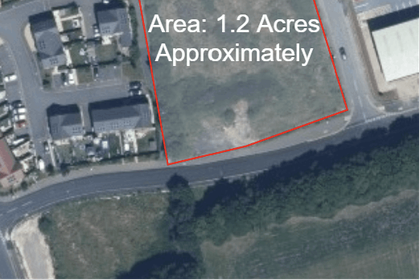
- Price
- £775,000
- Size
- 1.2 acres
Hackamore Way, Barleythorpe, Oakham, Barleythorpe, Rutland LE15 England
Added on 29/01/2026Development Land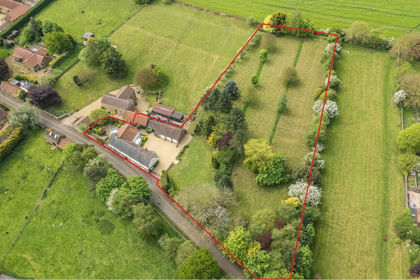
- Price
- £800,000
- Size
- 2 acres
Horseshoe House, Sproxton, Sproxton, Leicestershire LE14 England
Added on 03/06/2026Country Home Added on 29/01/2026Barn Conversion
- Price
- £1,250,000
- Size
- 3 acres
Nook Farm, The Nook, Sproxton LE14, Sproxton, Leicestershire LE14 England
Added on 23/09/2026House with Land