Overfields Barn, Belvoir Road, Redmile NG13
- Bedrooms
- 3
- Bathrooms
- 2
Key Features
- GRADE II LISTED HIGH QUALITY BARN CONVERSION
- DELIGHTFUL VALE OF BELVOIR VILLAGE CLOSE TO BELVOIR CASTLE
- GAS CENTRAL HEATING WITH UNDER FLOOR HEATING TO GROUND FLOOR
- SUDG, MANY ORIGINAL FEATURE RETAINED THROUGHOUT
- GOOD SIZED LANDSCAPED PLOT INCLUDING A WALLED GARDEN, EXTENSIVE DRIVEWAY AND PARKING
- DOUBLE GARAGE AND SEPARATE OFFICE/STUDY
- HALL, CLOAKROOM/W.C., OPEN PLAN LIVING DINING KITCHEN, LOUNGE, UTILITY ROOM
- MASTER BEDROOM WITH EN SUITE SHOWER ROOM
- 2 FURTHER DOUBLE BEDROOMS AND MAIN BATHROOM
Description
Overfields Barn is one of three stunning Grade II Listed contemporary barn conversions by Quality Award Winning developers Middleton & Allen Ltd, utilising the latest technology and building standards, yet retaining many of the original character features. Overfileds Barn was originally part of ‘Overfileds Farm’, situated in the picturesque ‘Vale of Belvoir’ village of Redmile and was previously part of the Belvoir Estate. Redmile sits just a short distance from the historic ‘Belvoir Castle, the home of the Duke and Duchess of Rutland. The village is located in beautiful rural farming country between Nottingham, Grantham and Melton Mowbray. There are good transport links via the M1,& A1 and London Kings Cross can be reached in just over an hour from Grantham via the East Coast Mainline. The village has a Primary School, parish church, ‘St. Peters’ and a village pub, ‘The Windmill’, which featured in series two of ‘Auf Wiedersehen Pet’ as ‘The Barley Mow’. A greater selection of facilities are available at Bottesford, Grantham and Melton Mowbray. The barns have been completely stripped back and repointed with lime mortar (Mistletoe Barn has been rebuilt), the roofs have all been replaced using new ‘traditional style’ black pantiles. The unique character of each barn is in the details which have been retained both internally and externally, from old barn door latches to King trusses complete with ancient markings. Each barn will continue to be a piece of living history. Overfields Barn offers flexible accommodation to suit a wide variety of purchasers with its generous entrance/reception hall with cloakroom/w.c. off, cosy living room, large well appointed open plan living dining kitchen and a utility room. To the first floor is a master bedroom with luxury en suite shower room, 2 further double bedrooms and family bathroom. Attached is a large double garage, store and self contained office.
RECEPTION HALL
With entrance door and side panels, stairs to first floor, twin doors to Dining Kitchen.
CLOAKROOM/W.C.
with w.c. and wash basin with cupboard below, full height cupboards.
LOUNGE
With window to front and twin glazed doors to rear.
OPEN PLAN LIVING DINING KITCHEN
With access doors to both sides leading to the gardens, windows and rooflight. Fitted with an extensive range of high quality units including drawers and pan drawers, work surfaces and island, 'Franke' one and a half bowl sinks, 'Franke' combined Hot Tap, 'Elica' induction hob with down draught extraction, Neff twin split level oven, AEG Fridge and Freezer, Neff Dishwasher, wine cooler. Downlights and wall mounted tv point.
UTILITY ROOM
With rooflight. Fitted base unit with oak work surface. white textured sink, space for appliances, range of full height cupboards housing the central heating and hot water systems.
FIRST FLOOR LANDING
With window and rooflight.
BEDROOM 1
EN SUITE SHOWER ROOM
With w.c., wash basin with cupboard below, large shower cubicle.
BATHROOM
With window to front, w.c., wash basin with cupboard below, free standing bath and separate shower cubicle, heated towel rail.
BEDROOM 2
BEDROOM 3
SELF CONTAINED OFFICE
With entrance door and 2 rooflights.
Front Garden
DRIVEWAY AND PARKING
With parking for several vehicles, an access way has to be left for farm vehicles to access the farm land beyond the driveway.
Garden
GOOD SIZED FULLY LANDSCAPED GARDENS TO 2 SIDES. Walled and fenced boundaries, patio areas, lawns.
Integral garden store. Outside lighting and tap.
Parking - Double garage
With 2 electric roller shutter garage doors to front and rear entrance door, power and lighting.
Disclaimer
Disclaimer
Money Laundering Regulations: Buyers will be required to provide identification documents once an offer is accepted to complete anti-money laundering (AML) checks. A fee applies per person.
Property Details: The information provided does not form part of an offer or contract.
Measurements: All measurements are approximate and for guidance only. Buyers should verify dimensions before incurring costs.
Appliances and Services: Sheldon Bosley Knight has not tested any appliances, fixtures, fittings, or services. Buyers should satisfy themselves as to their condition and operation.
Legal Title: Sheldon Bosley Knight has not verified the property's legal title. Confirmation should be obtained through your solicitor.
Future Development & Planning: Sheldon Bosley Knight cannot comment on future development of neighbouring land. Buyers should make their own enquiries regarding any current or proposed planning applications that may affect the property or surrounding area.
Map Location
Property details
- Tenure
- Freehold
- Council Tax Band
- Ask Agent
- Date Posted
- 2026-03-06
Utilities & Restrictions
Utilities
- Electricity
- Mains
- Water
- Mains
- Heating
- Gas Central Heating
- Broadband
- Standard Copper (ADSL)
- Sewerage
- Mains
Rights & Restrictions
- Public Rights of Way
- Ask Agent
- Private Rights of Way
- Yes
- Listed Property
- Yes
- Restrictions
- Ask Agent
Property Features
- Accessibility
- Ask Agent
- Parking
- Garage
- Garden
- Front Garden, Private Garden
Important notice: Information, maps and tags on this page are supplied by the advertising agent or generated automatically. LandSale has not verified them. Relying on these details is at your own risk, always carry out independent checks before committing to a purchase.
LandSale full disclaimer
Marketing information only - not formal particulars. The details on this website are provided for general guidance and do not constitute an offer or contract. Neither LandSale nor the advertising estate/land agent accepts responsibility for any inaccuracy.
1. Source of information
- Agent-supplied content: Core description, asking price, tenure, measurements, photographs and planning history are uploaded by the appointed agent, who remains solely responsible for their accuracy.
- Automated tags & categorisation: Property type, land-use class, acreage bands and similar labels may be applied by machine-learning models. They are intended as a helpful guide only and may not reflect the property's legal status or permitted use.
- Third-party & enriched data layers: Maps, boundary outlines, planning designations, soil reports, broadband coverage and other environmental or location-based insights are licensed from external suppliers. Such data are supplied “as is", may be incomplete or out of date and are subject to change without notice.
2. Verification required
Prospective purchasers must verify critical matters, including but not limited to planning permission, title boundaries, public rights of way, environmental constraints, acreage, services, access and VAT status, through their own inspections, specialist surveys, legal advisers and the selling agent before relying on the information or entering into any contract.
3. No warranty or liability
LandSale gives no warranty, express or implied, as to the accuracy, completeness or fitness for any particular purpose of the information displayed. LandSale shall not be liable for any loss, damage, cost or expense arising directly or indirectly from any use of or reliance on such information, save where liability may not be excluded by law.
4. Updates & feedback
If you believe any detail on this listing is inaccurate, please let us know. We will investigate and, where appropriate, update the listing or notify the agent.
© LandSale | Version 1.2 - January 2026
Listing agent
Andrew Granger, Loughborough
7-8 Bedford Square, Loughborough, Leicestershire, LE11 2TP
Contact Andrew Granger, Loughborough
7-8 Bedford Square, Loughborough, Leicestershire, LE11 2TP
View agent profileSimilar properties for sale
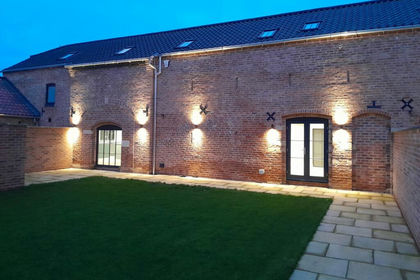
- Price
- Guide Price£740,000
'The Granary', Post Office Lane, Redmile, Redmile, Leicestershire NG13 0GG England
Added on 28/01/2026Barn Conversion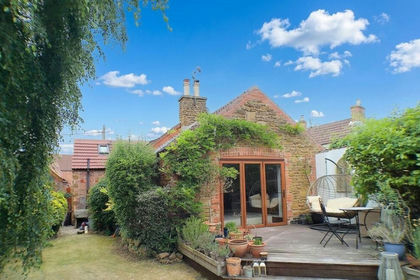 Added on 04/07/2026Barn Conversion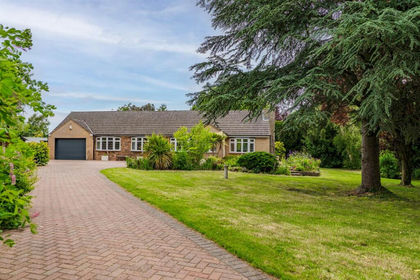
- Price
- £784,000
- Size
- 4 acres
Church Lane, Muston, Bottesford, Leicestershire NG13 0FD England
Added on 14/06/2026House with Land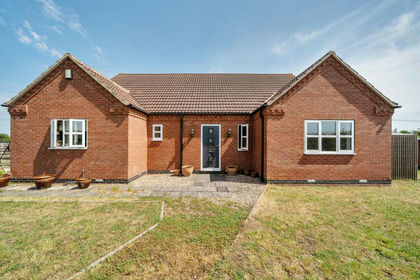
- Price
- Guide Price£695,000
- Size
- 8 acres
Sedgebrook LINCOLNSHIRE, Sedgebrook, Lincolnshire NG32 2EJ England
Added on 06/06/2026Equestrian property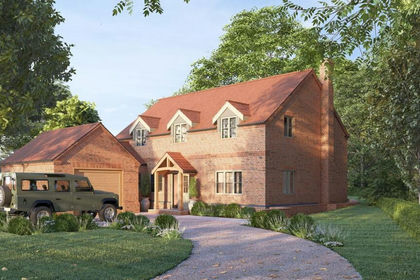
- Price
- Guide Price£750,000
Church Lane, Croxton Kerrial, NG32, Croxton Kerrial, Leicestershire NG32 1PZ England
Added on 11/07/2026Residential Land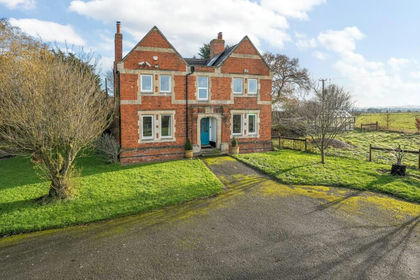
- Price
- £575,000
- Size
- 2.5 acres
Great North Road, Foston, Grantham, Lincolnshire, NG32, Foston, Lincolnshire NG32 2JP England
Added on 10/06/2026Farmhouse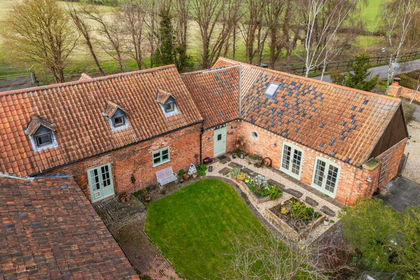
- Price
- Offers Over£560,000
Added on 29/01/2026Barn Conversion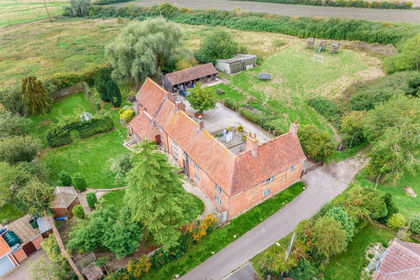
- Price
- Guide Price£825,000
- Size
- 4.78 acres
Bakers Lane, Westborough, NEWARK, Westborough and Dry Doddington, Lincolnshire NG23 5HL England
Added on 29/01/2026Equestrian property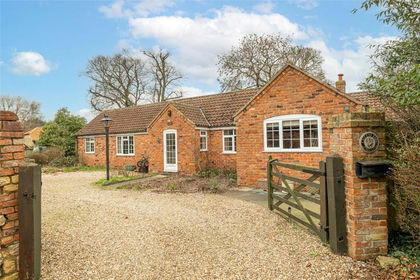
- Price
- £600,000
- Size
- 1.58 acres
Added on 29/04/2026Barn Conversion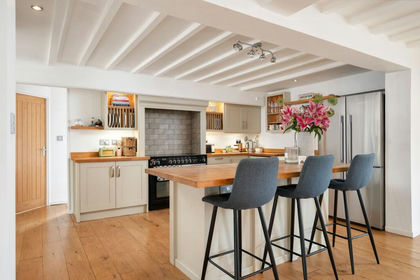 Added on 25/04/2026Barn Conversion