Cherry Lane, Browston
- Land size
- 3.5 acres
- Bedrooms
- 5
- Bathrooms
- 4
Key Features
- Guide Price £950,000-£1,000,000
- Just under 4,000 sqft of beautifully designed interiors with high-end finishes
- Electric gates provide privacy and security, accessible via phone or code entry
- Featuring Quartz worktops, Caple appliances, two ovens, and a built-in coffee machine
- Five stylish double bedrooms, Lusso bathrooms with underfloor heating and a spa-like primary ensuite
- The primary suite boasts a walk-in dressing room and a balcony overlooking the garden
- A hidden office for work-from-home convenience and a dedicated playroom with sliding doors
- Landscaped gardens stretching over 3.5 acres (stms), paddock/grazing land, and a sunken trampoline for children
- A spacious triple garage plus a barn/workshop with an inspection pit for versatile use
Description
Tucked away behind secure electric gates, this beautifully renovated five double bedroom home sits on approximately 3.5 acres (STMS) of land, offering the perfect balance of privacy, space, and just under 4,000 sqft of modern living. Every detail has been carefully considered, with high-end finishes and a layout designed for family life and entertaining.
Location
Browston is a peaceful village in the Norfolk countryside, offering rural tranquillity with convenient access to nearby towns and amenities. Surrounded by open fields and farmland, it provides a beautiful setting for countryside living while still being just a short drive from Gorleston (4 miles) and Great Yarmouth (6 miles), where you'll find a range of shops, restaurants, and leisure facilities.
For those who enjoy an active lifestyle. The coastline is within easy reach, with stunning beaches and scenic coastal walks just a stone's throw away. Transport links are excellent, with easy access to the A47 for connections to Norwich and beyond, while local schools and amenities make this a fantastic place for families.
With its community feel, idyllic surroundings, and excellent accessibility, Browston offers a peaceful countryside retreat with everything you need nearby.
The Property
As you approach this exceptional five-bedroom home in the heart of Browston, the secure electric gates glide open with the simple dial of your phone via a call or code entry from your car — a slight but telling hint of the luxury that awaits.
Stepping inside, the home instantly welcomes you with warmth and sophistication. Amtico herringbone LVT flooring stretches seamlessly throughout the ground floor with water underfloor heating throughout, complementing the open-plan living space that is as inviting as it is impressive. At its heart is the state-of-the-art kitchen, a dream for any chef or entertainer. Quartz worktops gleam under soft LED lighting, while top-of-the-line Caple appliances including two ovens and a built-in coffee machine, ensure that cooking here is a pleasure. As you move through the space, the bi-fold doors slide open, allowing the fresh countryside air to flow through and blending indoor luxury with the beauty of the outdoors.
Beyond the kitchen, a hidden office is ideal for working from home without distraction. A spacious utility room provides everyday practicality, enhanced by an ultra-modern shower room and a large lounge with an added playroom, separated by sliding doors, to allow you to hide away the children's toys at the end of a long day.
Upstairs, five stunning double bedrooms await, each designed for comfort and style. Lusso bathrooms and ensuites can be found, where sleek lines and premium finishes create spa-like areas with underfloor heating enhancing the feel. The primary bedroom is a dream space, with a large walk-in dressing room, ensuite with underfloor heating, and an eye-catching stand-alone bath with views over the private balcony overlooking the garden.
Exterior
The property sits within an expansive 3.5-acre (STMS) plot, with ample space for further landscaping land if desired. A private driveway leads to a triple brick garage, offering ample parking alongside the barn/workshop with an inspection pit.
The immediate grounds surrounding the home are laid to lawn. A dedicated play area with a sunken trampoline provides children a safe and fun outdoor space. Beyond the central garden, a large outbuilding offers endless possibilities, from a workshop to additional storage. Further still, paddock and grazing land extend towards the horizon, making this property ideal for those with equestrian interests or a love for wide-open space.
This home results from passion and precision, with its owners sparing no expense in its transformation. Every inch has been designed to elevate modern countryside living, from the secure, technology-driven entry to the breathtaking sense of space and openness that carries throughout.
Services
Mains electricity and water, oil central heating and septic tank drainage.
Please note the owner of the property is a member of the M&B team.
EPC Rating: B
Disclaimer
Minors and Brady (M&B) along with their representatives, are not authorised to provide assurances about the property, whether on their own behalf or on behalf of their client. We don’t take responsibility for any statements made in these particulars, which don’t constitute part of any offer or contract. To comply with AML regulations, £52 is charged to each buyer which covers the cost of the digital ID check. It’s recommended to verify leasehold charges provided by the seller through legal representation. All mentioned areas, measurements, and distances are approximate, and the information, including text, photographs, and plans, serves as guidance and may not cover all aspects comprehensively. It shouldn’t be assumed that the property has all necessary planning, building regulations, or other consents. Services, equipment, and facilities haven’t been tested by M&B, and prospective purchasers are advised to verify the information to their satisfaction through inspection or other means.
Map Location
Property details
- Tenure
- Freehold
- Council Tax Band
- F
- Date Posted
- 2026-03-13
Market Value Analysis
Compared with 1,142 Homes with Land listings in East Anglia (1+ acres).
Energy Performance Certificate
Energy Efficiency Rating
Based on UK Energy Performance Certificate standards (EU Directive 2002/91/EC)
Running costs are one side. Planning activity, flood history and ground risks for this location are in the full report.
Utilities & Restrictions
Utilities
- Electricity
- Ask Agent
- Water
- Ask Agent
- Heating
- Ask Agent
- Broadband
- Ask Agent
- Sewerage
- Ask Agent
Rights & Restrictions
- Public Rights of Way
- Ask Agent
- Private Rights of Way
- Ask Agent
- Listed Property
- Ask Agent
- Restrictions
- Ask Agent
Listed status, conservation areas and planning constraints for this location are in the full report.
Property Features
- Accessibility
- Ask Agent
- Parking
- Parking Available
- Garden
- Garden
Beyond the particulars: planning activity, flood history, heritage and ground risks, checked for this exact spot.
Connectivity
Broadband
Fastest speed available at this postcode
5.5 Gbps
Gigabit full fibre · available to 86% of premises
Suitable for
- 4K streaming on every screen
- Full-time home working
- Online gaming & big downloads
Mobile signal
Predicted 4G and 5G signal; indoor signal depends on building materials.
Ofcom Connected Nations postcode-level predictions. Speeds and signal are modelled, not measured, and vary between addresses and providers.
Signal is the easy part. Planning activity, flood history and protected designations here are in the full report.
Nearest Schools
Primary
- Moorlands CofE Primary Academy0.9 milesOfsted: Good *
- Ages
- 3 to 11
- Pupils
- 282
- Type
- Academy sponsor led
- Faith
- Church of England
- Woodlands Primary Academy1.3 milesNo Ofsted rating
- Ages
- 3 to 11
- Pupils
- 458
- Type
- Academy sponsor led
- Ormiston Herman Academy1.5 milesNo Ofsted rating
- Ages
- 3 to 11
- Pupils
- 420
- Type
- Academy sponsor led
- Hillside Primary School1.5 milesOfsted: Good *
- Ages
- 4 to 11
- Pupils
- 212
- Type
- Community school
- Homefield VC CofE Primary School1.5 milesOfsted: Good *
- Ages
- 3 to 11
- Pupils
- 241
- Type
- Voluntary controlled school
- Faith
- Church of England
Secondary
- Ormiston Venture Academy1.4 milesOfsted: Outstanding *
- Ages
- 11 to 16
- Pupils
- 889
- Type
- Academy sponsor led
- Cliff Park Ormiston Academy1.9 milesOfsted: Good *
- Ages
- 11 to 16
- Pupils
- 812
- Type
- Academy sponsor led
- Lynn Grove Academy2.2 milesOfsted: Good
- Ages
- 11 to 16
- Pupils
- 1,113
- Type
- Academy converter
- Faith
- Christian
- Benjamin Britten Academy of Music and Mathematics4.8 milesOfsted: Good *
- Ages
- 11 to 16
- Pupils
- 1,263
- Type
- Academy sponsor led
- Great Yarmouth Charter Academy4.9 milesNo Ofsted rating
- Ages
- 11 to 16
- Pupils
- 882
- Type
- Free schools
- Faith
- Christian
* Latest graded judgement covers quality of education only; no overall grade was issued under the 2024-25 inspection framework.
Distances are straight-line from the advertised location. Source: the national school registers (DfE, Welsh Government, Scottish Government) and Ofsted.
Schools are just the start: sold prices nearby, planning activity and any flood history are in the full report.
Amenities
Supermarket
GP surgery
Pharmacy
Hospital
Green space
Straight-line distances from the advertised location. Sources: NHS records, Geolytix supermarket locations, OS Open Greenspace and the national trails registers.
The area stacks up? Now check the location itself: planning nearby, protected designations and past flooding.
Getting Around
Nearest station
Nearest bus stop
Typical drive times
Straight-line distances from the advertised location; drive times are typical free-flow times over OpenStreetMap road data, so allow more at peak. Public transport locations from DfT NaPTAN.
Easy to reach matters. So do planning activity, flood history and ground risks: all in the full report.
Flood Risk
Environment Agency open data, checked around the advertised map pin for the listed acreage. Long-term risk counts flood defences; the planning map's flood zones do not. Provided by LandSale, not the listing agent, and not part of the agent's particulars. Risk varies across a holding, so verify before committing.
Rivers and the sea
Planning map: Flood Zone 1.
Surface water
These bandings are the summary. Where this location sits on the flood maps, plus planning activity, heritage and ground risks, is in the full report.
Important notice: Information, maps and tags on this page are drawn from the advertising agent's marketing materials or generated automatically. LandSale has not verified them. Relying on these details is at your own risk, always carry out independent checks before committing to a purchase.
LandSale full disclaimer
Marketing information only - not formal particulars. The details on this website are provided for general guidance and do not constitute an offer or contract. Neither LandSale nor the advertising estate/land agent accepts responsibility for any inaccuracy.
1. Source of information
- Listing content: Core description, asking price, tenure, measurements, photographs and planning history originate from the marketing materials of the advertising estate or land agent. LandSale does not author this content and cannot guarantee its accuracy.
- Automated tags & categorisation: Property type, land-use class, acreage bands and similar labels may be applied by machine-learning models. They are intended as a helpful guide only and may not reflect the property's legal status or permitted use.
- Third-party & enriched data layers: Maps, boundary outlines, planning designations, soil reports, broadband coverage and other environmental or location-based insights are licensed from external suppliers. Such data are supplied “as is", may be incomplete or out of date and are subject to change without notice.
2. Verification required
Prospective purchasers must verify critical matters, including but not limited to planning permission, title boundaries, public rights of way, environmental constraints, acreage, services, access and VAT status, through their own inspections, specialist surveys, legal advisers and the selling agent before relying on the information or entering into any contract.
3. No warranty or liability
LandSale gives no warranty, express or implied, as to the accuracy, completeness or fitness for any particular purpose of the information displayed. LandSale shall not be liable for any loss, damage, cost or expense arising directly or indirectly from any use of or reliance on such information, save where liability may not be excluded by law.
4. Updates & feedback
If you believe any detail on this listing is inaccurate, please let us know. We will investigate and, where appropriate, update the listing or notify the agent.
© LandSale | Version 1.3 - August 2026
Listing agent
Minors & Brady, Caister-On-Sea
48 High Street, Caister-On-Sea, NR30 5EH
Similar properties for sale
- Price
- Guide Price£875,000
- Size
- 2.32 acres
Hobland Road, Bradwell, Great Yarmouth, Norfolk, NR31, Bradwell, Norfolk NR31 England
Added on 29/01/2026Country Home
- Price
- Guide Price£900,000
- Size
- 3 acres
Church Road, Burgh Castle, Burgh Castle, Norfolk NR31 England
Added on 21/07/2026House with Land
- Price
- £800,000
- Size
- 7.7 acres
Market Road, Bradwell, Great Yarmouth, Bradwell, Norfolk NR31 England
Added on 24/06/2026House with Land
- Price
- Guide Price£875,000
- Size
- 3.58 acres
Marsh Road, The Common, Limpenhoe, Norwich, Cantley, Limpenhoe and Southwood, Norfolk NR13 England
Added on 25/09/2026House with Land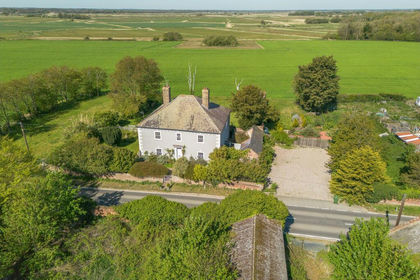
- Price
- £785,000
- Size
- 1 acres
Handsome Detached Georgian Home in Clippesby, Fleggburgh, Norfolk NR29 England
Added on 01/06/2026House with Land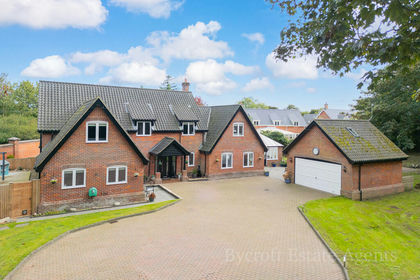
- Price
- £915,000
- Size
- 1 acres
Scratby Road, Scratby, Great Yarmouth, Ormesby St. Margaret with Scratby, Norfolk NR29 England
Added on 29/01/2026House with Land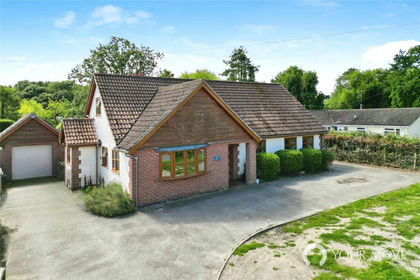
- Price
- Offers Over£750,000
- Size
- 3.5 acres
Holly Lane, Mutford, Beccles, Suffolk, NR34, Mutford, Suffolk NR34 England
Added on 29/01/2026House with Land
- Price
- £995,000
- Size
- 5 acres
Added on 04/08/2026House with Land
- Price
- Offers in Excess of£900,000
- Size
- 1.89 acres
Lower Road, Rockland St. Mary, Norwich, Norfolk, NR14, Claxton, Norfolk NR14 England
Added on 11/05/2026House with Land
- Price
- £975,000
- Size
- 1.38 acres
Tower Road, Repps With Bastwick, NR29, Repps with Bastwick, Norfolk NR29 England
Added on 08/04/2026Farmhouse