Littleham, Bideford
- Land size
- 2.14 acres
- Bedrooms
- 5
- Bathrooms
- 2
Key Features
- Large Five-Bedroom Detached House
- 2.14 Acres Of Stunning Landscaped Gardens And Grounds
- Superb Dual Occupancy Potential
- Driveway With Double Garage and Workshop
- Original Features Throughout
- Former Mill, Steeped In Character
Description
A charming former mill offering spacious five-bedroom accommodation, set within approximately 2.14 acres of beautiful private gardens and grounds, with a double garage and workshop. Enjoying a wonderfully private rural position with stunning countryside views, yet within a short drive of local amenities.
Formerly the working mill serving the village of Littleham, Littleham Mill is a fascinating and highly individual country home, rich in history and character and occupying a wonderfully private position within approximately 2.14 acres of beautiful gardens and grounds. Sympathetically restored by the current owners in 1978, the property has been a much-loved family home for almost five decades and today presents a rare opportunity to acquire a substantial residence in a truly special setting.
The house has an immediately welcoming quality, combining the charm and craftsmanship of its past with the space and versatility required for modern family life. Original natural stone, exposed timber beams, stone quoins, reclaimed timber flooring and impressive fireplaces feature throughout, providing a wonderful sense of warmth and authenticity, while the generous proportions and adaptable arrangement of the accommodation offer considerable flexibility.
The entrance hall provides a practical introduction to the house, with ample space for coats and muddy boots after a walk through the surrounding countryside. From here, the accommodation leads naturally into the kitchen, which offers a good range of storage cupboards and preparation space, with the sink thoughtfully positioned to take advantage of the attractive outlook. A useful utility room is conveniently tucked away beyond.
The kitchen adjoins a comfortable sitting room, where views across the gardens and surrounding farmland provide a beautiful backdrop. An impressive natural stone fireplace with a wood-burning stove creates a striking focal point and adds to the warmth and character of the room. For those favouring a more contemporary style of living, the kitchen and sitting room could also be opened into one another, if desired, creating a wonderfully sociable open-plan space whilst retaining the character of the original building.
The accommodation continues into the dining room, a particularly inviting space for entertaining, with double doors opening directly onto the sunny patio. During the warmer months, the doors can be thrown open to create an effortless connection between house and garden, providing an ideal setting for relaxed lunches, evening drinks and summer gatherings.
Beyond the dining room lies a further generous reception room, again positioned to make the most of the outlook. From here, doors open onto a wonderful south-facing balcony overlooking the gardens, grounds and countryside beyond. Sheltered and peaceful, it is an idyllic spot from which to enjoy the surroundings and one of the many features that makes Littleham Mill such an appealing home.
The first floor provides five bedrooms and two bathrooms, with the unusual arrangement of separate staircases creating a particularly versatile layout. This lends itself exceptionally well to larger or multi-generational families, perhaps providing a degree of independence for older children or a dependent relative whilst remaining comfortably connected to the main home.
Further flexibility can be found on the lower ground floor, where the accommodation is currently arranged as an office and hobbies room. With its own access and steps leading directly to a private parking area, this part of the house offers exciting potential for a variety of uses. Subject to any necessary consents, it could provide additional bedroom accommodation, a self-contained annexe, dedicated space for those working from home or potentially guest or holiday accommodation.
Outside, the gardens and grounds provide an exceptional setting for the house. Carefully created and nurtured over many years, they have matured into a wonderfully established landscape filled with an abundance of trees, shrubs, flowers and herbaceous planting, providing colour and interest throughout the seasons as well as creating a haven for wildlife.
Numerous seating areas are tucked throughout the gardens, allowing different aspects of the grounds and the changing sunlight to be enjoyed throughout the day. The patio immediately adjoining the dining room is particularly well suited to outdoor entertaining, providing a natural extension of the house and a delightful setting for alfresco dining and summer barbecues.
A substantial pond forms an enchanting centrepiece within the grounds, complete with its own island and surrounded by mature woodland and planting. A pathway winds its way through the trees and around the water, creating an especially peaceful and picturesque part of the garden and adding another dimension to this captivating setting.
Perhaps most impressive is the balance Littleham Mill achieves between outlook and seclusion. Country properties enjoying such attractive views can often occupy exposed positions, yet here the house feels wonderfully sheltered and remarkably private. Views extend across the property's own gardens and grounds towards the surrounding farmland and countryside, creating a genuine sense of space and tranquillity whilst retaining the intimacy and protection afforded by the mature landscape.
With its fascinating history, wealth of character and generous accommodation, together with the exceptional versatility of its layout and the beauty of its surroundings, Littleham Mill offers all the ingredients of a very special country home. Cherished by the same owners for almost five decades, it now presents an exciting opportunity for a new owner to make their mark and enjoy a wonderfully peaceful rural lifestyle in surroundings that are increasingly difficult to find.
AGENT NOTE - Additional land is available by separate negotiation.
Entrance Hall / Garden Room - 5.83 x 2.65 (19'1" x 8'8") -
Kitchen - 3.87 x 3.60 (12'8" x 11'9") -
Utility Room - 2.83 x 1.97 (9'3" x 6'5") -
Sitting Room - 5.83 x 4.82 (19'1" x 15'9") -
Dining Room - 4.41 x 3.21 (14'5" x 10'6" ) -
Ground Floor Wc -
Living Room - 6.84 x 5.50 (22'5" x 18'0" ) -
First Floor(S) -
Bedroom - 3.65 x 3.53 (11'11" x 11'6") -
Bedroom - 4.88 x 3.53 (16'0" x 11'6") -
Bedroom - 2.95 x 2.20 (9'8" x 7'2" ) -
Bedroom - 3.65 x 3.38 (11'11" x 11'1") -
Bedroom - 3.78 x 3.30 (12'4" x 10'9" ) -
Bathroom - 2.51 x 2.00 (8'2" x 6'6") -
Bathroom - 2.47 x 2.20 (8'1" x 7'2") -
Hobbies Room - 4.38 x 3.31 (14'4" x 10'10") -
Office - 5.28 x 3.31 (17'3" x 10'10" ) -
Double Garage -
Workshop -
The property is situated within walking distance of Littleham, an attractive and historic North Devon village approximately 3 miles from the port and market town of Bideford. Littleham has a thriving and welcoming community and benefits from a traditional village pub, Methodist church, parish church and village hall. The nearby villages of Parkham and Buckland Brewer, offer further local amenities, including traditional village pubs and halls, each with a strong sense of community.
Bideford provides an excellent range of everyday amenities and services, with a varied selection of independent and national retailers, cafés, pubs, restaurants, bakeries and artisan shops. The town also benefits from several supermarkets, an outlet shopping centre and retail park, together with a good choice of highly regarded primary and secondary schools serving all age groups.
One of the area's greatest attractions is North Devon's spectacular coastline, which is within easy reach of the property. The popular seaside resort of Westward Ho! is renowned for its expansive sandy beach, excellent surfing conditions and iconic Pebble Ridge. Also nearby is the picturesque coastal hamlet of Bucks Mills, with its charming pebble beach and access to the renowned South West Coast Path, offering superb coastal walks and spectacular sea views.
For a wider range of facilities, the regional centre of Barnstaple lies approximately 13.5 miles away and provides North Devon's principal business, commercial, leisure and shopping amenities.
Despite its peaceful rural setting, the property is conveniently positioned for excellent transport connections. The A361 North Devon Link Road is readily accessible, providing a direct route towards Junction 27 of the M5 motorway. Rail services are available from Barnstaple, connecting with the wider national rail network.
The property offers an appealing balance of peaceful rural living and accessibility, surrounded by beautiful North Devon countryside while remaining within convenient reach of thriving towns, spectacular coastline and an excellent range of amenities and transport connections.
Services - Oil fired central heating, mains water and electricity, private drainage.
Map Location
Property details
- Tenure
- Freehold
- Council Tax Band
- Ask Agent
- Date Posted
- 2026-03-27
Price history
| Date | Change | Price |
|---|---|---|
| 16 Sep 2026 | Reduced 11.2% (−£100,000) | £795,000 |
| Until 16 Sep 2026 | Asking price | £895,000 |
Market Value Analysis
Compared with 1,667 Homes with Land listings in South West England (1+ acres).
Energy Performance Certificate
Energy Efficiency Rating
Based on UK Energy Performance Certificate standards (EU Directive 2002/91/EC)
Running costs are one side. Planning activity, flood history and ground risks for this location are in the full report.
Utilities & Restrictions
Utilities
- Electricity
- Ask Agent
- Water
- Ask Agent
- Heating
- Ask Agent
- Broadband
- Ask Agent
- Sewerage
- Ask Agent
Rights & Restrictions
- Public Rights of Way
- Ask Agent
- Private Rights of Way
- Ask Agent
- Listed Property
- Ask Agent
- Restrictions
- Ask Agent
Listed status, conservation areas and planning constraints for this location are in the full report.
Property Features
- Accessibility
- Ask Agent
- Parking
- Parking Available
- Garden
- Garden
Beyond the particulars: planning activity, flood history, heritage and ground risks, checked for this exact spot.
Connectivity
Broadband
Fastest speed available at this postcode
900 Mbps
Gigabit full fibre · available to 80% of premises
Suitable for
- 4K streaming on every screen
- Full-time home working
- Online gaming & big downloads
Mobile signal
Predicted 4G and 5G signal; indoor signal depends on building materials.
Ofcom Connected Nations postcode-level predictions. Speeds and signal are modelled, not measured, and vary between addresses and providers.
Signal is the easy part. Planning activity, flood history and protected designations here are in the full report.
Nearest Schools
Primary
- Buckland Brewer Primary School1.7 milesOfsted: Requires improvement
- Ages
- 2 to 11
- Pupils
- 49
- Type
- Foundation school
- St Helen's Church of England School2 milesNo Ofsted rating
- Ages
- 2 to 11
- Pupils
- 204
- Type
- Academy converter
- Faith
- Church of England
- West Croft School2.1 milesOfsted: Good
- Ages
- 2 to 11
- Pupils
- 417
- Type
- Community school
- Monkleigh Primary School2.3 milesNo Ofsted rating
- Ages
- 2 to 11
- Pupils
- 137
- Type
- Community school
- East-the-Water Community Primary School2.8 milesNo Ofsted rating
- Ages
- 2 to 11
- Pupils
- 439
- Type
- Community school
Secondary
- Bideford College2.2 milesOfsted report card · May 2026
- Ages
- 11 to 18
- Pupils
- 1,455
- Type
- Academy sponsor led
- Atlantic Academy4.5 milesOfsted: Good
- Ages
- 11 to 16
- Pupils
- 242
- Type
- Free schools
- Great Torrington School5.1 milesNo Ofsted rating
- Ages
- 11 to 16
- Pupils
- 863
- Type
- Academy converter
- Braunton Academy8.8 milesNo Ofsted rating
- Ages
- 11 to 16
- Pupils
- 828
- Type
- Academy converter
- The Park Community School10 milesOfsted: Good *
- Ages
- 11 to 16
- Pupils
- 1,408
- Type
- Academy converter
* Latest graded judgement covers quality of education only; no overall grade was issued under the 2024-25 inspection framework.
Distances are straight-line from the advertised location. Source: the national school registers (DfE, Welsh Government, Scottish Government) and Ofsted.
Schools are just the start: sold prices nearby, planning activity and any flood history are in the full report.
Amenities
Supermarket
GP surgery
Pharmacy
Hospital
Straight-line distances from the advertised location. Sources: NHS records, Geolytix supermarket locations, OS Open Greenspace and the national trails registers.
The area stacks up? Now check the location itself: planning nearby, protected designations and past flooding.
Getting Around
Nearest station
Nearest bus stop
Typical drive times
Straight-line distances from the advertised location; drive times are typical free-flow times over OpenStreetMap road data, so allow more at peak. Public transport locations from DfT NaPTAN.
Easy to reach matters. So do planning activity, flood history and ground risks: all in the full report.
Flood Risk
Environment Agency open data, checked around the advertised map pin for the listed acreage. Long-term risk counts flood defences; the planning map's flood zones do not. The map pin for this listing is approximate, so these readings describe the surrounding area. Provided by LandSale, not the listing agent, and not part of the agent's particulars. Risk varies across a holding, so verify before committing.
Rivers and the sea
Planning map: Flood Zone 1.
Surface water
Not at the pin: mapped about 10 metres away.
These bandings are the summary. Where this location sits on the flood maps, plus planning activity, heritage and ground risks, is in the full report.
Important notice: Information, maps and tags on this page are drawn from the advertising agent's marketing materials or generated automatically. LandSale has not verified them. Relying on these details is at your own risk, always carry out independent checks before committing to a purchase.
LandSale full disclaimer
Marketing information only - not formal particulars. The details on this website are provided for general guidance and do not constitute an offer or contract. Neither LandSale nor the advertising estate/land agent accepts responsibility for any inaccuracy.
1. Source of information
- Listing content: Core description, asking price, tenure, measurements, photographs and planning history originate from the marketing materials of the advertising estate or land agent. LandSale does not author this content and cannot guarantee its accuracy.
- Automated tags & categorisation: Property type, land-use class, acreage bands and similar labels may be applied by machine-learning models. They are intended as a helpful guide only and may not reflect the property's legal status or permitted use.
- Third-party & enriched data layers: Maps, boundary outlines, planning designations, soil reports, broadband coverage and other environmental or location-based insights are licensed from external suppliers. Such data are supplied “as is", may be incomplete or out of date and are subject to change without notice.
2. Verification required
Prospective purchasers must verify critical matters, including but not limited to planning permission, title boundaries, public rights of way, environmental constraints, acreage, services, access and VAT status, through their own inspections, specialist surveys, legal advisers and the selling agent before relying on the information or entering into any contract.
3. No warranty or liability
LandSale gives no warranty, express or implied, as to the accuracy, completeness or fitness for any particular purpose of the information displayed. LandSale shall not be liable for any loss, damage, cost or expense arising directly or indirectly from any use of or reliance on such information, save where liability may not be excluded by law.
4. Updates & feedback
If you believe any detail on this listing is inaccurate, please let us know. We will investigate and, where appropriate, update the listing or notify the agent.
© LandSale | Version 1.3 - August 2026
Listing agent
Phillips, Smith & Dunn, Bideford
64-65 Mill Street, Bideford, EX39 2JT
Similar properties for sale
- Price
- £695,000
- Size
- 1.5 acres
Added on 17/06/2026Barn Conversion
- Price
- Offers in Excess of£700,000
- Size
- 8.77 acres
Buckland Brewer, Bideford, Devon, EX39, Buckland Brewer, Devon EX39 England
Added on 21/07/2026Holiday Let Property
- Price
- Offers in Excess of£600,000
- Size
- 2 acres
Chichester Way, Westward Ho, Bideford, Devon, EX39, Northam, Devon EX39 England
Added on 17/06/2026Coastal property
- Price
- £650,000
- Size
- 3 acres
Buckland Brewer, Bideford, Devon, Buckland Brewer, Devon EX39 England
Added on 27/06/2026Barn Conversion
- Price
- £850,000
- Size
- 7.7 acres
Added on 12/05/2026House with Land
- Price
- £599,749
- Size
- 1.4 acres
Alverdiscott, Webbery, Bideford, Alverdiscott, Devon EX39 England
Added on 20/08/2026Cottage
- Price
- Guide Price£650,000
- Size
- 2.21 acres
Added on 06/06/2026Barn Conversion
- Price
- Guide Price£735,000
- Size
- 1.22 acres
Horwood, Bideford, EX39, Horwood, Lovacott and Newton Tracey, Devon EX39 England
Added on 07/05/2026Cottage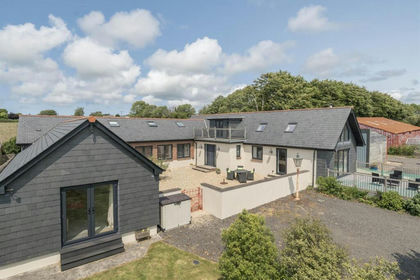
- Price
- Guide Price£850,000
- Size
- 5.4 acres
Added on 02/09/2026House with Land
- Price
- £750,000
- Size
- 5.83 acres
Little Torrington, Near Torrington, Little Torrington, Devon EX38 England
Added on 24/09/2026House with Land