High Cross Farm, Station Road, Offenham, WR11
- Land size
- 1.3 acres
- Bedrooms
- 7
- Bathrooms
- 6
Key Features
- A substantial and private home in the heart of Offenham, offering a perfect blend of period charm and modern comfort.
- Approx. 1.3 acres of wrap-around gardens featuring mature trees, manicured lawns, and high levels of privacy.
- Independent Annex, The Coach House, featuring its own kitchen, bathroom and bedroom.
- An additional independent bedroom suite with bathroom located above the annex and accessed via a private external staircase.
- Expansive Kitchen Garden Room with direct access to a large dedicated outdoor seating terrace.
- Three reception rooms including a quiet home study and two generous living areas with large windows and feature fireplaces.
- Five well-proportioned bedrooms in the main house, including three en-suites and a separate family bathroom.
- A spacious principal bedroom suite with external balcony overlooking the private gardens and the countryside beyond.
- Garage and carports with plenty of storage.
- A sun-drenched decked terrace designed for outdoor dining and large-scale hosting.
Description
High Cross Farm: The Ultimate Cotswold-Border Escape
Set behind private gates within approximately 1.3 acres of idyllic gardens, High Cross Farm offers the quintessential English country lifestyle without compromising on modern luxury or connectivity. Perfect as a grand family retreat or an enviable weekend sanctuary, this handsome brick estate effortlessly combines period warmth, vast outdoor spaces, and unparalleled flexibility.
The Main Residence: Designed for effortless entertaining and relaxed living.
The heart of this stunning home is the light-filled open-plan kitchen and garden room featuring bespoke handcrafted cabinetry, a classic range cooker, and French doors that open onto a sun-drenched entertaining patio.
There are three flexible living spaces, including a bright lounge with a traditional fireplace, a cosy dining room with a log-burning stove, and a private study for seamless remote work.
Upstairs, the home offers four generous bedrooms, an attic room, and four luxurious bathrooms. The principal suite serves as a true retreat, featuring a private balcony with sweeping views over the gardens - a peaceful spot to start your morning. With three en-suite bedrooms alongside a spacious family bathroom, family and guests are accommodated in complete comfort.
The Coach House & Guest Accommodations: flexibility for guests, multi-generational living, or hosting family.
A defining feature of the estate is The Coach House, a beautifully appointed, fully self-contained one-bedroom annexe featuring its own private kitchen, sitting room, and bathroom. With easy access and wide doorways this annexe is perfect for multi-generational living, long-term guests, or high-yield holiday letting as it provides complete independence.
Adding even further flexibility, a separate external staircase leads to an additional private bedroom suite with an en-suite bathroom directly above the annexe - ideal for teenagers, an au pair, or a quiet creative studio.
Gardens & Outdoor Living: truly superb
A 1.3-acre sanctuary with sweeping lawns, mature trees, and vibrant established planting wrap around the property to create total seclusion.
A large, decked terrace and generous patio offer prime settings for alfresco dining and summer cocktail hours amidst serene countryside views.
Extensive Outbuildings: Behind the private gates, you'll find extensive parking, three carports, a secure garage, a dedicated workshop, and a garden shed - offering incredible storage for vehicles, hobbies, or equipment.
Highlights
- Land: 1.3 acres, private and landscaped
- Main House: 5 bedrooms, 3 ensuite, 1 family bathroom, 3 reception rooms
- Annex: Fully self-contained easy access one bed annexe PLUS independent guest suite above
- Parking & Outbuildings: Gated driveway, 3 car ports, Garage, Workshop
- Lifestyle: Secluded village living in close proximity to mainline train station
Offenham: a hidden gem
Nestled within a scenic meander of the River Avon, Offenham is one of Worcestershire’s most enchanting villages. Combining a deep-rooted agricultural heritage with a vibrant, modern community, it offers a rare lifestyle opportunity for those seeking rural tranquillity without sacrificing connectivity. It’s hard not to smile when you drive into the village. Here’s a little taste of what makes life here so special:
- Standing proud at 64 feet, Offenham boasts one of the tallest and few remaining permanent wooden maypoles in England - a focal point for annual festivities and May Day dancing.
- Walking through the village feels like a treat! The village is home to the longest continuous stretch of thatch in Worcestershire, a stunning row of seven cottages that epitomises Cotswold-edge charm.
- Life by the Water: Whether you’re a fan of a morning dog walk along the riverbanks or a cheeky Friday night pint at The Bridge Inn while watching the boats go by, the River Avon adds a sense of calm to everyday life.
- A Gardener’s Paradise: Being in the Heart of the Vale, the soil here is legendary. You’ll find local produce stands and friendly nurseries nearby - perfect for those who love fresh, local living.
- The Offenham CE First School is a real gem, known for its friendly, nurturing environment that makes it a favourite for local parents.
- The Essentials: You’ve got a handy Village Store and Post Office for your morning paper and milk, plus the Blackminster Trading Estate just down the road for unique shops and a quick coffee.
Offenham is the kind of place where people come for a few years and end up staying for a lifetime. It’s friendly, picturesque, and has a soul that’s hard to find elsewhere.
Map Location
Property details
- Tenure
- Freehold
- Council Tax Band
- G
- Date Posted
- 2026-04-09
Price history
| Date | Change | Price |
|---|---|---|
| 4 Aug 2026 | Reduced 6.7% (−£100,000) | £1,400,000 |
| Until 4 Aug 2026 | Asking price | £1,500,000 |
Market Value Analysis
Compared with 1,033 Homes with Land listings in West Midlands (1+ acres).
Energy Performance Certificate
Energy Efficiency Rating
Based on UK Energy Performance Certificate standards (EU Directive 2002/91/EC)
Running costs are one side. Planning activity, flood history and ground risks for this location are in the full report.
Utilities & Restrictions
Utilities
- Electricity
- Ask Agent
- Water
- Ask Agent
- Heating
- Ask Agent
- Broadband
- Ask Agent
- Sewerage
- Ask Agent
Rights & Restrictions
- Public Rights of Way
- Ask Agent
- Private Rights of Way
- Ask Agent
- Listed Property
- Ask Agent
- Restrictions
- Ask Agent
Listed status, conservation areas and planning constraints for this location are in the full report.
Property Features
- Accessibility
- Step-Free Access, Wide Doorways, Level Access Shower, Level Access
- Parking
- Garage
- Garden
- Private Garden
Beyond the particulars: planning activity, flood history, heritage and ground risks, checked for this exact spot.
Connectivity
Broadband
Fastest speed available at this postcode
2.3 Gbps
Gigabit full fibre
Suitable for
- 4K streaming on every screen
- Full-time home working
- Online gaming & big downloads
Mobile signal
Predicted 4G and 5G signal; indoor signal depends on building materials.
Ofcom Connected Nations postcode-level predictions. Speeds and signal are modelled, not measured, and vary between addresses and providers.
Signal is the easy part. Planning activity, flood history and protected designations here are in the full report.
Nearest Schools
Primary
- The Littletons Church of England Academy1.1 milesOfsted: Good *
- Ages
- 2 to 10
- Pupils
- 150
- Type
- Academy converter
- Faith
- Church of England
- Offenham Church of England First School1.2 milesNo Ofsted rating
- Ages
- 4 to 10
- Pupils
- 97
- Type
- Academy converter
- Faith
- Church of England
- Badsey First School1.3 milesOfsted: Good *
- Ages
- 5 to 10
- Pupils
- 122
- Type
- Academy sponsor led
- Bengeworth CE Academy1.6 milesOfsted: Good
- Ages
- 3 to 10
- Pupils
- 579
- Type
- Academy converter
- Faith
- Church of England
- Swan Lane First School1.8 milesOfsted: Good
- Ages
- 4 to 10
- Pupils
- 293
- Type
- Community school
Secondary
- Blackminster Middle School696 metresOfsted: Requires improvement
- Ages
- 10 to 13
- Pupils
- 217
- Type
- Community school
- Prince Henry's High School1.6 milesOfsted: Outstanding
- Ages
- 13 to 18
- Pupils
- 1,282
- Type
- Academy converter
- St Egwin's CofE Middle School1.8 milesOfsted: Good *
- Ages
- 10 to 13
- Pupils
- 438
- Type
- Voluntary controlled school
- Faith
- Church of England
- The De Montfort School1.9 milesOfsted: Good
- Ages
- 10 to 18
- Pupils
- 915
- Type
- Academy sponsor led
- Bredon Hill Academy5.7 milesOfsted: Good *
- Ages
- 10 to 13
- Pupils
- 472
- Type
- Academy converter
* Latest graded judgement covers quality of education only; no overall grade was issued under the 2024-25 inspection framework.
Distances are straight-line from the advertised location. Source: the national school registers (DfE, Welsh Government, Scottish Government) and Ofsted.
Schools are just the start: sold prices nearby, planning activity and any flood history are in the full report.
Amenities
Supermarket
GP surgery
Pharmacy
Hospital
Straight-line distances from the advertised location. Sources: NHS records, Geolytix supermarket locations, OS Open Greenspace and the national trails registers.
The area stacks up? Now check the location itself: planning nearby, protected designations and past flooding.
Getting Around
Nearest station
Nearest bus stop
Typical drive times
Straight-line distances from the advertised location; drive times are typical free-flow times over OpenStreetMap road data, so allow more at peak. Public transport locations from DfT NaPTAN.
Easy to reach matters. So do planning activity, flood history and ground risks: all in the full report.
Flood Risk
Environment Agency open data, checked around the advertised map pin for the listed acreage. Long-term risk counts flood defences; the planning map's flood zones do not. Provided by LandSale, not the listing agent, and not part of the agent's particulars. Risk varies across a holding, so verify before committing.
Rivers and the sea
Planning map: Flood Zone 1.
Surface water
These bandings are the summary. Where this location sits on the flood maps, plus planning activity, heritage and ground risks, is in the full report.
Important notice: Information, maps and tags on this page are drawn from the advertising agent's marketing materials or generated automatically. LandSale has not verified them. Relying on these details is at your own risk, always carry out independent checks before committing to a purchase.
LandSale full disclaimer
Marketing information only - not formal particulars. The details on this website are provided for general guidance and do not constitute an offer or contract. Neither LandSale nor the advertising estate/land agent accepts responsibility for any inaccuracy.
1. Source of information
- Listing content: Core description, asking price, tenure, measurements, photographs and planning history originate from the marketing materials of the advertising estate or land agent. LandSale does not author this content and cannot guarantee its accuracy.
- Automated tags & categorisation: Property type, land-use class, acreage bands and similar labels may be applied by machine-learning models. They are intended as a helpful guide only and may not reflect the property's legal status or permitted use.
- Third-party & enriched data layers: Maps, boundary outlines, planning designations, soil reports, broadband coverage and other environmental or location-based insights are licensed from external suppliers. Such data are supplied “as is", may be incomplete or out of date and are subject to change without notice.
2. Verification required
Prospective purchasers must verify critical matters, including but not limited to planning permission, title boundaries, public rights of way, environmental constraints, acreage, services, access and VAT status, through their own inspections, specialist surveys, legal advisers and the selling agent before relying on the information or entering into any contract.
3. No warranty or liability
LandSale gives no warranty, express or implied, as to the accuracy, completeness or fitness for any particular purpose of the information displayed. LandSale shall not be liable for any loss, damage, cost or expense arising directly or indirectly from any use of or reliance on such information, save where liability may not be excluded by law.
4. Updates & feedback
If you believe any detail on this listing is inaccurate, please let us know. We will investigate and, where appropriate, update the listing or notify the agent.
© LandSale | Version 1.3 - August 2026
Listing agent
Chatterton Estate Agents Limited, Evesham
34 Weston Road, Bretforton, Evesham, WR11 7HW
Contact Chatterton Estate Agents Limited, Evesham
34 Weston Road, Bretforton, Evesham, WR11 7HW
View agent profileSimilar properties for sale
- Price
- Guide Price£1,750,000
- Size
- 0.85 acres
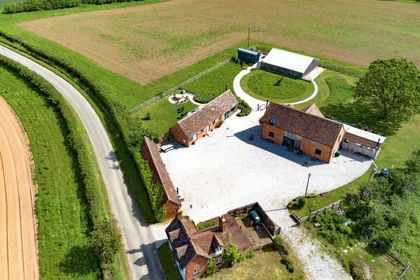
Tothall Farm, Tothall Lane, Dunnington, Alcester, Salford Priors, Warwickshire B49 England
Added on 10/06/2026Barn Conversion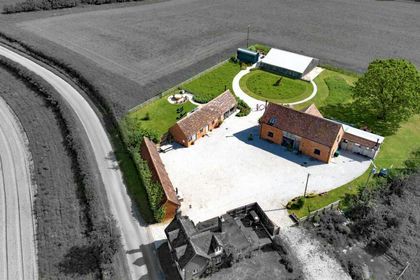
- Price
- Guide Price£1,395,000
- Size
- 0.85 acres
Tothall Lane, Dunnington, Alcester, Salford Priors, Warwickshire B49 England
Added on 10/06/2026Barn Conversion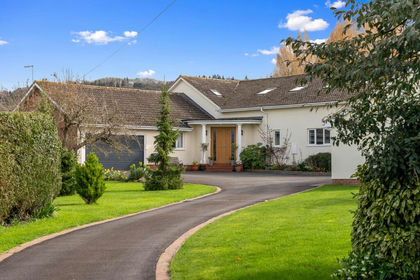
- Price
- Guide Price£1,450,000
- Size
- 1 acres
Russell Street, Great Comberton, WR10, Great Comberton, Worcestershire WR10 England
Added on 14/03/2026Country Home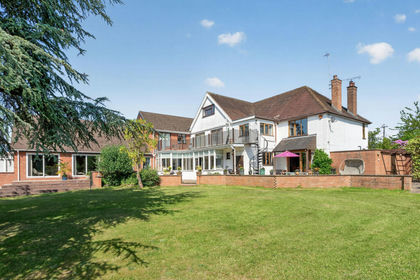
- Price
- Offers Over£1,250,000
- Size
- 4.5 acres
Evesham Road, Alcester, B49, Cookhill, Worcestershire B49 England
Added on 10/06/2026Country Home
- Price
- Guide Price£1,250,000
- Size
- 3.35 acres
Grafton Flyford, Worcester, WR7, North Piddle, Worcestershire WR7 England
Added on 13/05/2026Country Home
- Price
- Offers in Excess of£1,500,000
- Size
- 1.4 acres
Clifford Chambers, Stratford-upon-avon, Clifford Chambers and Milcote, Warwickshire CV37 England
Added on 07/06/2026Country Home
- Price
- Offers in Excess of£1,150,000
- Size
- 1.45 acres
Added on 18/09/2026Country Home
- Price
- Guide Price£1,650,000
- Size
- 2 acres
Wike Lane, Sambourne, Warwickshire, Sambourne, Warwickshire B96 England
Added on 11/09/2026House with Land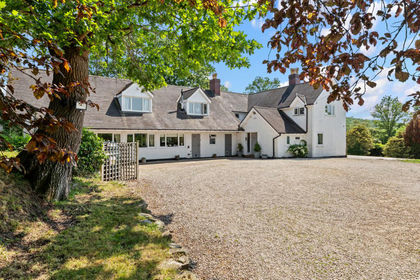
- Price
- Guide Price£1,495,000
- Size
- 5.8 acres
Morton Bagot, Warwickshire, B80, Morton Bagot, Warwickshire B80 England
Added on 04/06/2026Equestrian property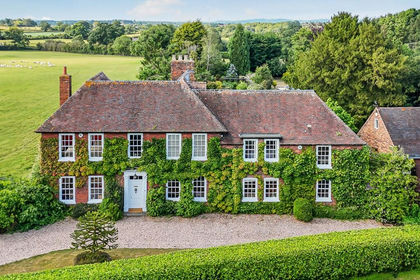
- Price
- Guide Price£1,650,000
- Size
- 5.25 acres
Church Lane, Martin Hussingtree, WR3, Martin Hussingtree, Worcestershire WR3 England
Added on 16/04/2026Country Home