Efail Y Banc, Rhydargaeau Road, Carmarthen, SA32
- Land size
- 8 acres
- Dwelling size
- 2207 sqft
- Bedrooms
- 4
- Bathrooms
- 2
Description
Efail Y Banc – An Exceptional Country Home with Eight Acres and Panoramic Views
Price Reviewed to Offers in Excess of £675,000
Occupying an enviable position amid the rolling hills of West Wales, Efail Y Banc is an impressive and highly individual country home, combining striking architectural design with energy-efficient modern living.
Set within approximately eight acres, the property enjoys spectacular countryside views and offers excellent potential for equestrian use, smallholding pursuits or simply embracing a more peaceful rural lifestyle.
The home has been thoughtfully designed with sustainability and comfort in mind, achieving an impressive EPC rating of B. Features include a renewable air source heat pump, underfloor heating and double glazing throughout, complemented by triple-glazed sliding doors within the main living space.
A characterful reception hall creates an immediate sense of arrival, with exposed stonework, artisan tiled flooring and a handmade oak staircase featuring distinctive metal detailing.
At the heart of the property is the exceptional open-plan kitchen, dining and living room. Herringbone oak flooring, statement lighting and bespoke cabinetry create a sophisticated yet welcoming space, while the kitchen features marble-effect work surfaces, a substantial island with a double sink and a useful walk-in pantry.
Expansive picture windows frame uninterrupted views across the surrounding countryside, while triple-glazed sliding doors open directly onto a sun-filled patio. This wonderful outdoor entertaining space is perfectly positioned for enjoying the far-reaching views and dramatic West Wales sunsets.
The principal bedroom suite provides a private and luxurious retreat, featuring a vaulted ceiling and triple-aspect windows. Its beautifully appointed bathroom includes a freestanding slipper bath, twin vanity basins and a rainfall walk-in shower. An adjoining dressing room provides valuable additional space and could also be used as a fourth bedroom, if required.
Two further bedrooms feature attractive A-frame ceilings, exposed stone detailing and superb rural views. These rooms are served by a stylish shower room with striking monochrome tiling.
The landscaped gardens have been designed in accordance with a proposed biodiversity plan and include formal lawns, wildflower areas, a productive vegetable garden and a choice of seating spaces from which to appreciate the peaceful surroundings.
Efail Y Banc also benefits from planning permission, granted in November 2023 under Application Code PL/06183, for the proposed change of use of an existing outbuilding to create a self-contained granny annexe. This presents an exciting opportunity for multi-generational living, guest accommodation or a variety of additional uses, subject to any relevant conditions and consents.
Key Features
Offers in Excess of £675,000
Approximately eight acres of land
Spectacular panoramic countryside views
Versatile three/four-bedroom accommodation
Impressive open-plan kitchen, dining and living space
Luxurious principal bedroom suite
Planning permission for a self-contained granny annexe
Excellent equestrian or smallholding potential
Air source heat pump and underfloor heating
EPC rating of B
Double glazing throughout
Triple-glazed sliding doors opening onto the patio
Landscaped gardens, wildflower areas and vegetable garden
Rarely does a home combine such distinctive design, energy efficiency, versatility and natural beauty. Efail Y Banc offers an exceptional opportunity to enjoy contemporary country living in one of West Wales’s most captivating rural settings.
Offered exclusively through Fine & Country West Wales.
Viewing strictly by appointment.
Japanese Knotweed Disclosure
Japanese Knotweed was previously identified some distance from the house and is currently in Year 5 of a professionally administered, insurance-backed treatment and management programme. A valid insurance-backed guarantee remains in place for continued monitoring and any necessary remedial treatment. Full supporting documentation is available upon request.
Entrance Porch
As you step into Efail Y Banc, you are greeted by a welcoming porch that opens into a truly spectacular entrance hall, setting the tone for the rest of this impressive home.
Entrance Hall
Step beneath the canopied entrance porch and into a striking reception hall where rustic charm meets refined detail. With exposed stonework, a feature fireplace, and a handcrafted oak staircase with raw thyme metalwork inserts, this space sets the tone for the home’s distinctive character.
Sitting Room
Flowing seamlessly from the main hall, this spacious dual-aspect sitting room offers a relaxed and elegant retreat. Timber ceiling beams, a wood-burning stove, and panoramic views create the perfect blend of cosiness and country refinement.
Dining Room
Currently used as a dining room but designed with flexibility in mind, this space could also serve as a snug or study space - depending on your needs.
Open Plan Kitchen and Living Room
A true centrepiece of the home, the open-plan kitchen, dining, and living area is both dramatic and functional. Finished with herringbone oak flooring, silver stone worktops, and bespoke iron-framed cabinetry, the space opens out through triple-glazed sliding doors to the garden terrace—blurring the lines between indoor luxury and outdoor living.
Main Pantry
Tucked just off the kitchen, the walk-in pantry combines practicality and character with exposed shelving, stone walls, and thoughtful storage solutions.
Cloakroom/ WC
A discreet and stylish convenience just off the entrance hall, the downstairs WC is fitted with a low-level toilet and compact hand basin, finished with modern tiling and understated design—ideal for everyday use and guest visits.
Boot/Utility Room
Practical and beautifully styled, the utility/boot room keeps the everyday running smoothly—ideal for muddy boots, laundry, or even pet-friendly living.
First Floor
Master Bedroom
Occupying its own private corner of the home, the principal suite is both refined and restful. Vaulted ceilings, triple-aspect windows, and views over open countryside make this a stunning place to wake up each day.
Dressing Room
A bright and inviting space, thoughtfully designed with generous storage – ideal as a stylish dressing room, with the added potential to be converted into an additional bedroom.
Luxury Bathroom
Pure indulgence awaits in this luxurious en suite, with a freestanding slipper bath, twin vanity basins, rainfall shower, and striking gold accents—all styled to boutique hotel standards.
Shower Room
This ground-floor shower room features a sleek, monochrome aesthetic with high-end fixtures and a modern walk-in shower—ideal for use by guests or household members in the adjacent rooms.
Bedroom 2
With exposed beams and countryside views, this characterful double bedroom blends traditional textures with thoughtful modern touches.
Bedroom 3
Another beautifully finished double bedroom featuring an A-frame ceiling, timber features, and serene views—a warm and inviting space for family or guests.
Map Location
Property details
- Tenure
- Freehold
- Council Tax Band
- Ask Agent
- Date Posted
- 2026-04-10
Price history
| Date | Change | Price |
|---|---|---|
| 4 Sep 2026 | Reduced 3.6% (−£25,000) | £675,000 |
| Until 4 Sep 2026 | Asking price | £700,000 |
Market Value Analysis
Compared with 388 Homes with Land listings in Wales (5+ acres).
Energy Performance Certificate
Energy Efficiency Rating
Based on UK Energy Performance Certificate standards (EU Directive 2002/91/EC)
Running costs are one side. Planning activity, flood history and ground risks for this location are in the full report.
Utilities & Restrictions
Utilities
- Electricity
- Ask Agent
- Water
- Ask Agent
- Heating
- Ask Agent
- Broadband
- Ask Agent
- Sewerage
- Ask Agent
Rights & Restrictions
- Public Rights of Way
- Ask Agent
- Private Rights of Way
- Ask Agent
- Listed Property
- Ask Agent
- Restrictions
- Ask Agent
Listed status, conservation areas and planning constraints for this location are in the full report.
Property Features
- Accessibility
- Ask Agent
- Parking
- Ask Agent
- Garden
- Garden
Beyond the particulars: planning activity, flood history, heritage and ground risks, checked for this exact spot.
Connectivity
Broadband
Fastest speed available at this postcode
1.8 Gbps
Gigabit full fibre · available to 88% of premises
Suitable for
- 4K streaming on every screen
- Full-time home working
- Online gaming & big downloads
Mobile signal
Predicted 4G and 5G signal; indoor signal depends on building materials.
Ofcom Connected Nations postcode-level predictions. Speeds and signal are modelled, not measured, and vary between addresses and providers.
Signal is the easy part. Planning activity, flood history and protected designations here are in the full report.
Nearest Schools
Primary
- Peniel1.6 miles
- Pupils
- 112
- Type
- Nursery, Infants & Juniors
- Language
- Welsh medium school / provision (including transitional)
- Llanpumsaint2.8 miles
- Pupils
- 33
- Type
- Infants & Juniors
- Language
- Welsh medium school / provision (including transitional)
- Abergwili3.3 miles
- Pupils
- 35
- Type
- Infants & Juniors
- Language
- Welsh medium school / provision (including transitional)
- Nantgaredig3.8 miles
- Pupils
- 233
- Type
- Nursery, Infants & Juniors
- Language
- Welsh medium school / provision (including transitional)
- Richmond Park4.2 miles
- Pupils
- 217
- Type
- Nursery, Infants & Juniors
- Language
- English medium school / provision
Secondary
- Queen Elizabeth High School5.5 miles
- Pupils
- 1,289
- Type
- Secondary (ages 11-19)
- Language
- English medium school / provision
- Ysgol Gyfun Gymraeg Bro Myrddin5.9 miles
- Pupils
- 929
- Type
- Secondary (ages 11-19)
- Language
- Welsh medium school / provision (including transitional)
- Ysgol Maes Y Gwendraeth10 miles
- Pupils
- 1,084
- Type
- Secondary (ages 11-19)
- Language
- Welsh medium school / provision (including transitional)
- Ysgol Bro Teifi10 miles
- Pupils
- 861
- Type
- Middle (ages 3-19)
- Language
- Welsh medium school / provision (including transitional)
- Ysgol Bro Dinefwr11 miles
- Pupils
- 1,092
- Type
- Secondary (ages 11-19)
- Language
- Dual language school / provision (Welsh and English) (including transitional)
Distances are straight-line from the advertised location. Source: the national school registers (DfE, Welsh Government, Scottish Government) and Ofsted.
Schools are just the start: sold prices nearby, planning activity and any flood history are in the full report.
Amenities
Supermarket
GP surgery
Pharmacy
Straight-line distances from the advertised location. Sources: NHS records, Geolytix supermarket locations, OS Open Greenspace and the national trails registers.
The area stacks up? Now check the location itself: planning nearby, protected designations and past flooding.
Getting Around
Nearest station
Nearest bus stop
Typical drive times
Straight-line distances from the advertised location; drive times are typical free-flow times over OpenStreetMap road data, so allow more at peak. Public transport locations from DfT NaPTAN.
Easy to reach matters. So do planning activity, flood history and ground risks: all in the full report.
Flood Risk
Natural Resources Wales open data, checked around the advertised map pin for the listed acreage. Long-term risk counts flood defences; the planning map's flood zones do not. Provided by LandSale, not the listing agent, and not part of the agent's particulars. Risk varies across a holding, so verify before committing.
Rivers and the sea
Planning map: Flood Zone 1.
Surface water
Not at the pin: mapped about 90 metres away.
These bandings are the summary. Where this location sits on the flood maps, plus planning activity, heritage and ground risks, is in the full report.
Important notice: Information, maps and tags on this page are drawn from the advertising agent's marketing materials or generated automatically. LandSale has not verified them. Relying on these details is at your own risk, always carry out independent checks before committing to a purchase.
LandSale full disclaimer
Marketing information only - not formal particulars. The details on this website are provided for general guidance and do not constitute an offer or contract. Neither LandSale nor the advertising estate/land agent accepts responsibility for any inaccuracy.
1. Source of information
- Listing content: Core description, asking price, tenure, measurements, photographs and planning history originate from the marketing materials of the advertising estate or land agent. LandSale does not author this content and cannot guarantee its accuracy.
- Automated tags & categorisation: Property type, land-use class, acreage bands and similar labels may be applied by machine-learning models. They are intended as a helpful guide only and may not reflect the property's legal status or permitted use.
- Third-party & enriched data layers: Maps, boundary outlines, planning designations, soil reports, broadband coverage and other environmental or location-based insights are licensed from external suppliers. Such data are supplied “as is", may be incomplete or out of date and are subject to change without notice.
2. Verification required
Prospective purchasers must verify critical matters, including but not limited to planning permission, title boundaries, public rights of way, environmental constraints, acreage, services, access and VAT status, through their own inspections, specialist surveys, legal advisers and the selling agent before relying on the information or entering into any contract.
3. No warranty or liability
LandSale gives no warranty, express or implied, as to the accuracy, completeness or fitness for any particular purpose of the information displayed. LandSale shall not be liable for any loss, damage, cost or expense arising directly or indirectly from any use of or reliance on such information, save where liability may not be excluded by law.
4. Updates & feedback
If you believe any detail on this listing is inaccurate, please let us know. We will investigate and, where appropriate, update the listing or notify the agent.
© LandSale | Version 1.3 - August 2026

Listing agent
Fine and Country West Wales, Aberystwyth
Second Floor Suites 8 Great Darkgate Street Aberystwyth, SY23 1DE
Contact Fine and Country West Wales, Aberystwyth
Second Floor Suites 8 Great Darkgate Street Aberystwyth, SY23 1DE
View agent profileSimilar properties for sale
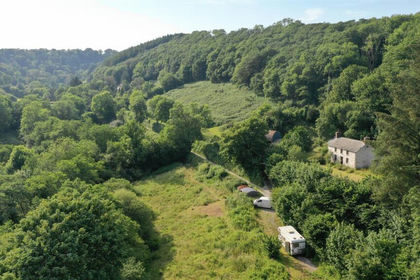
- Price
- Offers in Region of£695,000
- Size
- 8 acres
Added on 26/07/2026House with Land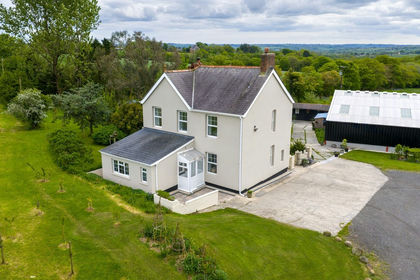
- Price
- Offers in Region of£795,000
- Size
- 20 acres
Llandissilio, Clynderwen, SA66, Clynderwen, Pembrokeshire SA66 Wales
Added on 20/05/2026Smallholding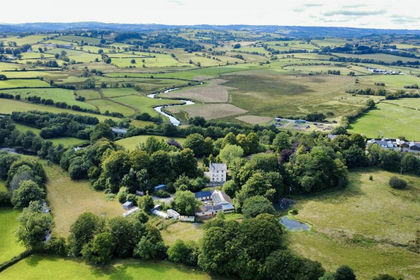
- Price
- £695,000
- Size
- 17 acres
Added on 29/01/2026Country Home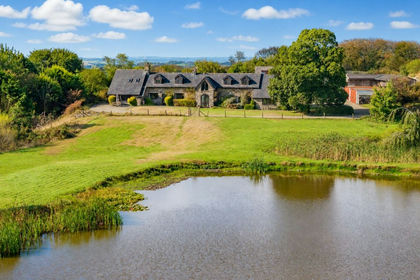
- Price
- £835,000
- Size
- 7 acres
Added on 03/09/2026Country Home
- Price
- Guide Price£825,000
- Size
- 6 acres
Abergwesyn Road, Tregaron, SY25, Tregaron, Ceredigion SY25 Wales
Added on 29/01/2026Country Home
- Price
- Offers in Region of£750,000
- Size
- 5.73 acres
Woodhouse, Landshipping, Near Narberth, Narberth, Martletwy, Pembrokeshire SA67 Wales
Added on 12/08/2026House with Land
- Price
- Guide Price£700,000
- Size
- 41.8 acres
Added on 04/09/2026Woodland