Henllan Mill and Henllan Cottage, Llangyniew, SY21
- Land size
- 3.5 acres
- Bedrooms
- 9
Key Features
- Henllan Mill with Detached Mill Cottage and Studio Room
- Standing in 3 and half acres of mature gardens and grounds with paddock and river frontage
- The Mill:
- Entrance Porch, Reception, Breakfast/Dining Room,Kitchen, Utility Area, Utility Room
- 5 Bedrooms, Bathroom, Dressing Room, L shaped Living Room
- Studio Room, Bedroom 6 (second Art Room)
- Ground Floor Studio
- Henllan Mill Cottage:
- Hall, Kitchen, Sun Room, Living Room. 3 Bedrooms and Bathroom
Description
Standing in 3½ acres of mature gardens and grounds with paddock and double bank river frontage
Viewing of this outstanding historic property which has been in the same family for over 75 years is highly recommended with a guide price of
Location:
Beautifully situated on the banks of the River Banwy and located about 6 miles West of Welshpool, a short distance off the A458.
Enjoying complete privacy and approached over a shared drive with one other property to the mature garden and grounds, which include a paddock and natural wildlife areas. Included is an area of land on the other side of the river, which is overgrown and is a haven for wildlife, accessed when the river is low and borders the Llanfair to Welshpool Light Railway.
The imposing Mill is detached from the Cottage and Studio and has been occupied by the Millward family for over 75 years, most recently home to a widely published children's author and respected local artist and teacher. It retains many original features and during earlier improvements installed a fine Jacobean Oak Staircase recovered from a local hall once visited by Henry Tudor.
The property is not Grade Listed.
There are delightful walks through the grounds which in places is quite overgrown, presenting a wonderful haven for wildlife and the Fishing Rights are in hand.
THE MILL:
A substantial detached 3 storey building built of brick and stone under a slated roof with ample parking and surrounded by colourful gardens.
The accommodation comprises:
Entrance Porch:
10' x 4'9" with leaded glass feature windows and door.
Reception:
27' x 18'6" with the imposing Jacobean staircase taking centre stage. A multi fuel room heater with an original mill grinding wheel as a back feature stands on a slate hearth. There are exposed timber and leaded stained glass window features, radiator and door to gardens and patio.
Breakfast/Dining Room:
15'2" x 11'2" with inglenook housing multi fuel 'Burley' stove on slate hearth, tiled floor and exposed timbers, radiator and door to passage with a front door to small porch.
This room is open plan to the
Kitchen 10' x 7' (average):
with tiled floor, sink unit, tiled features and built in cupboard.
There is a secondary front door and hall with stairs off and cupboard under.
From the main reception to a
Utility Area:
to a
Utility Room:
14' x 11'4" with 'plumbed in' toilet room off and entrance door.
Another door off the utility area gives access to 'The Donkey stable' (details later).
The fine staircase leads to a landing with exposed timbers and radiator
Bedroom 1:
15' x 13' plus alcove with hand-wash basin, interesting feature window with shutters, and radiator.
Bathroom:
with cast iron roll top bath on claw feet with instant electric shower over, pedestal wash basin, w.c., wall heater and radiator.
Bedroom 2:
11'6" x 9' with views towards the river, corner hand wash basin and radiator with
Dressing Room off:
8'6" x 4'6" with shelves.
Bedroom 3:
11'6" x 10' with radiator and built in airing cupboard.
The landing corridor leads further to an
'L' shaped Living Room:
19'6" x 15'4" with 'millstone' feature fireplace housing multi fuel room heater, exposed timbers and radiator.
From the living room a landing ends with a staircase down to the rear hall and a staircase up to a small landing area. This gives access to:
Bedroom 4:
14' x 9' with built in cupboard and radiator.
Bedroom 5:
11'2" x 9'5" with built in cupboard and radiator.
Bathroom:
with bath, w.c., pedestal washbasin and radiator.
Off the landing at the top of the Jacobean Stairs is 'ladder' access to a large and light
Studio Room:
26'9" x 20' with exposed timbers and some interesting original mill pulley winding machinery.
Through to
Bedroom 6 (second Art Room):
15' x 11' with hand wash basin, walk-in wardrobe and attic space with shelving.
Outside:
Attached to the house is 'The Donkey Stable' 15' x 12'9" Now used as a store/workshop.
Further and detached at the rear is a
STUDIO:
Ground Floor Studio:
16' x 15'8" with mezzanine on two sides and access to storage area under Studio 1.
Studio 1:
21' x 12' is up a flight of external stairs with covered balcony area.
Electricity is connected to both rooms.
HENLLAN MILL COTTAGE:
A delightful detached cottage with its own private garden area at the rear. From the front porch French doors lead to:
Hall:
with tiled floor.
Bedroom 1:
(ground floor extension) 9'9" x 9'7" with built-in wardrobe and alcove housing washbasin.
Kitchen:
10' x 9' with tiled floor and sink unit, wood burner in alcove and walk-in larder with tiled floor.
Living Room:
13'2" x 12'6" with lovely parquet wood floor, multi fuel room heater and radiator.
Sun Room:
12'8" x 7' providing a seating area with leaded glass features and door leading to driveway.
UPSTAIRS:
Bedroom 2:
9' x 7' (average) with radiator.
Bathroom:
Bath with shower over, w.c. and radiator.
Bedroom 3:
14'5" x 9'9" with radiator and washbasin.
There is a ladder to attic space.
At the rear is a covered area with tiled floor with toilet and Belfast sink.
Gardens and Grounds:
The whole property is based on its maturity providing a wonderful haven for wildlife especially with the river running through the property.
There is a useful paddock and vegetable plot.
This riverside property, quite naturally, lies on the floodplain. Many years ago, with planning consent, landscaping work was undertaken, quite successfully, to mitigate the risk of the Mill flooding. There is no recent history of it doing so.
We draw to the attention of interested parties that there are two areas where Japanese knotweed is to be found. A small patch to the East of the Mill and another on the river bank. There is no evidence it has ever encroached as far as the Mill, Cottage or Studio.
No eradication program has ever been implemented.
Survey:
A recent external survey was undertaken by Peter Cox (A property preservation company) after concerns were raised following the discovery of a crack in the corner of a bedroom wall. No action has been taken by the vendors and the survey is available for inspection by interested parties. Please be mindful it is not a structural survey.
Tenure:
Freehold with vacant possession which is set for Friday 24th July 2026
Service:
Mains water and electricity
Private drainage.
Plan:
A copy of The Land Registry Plan is attached with the boundary edged red. Plan
Boundary Fences:
We understand the responsibility of boundary fences goes with the property.
Local Authority:
Powys (Montgomeryshire) County Council, Powys County Hall, Spa Road East, Llandrindod Wells, Powys, LD1 5LG.
Viewing:
Strictly by appointment with the sole selling agent.
Outgoings:
Henllan Mill: property 'G' online enquire only.
Henllan Mill Cottage: property band 'E' online enquire only.
Solicitors:
Milwyn Jenkins, Cranford House, 1 Severn Square, Newtown, Powys, SY16 2AG. Mrs. Avril Evans, acting
Directions:
From Welshpool take the A458 towards Llanfair Caereinion (Coast Road) for about 6 miles. Pass Banwy fuels (on the right) and travel for about 1/3 miles where the turning for The Mill is on the left. (as passing Banwy Fuels a white property can be seen across the field on the left. That is Henllan Mill).
Map Location
Property details
- Tenure
- Freehold
- Council Tax Band
- Ask Agent
- Date Posted
- 2026-04-22
Market Value Analysis
Compared with 1,072 Homes with Land listings in Wales (1+ acres).
Energy Performance Certificate
View the official EPC certificate for detailed energy efficiency information.
View official EPC certificate ↗
Running costs are one side. Planning activity, flood history and ground risks for this location are in the full report.
Utilities & Restrictions
Utilities
- Electricity
- Mains
- Water
- Mains
- Heating
- Ask Agent
- Broadband
- Ask Agent
- Sewerage
- Septic Tank / Private
Rights & Restrictions
- Public Rights of Way
- Ask Agent
- Private Rights of Way
- Ask Agent
- Listed Property
- Ask Agent
- Restrictions
- Ask Agent
Listed status, conservation areas and planning constraints for this location are in the full report.
Property Features
- Accessibility
- Ask Agent
- Parking
- Parking Available
- Garden
- Garden
Beyond the particulars: planning activity, flood history, heritage and ground risks, checked for this exact spot.
Connectivity
Broadband
Fastest speed available at this postcode
80 Mbps
Superfast · available to 62% of premises
Suitable for
- HD streaming
- Video calls
- Web & social
Mobile signal
Predicted 4G and 5G signal; indoor signal depends on building materials.
Ofcom Connected Nations postcode-level predictions. Speeds and signal are modelled, not measured, and vary between addresses and providers.
Signal is the easy part. Planning activity, flood history and protected designations here are in the full report.
Nearest Schools
Primary
- Ysgol Bro Caereinion1.7 miles
- Pupils
- 494
- Type
- Middle (ages 4-19)
- Language
- Welsh medium school / provision (including transitional)
- Pontrobert C.P. School3.1 miles
- Pupils
- 67
- Type
- Nursery, Infants & Juniors
- Language
- Welsh medium school / provision (including transitional)
- Meifod C.P. School3.6 miles
- Pupils
- 62
- Type
- Nursery, Infants & Juniors
- Language
- English medium school / provision
- Berriew C.P. School5.5 miles
- Pupils
- 105
- Type
- Nursery, Infants & Juniors
- Language
- English medium school / provision
- Guilsfield C.P. School6 miles
- Pupils
- 145
- Type
- Nursery, Infants & Juniors
- Language
- English medium school / provision
Secondary
- Ysgol Bro Caereinion1.7 miles
- Pupils
- 494
- Type
- Middle (ages 4-19)
- Language
- Welsh medium school / provision (including transitional)
- Welshpool High School6.4 miles
- Pupils
- 816
- Type
- Secondary (ages 11-19)
- Language
- English medium school / provision
- Ysgol Llanfyllin6.9 miles
- Pupils
- 775
- Type
- Middle (ages 4-19)
- Language
- Dual language school / provision (Welsh and English) (including transitional)
- Newtown High School11 miles
- Pupils
- 896
- Type
- Secondary (ages 11-19)
- Language
- English medium school / provision
- Llanidloes High School19 miles
- Pupils
- 703
- Type
- Secondary (ages 11-19)
- Language
- Dual language school / provision (Welsh and English) (including transitional)
Distances are straight-line from the advertised location. Source: the national school registers (DfE, Welsh Government, Scottish Government) and Ofsted.
Schools are just the start: sold prices nearby, planning activity and any flood history are in the full report.
Amenities
Supermarket
GP surgery
Pharmacy
Straight-line distances from the advertised location. Sources: NHS records, Geolytix supermarket locations, OS Open Greenspace and the national trails registers.
The area stacks up? Now check the location itself: planning nearby, protected designations and past flooding.
Getting Around
Nearest station
Nearest bus stop
Typical drive times
Straight-line distances from the advertised location; drive times are typical free-flow times over OpenStreetMap road data, so allow more at peak. Public transport locations from DfT NaPTAN.
Easy to reach matters. So do planning activity, flood history and ground risks: all in the full report.
Flood Risk
Natural Resources Wales open data, checked around the advertised map pin for the listed acreage. Long-term risk counts flood defences; the planning map's flood zones do not. Provided by LandSale, not the listing agent, and not part of the agent's particulars. Risk varies across a holding, so verify before committing.
Rivers and the sea
Not at the pin: mapped about 10 metres away.
Planning map: Flood Zone 3.
Surface water
Not at the pin: mapped about 60 metres away.
These bandings are the summary. Where this location sits on the flood maps, plus planning activity, heritage and ground risks, is in the full report.
Important notice: Information, maps and tags on this page are drawn from the advertising agent's marketing materials or generated automatically. LandSale has not verified them. Relying on these details is at your own risk, always carry out independent checks before committing to a purchase.
LandSale full disclaimer
Marketing information only - not formal particulars. The details on this website are provided for general guidance and do not constitute an offer or contract. Neither LandSale nor the advertising estate/land agent accepts responsibility for any inaccuracy.
1. Source of information
- Listing content: Core description, asking price, tenure, measurements, photographs and planning history originate from the marketing materials of the advertising estate or land agent. LandSale does not author this content and cannot guarantee its accuracy.
- Automated tags & categorisation: Property type, land-use class, acreage bands and similar labels may be applied by machine-learning models. They are intended as a helpful guide only and may not reflect the property's legal status or permitted use.
- Third-party & enriched data layers: Maps, boundary outlines, planning designations, soil reports, broadband coverage and other environmental or location-based insights are licensed from external suppliers. Such data are supplied “as is", may be incomplete or out of date and are subject to change without notice.
2. Verification required
Prospective purchasers must verify critical matters, including but not limited to planning permission, title boundaries, public rights of way, environmental constraints, acreage, services, access and VAT status, through their own inspections, specialist surveys, legal advisers and the selling agent before relying on the information or entering into any contract.
3. No warranty or liability
LandSale gives no warranty, express or implied, as to the accuracy, completeness or fitness for any particular purpose of the information displayed. LandSale shall not be liable for any loss, damage, cost or expense arising directly or indirectly from any use of or reliance on such information, save where liability may not be excluded by law.
4. Updates & feedback
If you believe any detail on this listing is inaccurate, please let us know. We will investigate and, where appropriate, update the listing or notify the agent.
© LandSale | Version 1.3 - August 2026
Similar properties for sale
- Price
- Guide Price£450,000
- Size
- 2 acres
Pennant, Mount Road, Llanfair Caereinion, Welshpool, Powys, Llanfair Caereinion, Powys SY21 Wales
Added on 14/09/2026House with Land
- Price
- Offers in Region of£380,000
- Size
- 1.3 acres
Added on 02/09/2026Cottage
- Price
- Guide Price£450,000
- Size
- 36.14 acres
Gelli (Lot 3), Llanfair Caereinion, Welshpool, Powys, SY21, Llanfair Caereinion, Powys SY21 Wales
Added on 29/07/2026Farm
- Price
- Guide Price£300,000
- Size
- 24.45 acres
Gelli (Lot 2), Llanfair Caereinion, Welshpool, Powys, SY21, Llanfair Caereinion, Powys SY21 Wales
Added on 29/07/2026Farmland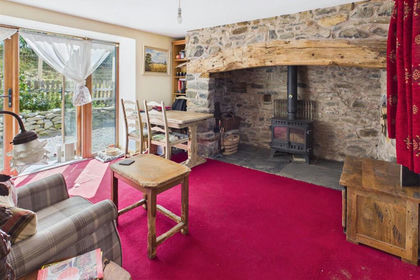
- Price
- £425,000
- Size
- 2.62 acres
Added on 05/08/2026House with Land
- Price
- Guide Price£450,000
- Size
- 2.5 acres
Offa Close, Forden, Welshpool, Powys, Forden with Leighton and Trelystan, Powys SY21 Wales
Added on 14/09/2026House with Land
- Price
- £500,000
- Size
- 2 acres
Buttington, Welshpool, Powys, SY21, Trewern, Powys SY21 Wales
Added on 14/05/2026House with Land
- Price
- Offers in Region of£450,000
- Size
- 3.5 acres
Added on 07/07/2026House with Land
- Price
- Guide Price£475,000
- Size
- 3.3 acres
Aberhafesp, Newtown, Powys, SY16, Aberhafesp, Powys SY16 Wales
Added on 25/08/2026Cottage
- Price
- Offers in Region of£425,000
- Size
- 1.6 acres
Pen-Y-Garnedd, Llanrhaeadr Ym Mochnant, Oswestry, Llanrhaeadr-ym-Mochnant, Powys SY10 Wales
Added on 18/09/2026House with Land