Townscliffe Lane, Marple Bridge, SK6
- Bedrooms
- 2
- Bathrooms
- 2
Key Features
- Good sized garden with scenic views
- Open plan living area
- Exposed stone walls and wooden beams
- Bespoke handmade kitchen with island
- Vaulted ceilings with natural light
- Private landscaped garden with outdoor seating
- Stunning countryside location
- Large windows with scenic garden views
- Ample built-in loft storage
Description
Step into this beautifully converted semi-detached barn, brimming with rustic charm and modern comforts, offering two spacious bedrooms, two stylish bathrooms, and two generous reception rooms. Showcasing an open plan design throughout, the living areas feature exposed stone walls, striking wooden beams, and large windows that flood the space with natural light. Cosy up in front of the wood-burning stove perfect for creating a warm and inviting atmosphere, while enjoying stunning scenic views from every corner. The bespoke, hand made kitchen and dining area is a true highlight, with a contemporary kitchen island, integrated appliances, and seamless flow into a light-filled dining space, all set against a backdrop attractive flooring and characterful exposed stonework.
On the first floor there are two excellent sized bedrooms, the main bedroom has mezzanine storage with a clever hook on ladder for access and an en-suite bathroom with cast iron rolled top bath and premium satin nickel tapware from Cast Iron Bath Company. The second bedroom is of good sized again with a mezzanine level which could easily double as a study or occasional sleeping space for visitors.
The property is offered to the market in immaculate condition and is finished with high quality fittings throughout which include stylish custom made cast iron radiators by Castrads, attractive floorcoverings and tiling from Claybrook studio throughout, extra eaves storage in the bedroom with a well designed ladder for access, gas combi boiler fitted in 2025 , all plug sockets and switches have been replaced with contemporary fittings from Katy Paty and Dowsing & Reynolds and the property has been tastefully decorated to a high standard using Farrow and Ball. In the refitted shower room the Shower/Sink/Tapware are Lusso Stone.
Outside, the property truly shines with an expansive, beautifully landscaped garden, mature trees, and well-maintained patio areas ideal for entertaining or alfresco dining. Large glass doors connect the interior to the private garden, offering effortless indoor-outdoor living and breathtaking countryside views. Practical touches are everywhere, from built-in wardrobes and clever loft storage solutions in the bedrooms to decorative shelving and ample storage in the bathrooms. Enjoy the luxury of a freestanding bath, modern walk-in shower, stylish black fixtures, and tasteful tilework, all adding to the home's contemporary yet cosy feel. Character features like period doors, hexagonal tile flooring, and vintage radiators blend seamlessly with modern lighting and decor, creating a unique home full of personality. With a charming access via a quiet lane, rustic stone exterior, and tranquil garden spaces, this barn conversion is a rare find - perfect for anyone seeking a blend of rural character and modern convenience.
EPC Rating: C
Lounge
Family Dining Kitchen
Utility Room
En-suite
Shower Room
Bedroom 1
Bedroom 2
Study
Parking - Off street
Map Location
Property details
- Tenure
- Freehold
- Council Tax Band
- E
- Date Posted
- 2026-04-24
Utilities & Restrictions
Utilities
- Electricity
- Mains
- Water
- Mains
- Heating
- Gas Central Heating
- Broadband
- Full Fibre (FTTP)
- Sewerage
- Mains
Rights & Restrictions
- Public Rights of Way
- Ask Agent
- Private Rights of Way
- Ask Agent
- Listed Property
- Ask Agent
- Restrictions
- Ask Agent
Property Features
- Accessibility
- Ask Agent
- Parking
- Off-Street Parking
- Garden
- Private Garden
Important notice: Information, maps and tags on this page are supplied by the advertising agent or generated automatically. LandSale has not verified them. Relying on these details is at your own risk, always carry out independent checks before committing to a purchase.
LandSale full disclaimer
Marketing information only - not formal particulars. The details on this website are provided for general guidance and do not constitute an offer or contract. Neither LandSale nor the advertising estate/land agent accepts responsibility for any inaccuracy.
1. Source of information
- Agent-supplied content: Core description, asking price, tenure, measurements, photographs and planning history are uploaded by the appointed agent, who remains solely responsible for their accuracy.
- Automated tags & categorisation: Property type, land-use class, acreage bands and similar labels may be applied by machine-learning models. They are intended as a helpful guide only and may not reflect the property's legal status or permitted use.
- Third-party & enriched data layers: Maps, boundary outlines, planning designations, soil reports, broadband coverage and other environmental or location-based insights are licensed from external suppliers. Such data are supplied “as is", may be incomplete or out of date and are subject to change without notice.
2. Verification required
Prospective purchasers must verify critical matters, including but not limited to planning permission, title boundaries, public rights of way, environmental constraints, acreage, services, access and VAT status, through their own inspections, specialist surveys, legal advisers and the selling agent before relying on the information or entering into any contract.
3. No warranty or liability
LandSale gives no warranty, express or implied, as to the accuracy, completeness or fitness for any particular purpose of the information displayed. LandSale shall not be liable for any loss, damage, cost or expense arising directly or indirectly from any use of or reliance on such information, save where liability may not be excluded by law.
4. Updates & feedback
If you believe any detail on this listing is inaccurate, please let us know. We will investigate and, where appropriate, update the listing or notify the agent.
© LandSale | Version 1.2 - January 2026
Listing agent
Gascoigne Halman, Marple Bridge
10 Town Street, Marple Bridge, SK6 5DS
Similar properties for sale
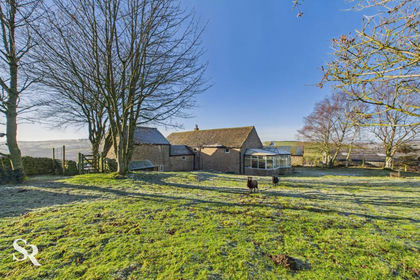
- Price
- Offers Over£849,999
- Size
- 6 acres
New Mills, High Peak, SK22, New Mills, Derbyshire SK22 4QN England
Farmhouse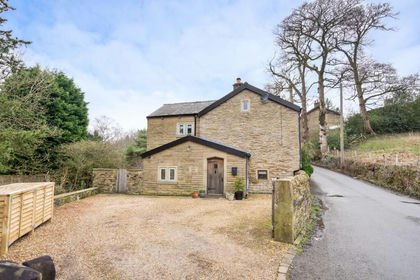
- Price
- £850,000
Hollywood Road, Mellor, Stockport, Greater Manchester, SK6, Hazel Grove, Stockport SK6 5LR England
Barn Conversion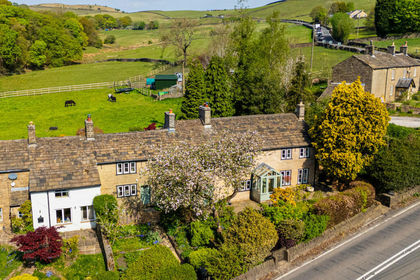
- Price
- Offers Over£700,000
- Size
- 1.5 acres
Glossop Road, Little Hayfield, SK22, Hayfield, Derbyshire SK22 2NR England
Residential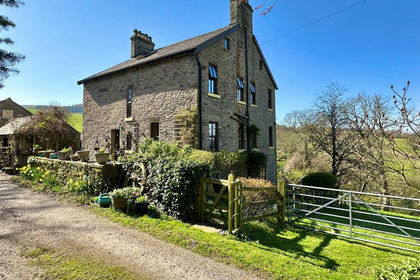
- Price
- Guide Price£900,000
- Size
- 4 acres
Redmoor Lane, New Mills, Disley, Cheshire East SK22 3LL England
Country Home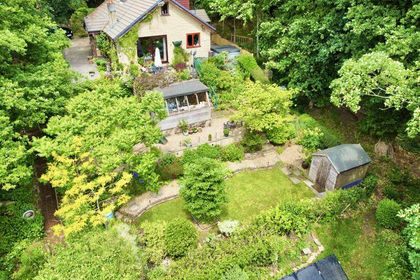
- Price
- £650,000
- Size
- 1 acres
Gird Lane, Mill Brow, Marple Bridge, Hazel Grove, Stockport SK6 5LP England
House with Land