Cossington, Bridgwater
Description
This fantastic piece of land in Cossington presents an exciting self-build opportunity for someone with local interest, on what is a good size plot.
Permission has been granted for the erection of a single dwelling (1.5 storey) with detached double garage/carport.
Located off Middle Road the property would sit amongst the ever popular and well served 'Polden Villages'. Collectively the 'Polden Villages' play host to shops, a cafe, a beauty salon and hairdressing salons, a butcher, gym, veterinary surgery and at Shapwick there is the popular cricket pavilion with views of Glastonbury Tor.
The attractive village of Cossington is also very well positioned for access into neighbouring towns, as well as to the M5, for commuters.
For full planning details please visit the ‘Planning, buildings and land’ section of the Somerset Council website, using the following application number: 22/22/00002
PROPOSAL
Planning consent is now sought for the erection of 1 no. self- build dwelling and detached garage. The proposed dwelling would be situated within the north-eastern corner of the site and would consist of a 1.5-storey dwelling with 3 bedrooms spread over 2 floors, with a L-shaped layout and a gable clay pantiled roof.
The walls would be made of Blue Lias natural stone with red brick detailing to corners and openings and a through colour render finish to the wall on the north elevation. The windows and doors would be made of timber effect Upvc finished in dark grey with oak framing and oak cladding infill elements and black/grey rainwater goods and fascia’s. The top portion of the west elevation would have timbre louvres and there would be a brickwork finish to the western gable. The total floor area of the dwelling would be 207sqm with habitable room sizes would range from 13sqm to 38sqm. The height of the dwelling would be 6.60 metres from the ridge to the ground floor level, with a width of 20 metres (including the roof overhang) and a depth of 20 metres (including the roof overhang).
The detached garage would have a gable slate roof, atop which would be amounted solar panels with timber cladded walls set upon a red brick plinth and slate cill with double timber doors and 2 timber effect Upvc finished in dark grey with oak framing. Its height would be 4.25 metres from the ridge to the ground floor level, with a width of 8 metres (including the roof overhang) and a depth of 6.80 metres (including the roof overhang).
The proposals also involve the creation of a front hardstanding driveway and new vehicular entrance from Ditch Furlong Road. New boundary treatments in the form of hedgerow and tree planting along the wider site boundaries are also proposed.
what3words - ///publisher.treat.locked
IMPORTANT
Charles Dickens, their clients and any joint agents state that these details are for general guidance only and accuracy cannot be guaranteed. They do not constitute any part of any contract. All measurements are approximate and floor plans are to give a general indication only and are not measured accurate drawings. No guarantees are given with regard to planning permission or fitness for purpose. No apparatus, equipment, fixture or fitting has been tested. Items shown in photographs are not necessarily included. Purchasers must satisfy themselves on all matters by inspection or otherwise. VIEWINGS - interested parties are advised to check availability and current situation prior to travelling to see any property.
If the property is leasehold full details and terms of the lease should be sought via your legal representative.
Please also note that some or all of the photographs used to market this property may have been taken with a wide angle lens, solely for the purpose of showing the property to its best advantage.
Money Laundering Regulations 2003
Intending purchasers will be asked to produce identification and proof of financial status when an offer is received. We would ask for your co-operation in order that there will be no delay in agreeing the sale.
Map Location
Property details
- Tenure
- Freehold
- Council Tax Band
- Ask Agent
- Date Posted
- 2026-04-25
Utilities & Restrictions
Utilities
- Electricity
- Ask Agent
- Water
- Ask Agent
- Heating
- Ask Agent
- Broadband
- Ask Agent
- Sewerage
- Ask Agent
Rights & Restrictions
- Public Rights of Way
- Ask Agent
- Private Rights of Way
- Ask Agent
- Listed Property
- Ask Agent
- Restrictions
- Ask Agent
Listed status, conservation areas and planning constraints for this location are in the full report.
Property Features
- Accessibility
- Ask Agent
- Parking
- Parking Available
- Garden
- Ask Agent
Beyond the particulars: planning activity, flood history, heritage and ground risks, checked for this exact spot.
Connectivity
Broadband
No premises records for this postcode, which is common for bare land and rural plots. A new connection would be quoted by the provider.
Mobile signal
No address-level signal records for this postcode, which is common for bare land.
Ofcom Connected Nations postcode-level predictions. Speeds and signal are modelled, not measured, and vary between addresses and providers.
Signal is the easy part. Planning activity, flood history and protected designations here are in the full report.
Nearest Schools
Primary
- Kingsmoor Primary School1.2 milesNo Ofsted rating
- Ages
- 4 to 11
- Pupils
- 178
- Type
- Community school
- Woolavington Village Primary School1.4 milesOfsted: Good
- Ages
- 2 to 11
- Pupils
- 175
- Type
- Academy sponsor led
- Catcott Primary School2 milesOfsted: Good
- Ages
- 4 to 11
- Pupils
- 127
- Type
- Community school
- Puriton Primary School2.7 milesOfsted: Good
- Ages
- 4 to 11
- Pupils
- 200
- Type
- Academy converter
- Willowdown Primary School2.9 milesOfsted report card · Jan 2026
- Ages
- 2 to 11
- Pupils
- 361
- Type
- Academy sponsor led
Secondary
- Bridgwater College Academy3.3 milesOfsted report card · Mar 2026
- Ages
- 3 to 16
- Pupils
- 1,561
- Type
- Academy sponsor led
- Chilton Trinity School4.2 milesOfsted: Good *
- Ages
- 11 to 16
- Pupils
- 990
- Type
- Academy converter
- Robert Blake School4.6 milesOfsted: Requires improvement
- Ages
- 11 to 16
- Pupils
- 1,014
- Type
- Foundation school
- Haygrove School5.2 milesOfsted: Good
- Ages
- 11 to 16
- Pupils
- 1,051
- Type
- Academy converter
- Hugh Sexey Church of England Middle School5.6 milesOfsted: Good
- Ages
- 9 to 13
- Pupils
- 595
- Type
- Academy converter
- Faith
- Church of England
* Latest graded judgement covers quality of education only; no overall grade was issued under the 2024-25 inspection framework.
Distances are straight-line from the advertised location. Source: the national school registers (DfE, Welsh Government, Scottish Government) and Ofsted.
Schools are just the start: sold prices nearby, planning activity and any flood history are in the full report.
Amenities
Supermarket
GP surgery
Pharmacy
Hospital
Green space
Straight-line distances from the advertised location. Sources: NHS records, Geolytix supermarket locations, OS Open Greenspace and the national trails registers.
The area stacks up? Now check the location itself: planning nearby, protected designations and past flooding.
Getting Around
Nearest station
Nearest bus stop
Typical drive times
Straight-line distances from the advertised location; drive times are typical free-flow times over OpenStreetMap road data, so allow more at peak. Public transport locations from DfT NaPTAN.
Easy to reach matters. So do planning activity, flood history and ground risks: all in the full report.
Flood Risk
Environment Agency open data, checked around the advertised map pin for the listed acreage. Long-term risk counts flood defences; the planning map's flood zones do not. Provided by LandSale, not the listing agent, and not part of the agent's particulars. Risk varies across a holding, so verify before committing.
Rivers and the sea
Planning map: Flood Zone 1.
Surface water
Not at the pin: mapped about 10 metres away.
These bandings are the summary. Where this location sits on the flood maps, plus planning activity, heritage and ground risks, is in the full report.
Important notice: Information, maps and tags on this page are drawn from the advertising agent's marketing materials or generated automatically. LandSale has not verified them. Relying on these details is at your own risk, always carry out independent checks before committing to a purchase.
LandSale full disclaimer
Marketing information only - not formal particulars. The details on this website are provided for general guidance and do not constitute an offer or contract. Neither LandSale nor the advertising estate/land agent accepts responsibility for any inaccuracy.
1. Source of information
- Listing content: Core description, asking price, tenure, measurements, photographs and planning history originate from the marketing materials of the advertising estate or land agent. LandSale does not author this content and cannot guarantee its accuracy.
- Automated tags & categorisation: Property type, land-use class, acreage bands and similar labels may be applied by machine-learning models. They are intended as a helpful guide only and may not reflect the property's legal status or permitted use.
- Third-party & enriched data layers: Maps, boundary outlines, planning designations, soil reports, broadband coverage and other environmental or location-based insights are licensed from external suppliers. Such data are supplied “as is", may be incomplete or out of date and are subject to change without notice.
2. Verification required
Prospective purchasers must verify critical matters, including but not limited to planning permission, title boundaries, public rights of way, environmental constraints, acreage, services, access and VAT status, through their own inspections, specialist surveys, legal advisers and the selling agent before relying on the information or entering into any contract.
3. No warranty or liability
LandSale gives no warranty, express or implied, as to the accuracy, completeness or fitness for any particular purpose of the information displayed. LandSale shall not be liable for any loss, damage, cost or expense arising directly or indirectly from any use of or reliance on such information, save where liability may not be excluded by law.
4. Updates & feedback
If you believe any detail on this listing is inaccurate, please let us know. We will investigate and, where appropriate, update the listing or notify the agent.
© LandSale | Version 1.3 - August 2026
Listing agent
Charles Dickens Estate Agents, Bridgwater
39 High Street, Bridgwater, TA6 3BG
Contact Charles Dickens Estate Agents, Bridgwater
39 High Street, Bridgwater, TA6 3BG
View agent profileSimilar properties for sale
- Price
- Offers in Excess of£225,000
- Size
- 0.38 acres
Edington, Nr. Bridgwater, Somerset, TA7, Edington, Somerset TA7 England
Added on 02/05/2026Development Land
- Price
- £250,000
- Size
- 0.25 acres
Added on 17/07/2026Building Plot
- Price
- Guide Price£300,000
- Size
- 1.29 acres
Land with Planning, Brangay Lane, Rodney Stoke, Cheddar, BS27, Rodney Stoke, Somerset BS27 England
Added on 28/07/2026Development Land
- Price
- Guide Price£200,000
- Size
- 0.55 acres
Added on 17/07/2026Development Land
- Price
- Guide Price£225,000
Garden Development Plots, Bristol Road, BS25, Churchill, North Somerset BS25 England
Added on 29/01/2026Development Land
- Price
- From£235,000
Hawthorn Hill, East Lambrook, South Petherton, Kingsbury Episcopi, Somerset TA13 England
Added on 29/01/2026Self Build Plot- Price
- Guide Price£235,000
Hawthorn Hill, East Lambrook, South Petherton, Kingsbury Episcopi, Somerset TA13 England
Added on 29/01/2026Self Build Plot
- Price
- Guide Price£195,000
- Size
- 0.21 acres
Development Combo | Worle, Weston-super-Mare, North Somerset BS22 England
Added on 03/09/2026Development Land
- Price
- Guide Price£250,000
Added on 01/07/2026Building Plot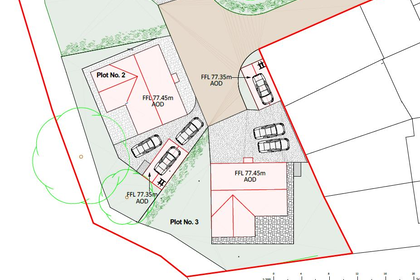
- Price
- Guide Price£250,000
- Size
- 0.2 acres
Channells Lane, Horton, Ilminster, Horton, Somerset TA19 England
Added on 22/04/2026Building Plot