Rose Gardens, Long Bennington, Newark
- Bedrooms
- 2
- Bathrooms
- 2
Key Features
- High Quality Single Storey Barn Conversion
- Two Double Bedrooms
- Impressive Open Plan Living & Kitchen with Vaulted Ceilings
- Two En-suite Wet Rooms
- High Quality Fitted Kitchen with Range of Appliances
- Separate Untility Room
- Gas Fired Underfloor Heating Throughout.
- Double Garage with Electric Door
- Enclosed Landscape Gardens & Driveway with Electric Gates
- EPC Rating B
Description
A striking detached barn conversion with two double bedrooms, completed in 2022 by a well-regarded local builder, Swallow Barn offers beautifully appointed living accommodation arranged entirely over the ground floor level, making it both accessible and highly practical. The property combines contemporary design with subtle character features, creating a home that is both stylish and highly functional, all presented in near-new condition.
The heart of the property is an impressive open-plan living, dining and kitchen space, designed to suit modern lifestyles. This superb room is enhanced by high-vaulted ceilings and electrically operated roof lights, allowing natural light to flood in and create a wonderful sense of volume. Bi-fold doors provide a seamless connection to the garden, opening onto an expansive Indian sandstone patio, ideal for both entertaining and everyday enjoyment.
The kitchen itself is fitted with a range of high-quality units, complemented by Corrian working surfaces and a breakfast bar. A selection of integrated appliances are included, ensuring a clean and contemporary finish, while a separate utility room provides additional practicality and storage.
Each of the bedrooms is thoughtfully designed and benefits from its own ensuite wet room, finished to a high standard with modern fittings. The overall layout, arranged across a single level, makes the property particularly appealing to a wide range of buyers, offering both convenience and long-term flexibility.
Throughout the home, there is a consistent sense of quality, with gas-fired underfloor heating and high-performance, wood-framed double-glazed windows contributing to both comfort and efficiency. The property is also equipped with a security alarm system and integrated cameras, which can be monitored internally, providing additional peace of mind.
Externally, the property continues to impress. The gardens have been carefully landscaped, featuring a generous Indian sandstone patio and well-maintained areas designed for ease of upkeep. The rear gardens are predominantly gravelled, complemented by well-stocked borders with a variety of trees and shrubs, creating an attractive and established feel.
To the front, the property is approached via electrically operated gates, opening onto a private driveway which leads to a detached brick-built double garage, fitted with an electric up-and-over door. This provides excellent parking and storage options.
Long Bennington is a highly regarded and well-served village, ideally positioned between Newark and Grantham, offering excellent access to the A1 and making it particularly attractive for commuters. The village itself provides a strong sense of community alongside a wide range of everyday amenities, including a Co-op supermarket, local shops, a post office, medical centre and a well-regarded primary school.
There are also a number of public houses and eateries within the village, offering a good choice of places to relax and socialise, while more extensive shopping, leisure and dining facilities can be found in nearby Newark and Grantham.
The area is especially popular with families and professionals alike, not only for its convenience but also for its welcoming atmosphere and active community, with a variety of clubs and local events taking place throughout the year.
For those requiring access further afield, Grantham railway station is within easy reach and provides high-speed services to London King’s Cross, while the A1 offers excellent road links to Nottingham, Lincoln and beyond. In addition to the local primary school, the surrounding area is well served by a number of highly regarded secondary and grammar schools, particularly in Grantham.
Overall, the village offers an excellent balance of rural charm and modern convenience, making it a consistently popular and desirable place to call home.
This high quality barn conversion was completed in 2022, by Potts Builders, a local builder of good repute. Constructed of brick and part Blue Lias stone elevations under a pantiled roof covering. The property benefits from high performance wood framed double glazed windows and underfloor gas fired central heating. The living accommodation is conveniently arranged over the ground floor level and can be described in more detail as follows:
Open Plan Living & Dining Kitchen - 8.08m x 4.93m (26'6 x 16'2) - This light and spacious room benefits from high vaulted ceilings with two electrically opening key light roof lights. Ceramic tiled floor, wooden rear entrance door with double glazed light, electric skylight. Range of good quality kitchen units with painted solid wood Shaker design doors including base cupboards, carousel unit, deep pan drawers, cutlery drawers and wall mounted cupboards. Tall storage unit with pull out drawers, Corrian marble design working surfaces and breakfast bar, island unit with base cupboards and stainless steel Franke sink with InSinkErator waste disposal and mixer tap. Integral appliances include dishwasher and wine cooler.
Additionally there are high specification cooking appliances including Miele electric self-cleaning oven, AEG non-turntable combination microwave oven, AEG five burner gas hob with extractor over, AEG fridge freezer with 70/30 split, feature glass ball lighting. The comfortable living area has a set of double glazed bifolding patio doors, a feature electric log effect fire set on a solid marble hearth with a bespoke made display unit above.
Hallway - 2.72m x 1.85m (8'11 x 6'1) -
Utility Room - 1.96m x 1.35m (6'5 x 4'5) - Fitted with high quality units and painted solid wood Shaker design doors incorporating three tall storage cupboards, eye level wall mounted cupboards, cupboard housing Ideal combination gas fired central heating boil.er, underfloor central heating manifolds, plumbing and space for automatic washing machine and tumble dryer, ceramic tiled floor covering, high ceiling with electrically operated key light roof light.
Bedroom One - 4.32m x 3.81m (14'2 x 12'6) - (plus 3'5 x 6')
High vaulted ceiling, LED downlights, three fitted double wardrobes with solid oak doors incorporating hanging rail and shelving, wooden double glazed picture window to front elevation.
Wet Room - 3.38m x 1.42m (11'1 x 4'8) - High quality fully tiled walls and ceramic tiled flooring. Well appointed with a white suite including twin Duravit his and hers wash hand basins with mixer taps and vanity units under, Duravit low suite WC, walk in shower with mosaic tiled floor and drain, wall mounted rain head and hand shower over. Wall mounted mirror and light, heated chrome towel radiator. Electrically opening key light roof light, extractor.
Bedroom Two - 3.33m x 3.15m (10'11 x 10'4) - High vaulted ceiling with electrically opening key light roof light, electric blind. Fitted double wardrobe with oak doors incorporating hanging rails and shelving, wood framed double glazed patio door.
Family Bathroom/Wet Room - 3.91m x 1.19m (12'10 x 3'11) - High ceiling with electrically opening key light roof light, extractor fan, high quality ceramic tiled flooring, fully tiled walls with marble mosaic insets. Well appointed Duravit suite with wash hand basin, vanity unit under, wall mounted mirror and light, low suite WC. Walk-in shower featuring a marble mosaic tiled floor, wall mounted rain head and hand shower.
Outside -
Double Garage - 6.02m x 5.97m (19'9 x 19'7) - Detached double garage constructed of brick and block under a pantiled roof covering. Hormann up and over door with Garador electric lifter, wiring for EV charging point, power and light connected including four double power points. Personal side entrance door.
Access to the property is from Rose Garden which is a private driveway subject to a joint maintenance liability (each owner has ownership of part of the roadway). The grassed area in the centre of the driveway is owned communally by the owners. An Owners Management Company is being set up to maintain the grassed area. The driveway will have Public Liability Insurance which we are informed is currently being set up. A set of centre opening cast iron remote controlled electrically operated gates give access to a gravelled driveway providing off road parking and access to the double garage. Wrought iron boundary fence, Portugese laurel hedgerows complete the enclosure and provide a good degree of privacy. There is a large Indian sandstone patio terrace to the front of the house and Indian sandstone paved pathways.
An impressive oak frames vestibule porch connects to the front door. Indian sandstone pathways give access to the rear of the garage where there is a bin storage area. There is a 8' high brick built accoustic wall along the north side boundary. The rear garden is enclosed with the rear boundary wall being constructed with reclaimed bricks, Portugese laurel hedgerows provide screening to the side boundary beside the entrance to Rose Garden. The rear garden is laid out with an attractive Indian sandstone sunken patio terrace with sleeper edged borders connecting to a low maintenance gravelled garden area and slate chipped shrub borders. There is a convenient entry phone intercom.
Tenure - The property is freehold.
Viewing - Strictly by appointment with the selling agents.
Possession - Vacant possession will be given on completion.
Services - Mains water, electricity, gas and drainage are all connected to the property.
Mortgage - Mortgage advice is available through our Mortgage Adviser. Your home is at risk if you do not keep up repayments on a mortgage or other loan secured on it.
Council Tax - The property comes under South Kesteven District Council Tax Band D.
Map Location
Property details
- Tenure
- Freehold
- Council Tax Band
- D
- Date Posted
- 2026-04-26
Energy Performance Certificate
Energy Efficiency Rating
Based on UK Energy Performance Certificate standards (EU Directive 2002/91/EC)
Running costs are one side. Planning activity, flood history and ground risks for this location are in the full report.
Utilities & Restrictions
Utilities
- Electricity
- Mains
- Water
- Mains
- Heating
- Gas Central Heating
- Broadband
- Ask Agent
- Sewerage
- Mains
Rights & Restrictions
- Public Rights of Way
- Ask Agent
- Private Rights of Way
- Ask Agent
- Listed Property
- Ask Agent
- Restrictions
- Ask Agent
Listed status, conservation areas and planning constraints for this location are in the full report.
Property Features
- Accessibility
- Ask Agent
- Parking
- Parking Available
- Garden
- Garden
Beyond the particulars: planning activity, flood history, heritage and ground risks, checked for this exact spot.
Connectivity
Broadband
Fastest speed available at this postcode
1.8 Gbps
Gigabit full fibre
Suitable for
- 4K streaming on every screen
- Full-time home working
- Online gaming & big downloads
Mobile signal
Predicted 4G and 5G signal; indoor signal depends on building materials.
Ofcom Connected Nations postcode-level predictions. Speeds and signal are modelled, not measured, and vary between addresses and providers.
Signal is the easy part. Planning activity, flood history and protected designations here are in the full report.
Nearest Schools
Primary
- Long Bennington Church of England Academy118 metresNo Ofsted rating
- Ages
- 4 to 11
- Pupils
- 251
- Type
- Academy converter
- Faith
- Church of England
- Allington with Sedgebrook Church of England Primary School3 milesOfsted: Good
- Ages
- 4 to 11
- Pupils
- 83
- Type
- Voluntary controlled school
- Faith
- Church of England
- The Claypole Church of England Primary School3.1 milesNo Ofsted rating
- Ages
- 4 to 11
- Pupils
- 175
- Type
- Voluntary controlled school
- Faith
- Church of England
- The Marston Thorold's Charity Church of England School3.5 milesOfsted: Good
- Ages
- 4 to 11
- Pupils
- 62
- Type
- Voluntary aided school
- Faith
- Church of England
- Bottesford Church of England Primary School4.2 milesNo Ofsted rating
- Ages
- 4 to 11
- Pupils
- 199
- Type
- Academy converter
- Faith
- Church of England
Secondary
- The Suthers School3.6 milesOfsted: Good
- Ages
- 11 to 19
- Pupils
- 684
- Type
- Free schools
- The Priory Belvoir Academy4.3 milesNo Ofsted rating
- Ages
- 11 to 16
- Pupils
- 672
- Type
- Academy converter
- The Newark Academy5.1 milesNo Ofsted rating
- Ages
- 11 to 18
- Pupils
- 1,164
- Type
- Academy sponsor led
- Magnus Church of England Academy5.7 milesOfsted: Requires improvement *
- Ages
- 11 to 18
- Pupils
- 678
- Type
- Academy sponsor led
- Faith
- Church of England
- The Priory Ruskin Academy6.7 milesNo Ofsted rating
- Ages
- 11 to 19
- Pupils
- 1,347
- Type
- Academy sponsor led
* Latest graded judgement covers quality of education only; no overall grade was issued under the 2024-25 inspection framework.
Distances are straight-line from the advertised location. Source: the national school registers (DfE, Welsh Government, Scottish Government) and Ofsted.
Schools are just the start: sold prices nearby, planning activity and any flood history are in the full report.
Amenities
Supermarket
GP surgery
Pharmacy
Hospital
Green space
Straight-line distances from the advertised location. Sources: NHS records, Geolytix supermarket locations, OS Open Greenspace and the national trails registers.
The area stacks up? Now check the location itself: planning nearby, protected designations and past flooding.
Getting Around
Nearest station
Nearest bus stop
Typical drive times
Straight-line distances from the advertised location; drive times are typical free-flow times over OpenStreetMap road data, so allow more at peak. Public transport locations from DfT NaPTAN.
Easy to reach matters. So do planning activity, flood history and ground risks: all in the full report.
Flood Risk
Environment Agency open data, checked around the advertised map pin for the listed acreage. Long-term risk counts flood defences; the planning map's flood zones do not. Provided by LandSale, not the listing agent, and not part of the agent's particulars. Risk varies across a holding, so verify before committing.
Rivers and the sea
Planning map: Flood Zone 1.
Surface water
These bandings are the summary. Where this location sits on the flood maps, plus planning activity, heritage and ground risks, is in the full report.
Important notice: Information, maps and tags on this page are drawn from the advertising agent's marketing materials or generated automatically. LandSale has not verified them. Relying on these details is at your own risk, always carry out independent checks before committing to a purchase.
LandSale full disclaimer
Marketing information only - not formal particulars. The details on this website are provided for general guidance and do not constitute an offer or contract. Neither LandSale nor the advertising estate/land agent accepts responsibility for any inaccuracy.
1. Source of information
- Listing content: Core description, asking price, tenure, measurements, photographs and planning history originate from the marketing materials of the advertising estate or land agent. LandSale does not author this content and cannot guarantee its accuracy.
- Automated tags & categorisation: Property type, land-use class, acreage bands and similar labels may be applied by machine-learning models. They are intended as a helpful guide only and may not reflect the property's legal status or permitted use.
- Third-party & enriched data layers: Maps, boundary outlines, planning designations, soil reports, broadband coverage and other environmental or location-based insights are licensed from external suppliers. Such data are supplied “as is", may be incomplete or out of date and are subject to change without notice.
2. Verification required
Prospective purchasers must verify critical matters, including but not limited to planning permission, title boundaries, public rights of way, environmental constraints, acreage, services, access and VAT status, through their own inspections, specialist surveys, legal advisers and the selling agent before relying on the information or entering into any contract.
3. No warranty or liability
LandSale gives no warranty, express or implied, as to the accuracy, completeness or fitness for any particular purpose of the information displayed. LandSale shall not be liable for any loss, damage, cost or expense arising directly or indirectly from any use of or reliance on such information, save where liability may not be excluded by law.
4. Updates & feedback
If you believe any detail on this listing is inaccurate, please let us know. We will investigate and, where appropriate, update the listing or notify the agent.
© LandSale | Version 1.3 - August 2026
Listing agent
Richard Watkinson & Partners, Newark
25 Stodman Street Newark NG24 1AT
View agent profileSimilar properties for sale
 Added on 26/04/2026Barn Conversion
- Price
- Guide Price£450,000
- Size
- 2.5 acres
Great North Road, Foston, Grantham, Lincolnshire, NG32, Foston, Lincolnshire NG32 England
Added on 24/09/2026House with Land
- Price
- Guide Price£380,000
The Stables, Cleveland Farm, Main Street, Claypole, Newark, Claypole, Lincolnshire NG23 England
Added on 21/09/2026Barn Conversion
- Price
- From£550,000
- Size
- 1.01 acres
Claypole, Newark, Lincolnshire, Claypole, Lincolnshire NG23 England
Added on 11/08/2026Development Land
- Price
- Offers Over£548,000
Added on 29/01/2026Barn Conversion Added on 28/08/2026Barn Conversion
- Price
- Offers in Excess of£425,000
- Size
- 0.84 acres
Development Land Adjacent, The Willows, Main Street, Newark, NG23, Fenton, Lincolnshire NG23 England
Added on 29/01/2026Development Land
- Price
- Offers in Excess of£535,000
- Size
- 0.16 acres
Old Church Barn, Top Street, Elston, Newark, Elston, Nottinghamshire NG23 England
Added on 27/02/2026Barn Conversion Added on 04/07/2026Barn Conversion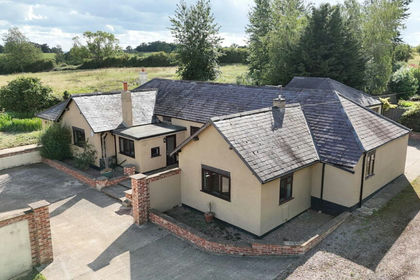
- Price
- £595,000
- Size
- 2.3 acres
Stone Horse Farm, Carlton Scroop, Carlton Scroop, Lincolnshire NG32 England
Added on 25/09/2026House with Land