Faceby Lane, Carlton-in-Cleveland, Middlesbrough, TS9
- Land size
- 1.1 acres
- Bedrooms
- 5
- Bathrooms
- 4
Key Features
- Fabulous five-bedroom family home
- Located at the foot of the Cleveland Hills
- Popular village of Carlton-in-Cleveland
- Apporximately 4000 sq ft
- Stunning interior with luxury style and period features
- Situated in approx 1.1 acres
- Incredible rural views surrounding
- Off-street parking
- Multiple reception-rooms
- Council tax band F
Description
The Yorkshire Property Agency is delighted to introduce this fabulous five-bedroom family-home beautifully located at the foot of the Cleveland Hills on the edge of the popular North Yorkshire village of Carlton-in-Cleveland. Boasting approximately 4000 sq ft of high-spec stunning interior and a south-facing plot of approx. 1.1 acres, Brooklands really is a special home that is unlikely to spend time on the market.
Combining architectural elegance with modern sophistication, this remarkable home presents a rare opportunity to acquire a property of genuine substance and style in a highly sought-after setting. Ideal for discerning buyers seeking a harmonious blend of period beauty and contemporary living, this is a residence that must be experienced to be fully appreciated.
This magnificent family home was originally built in 1910 and has been meticulously renovated and thoughtfully reimagined to offer an exquisite fusion of historic charm and cutting-edge contemporary design. Rich in heritage, the property retains a wealth of original features that speak to its provenance, including ornate fireplaces, deep skirting boards, sash-style windows, decorative cornicing, and impressively high ceilings that enhance the sense of space and grandeur throughout. These timeless elements are perfectly complemented by a carefully curated modern interior, finished to an exacting standard with an emphasis on light, flow, and understated luxury.
Boasting unique views of the hills, Brooklands briefly consists of a light and welcoming entrance-hall with hight ceilings flanked by two well-proportioned reception-rooms; both with bespoke cabinetry; one open-plan and one utilised as a study; a stunning bespoke kitchen with island and breakfast-bar for all the family, integrated appliances, additional seating area, ample dining space, separate utility-room and direct access via bi-fold doors to the landscaped private garden and fabulous rural views of the Cleveland-Hills; a further attractive sitting-room with feature-fireplace and again south-facing views. The ground-floor is then completed by a substantial dual-aspect office / study with vaulted ceiling which can double as a studio, a further entertainment and games room, and an additional storage room easily converted to another use, such as a gym or office.
Upstairs, four of its five bedrooms are generously proportioned double bedrooms, two of which are en-suite, which provide refined and tranquil retreats, served by stylishly appointed bathrooms featuring contemporary fittings and luxurious finishes. The principal suite offers a particularly impressive sanctuary, enjoying elevated views, a luxury en-suite bathroom and double-Juliet balcony.
Externally, the property continues to impress. The substantial south-facing garden is a true highlight, thoughtfully landscaped to maximise both privacy and spectacular panoramic outlooks. Bathed in natural sunlight throughout the day, it offers an idyllic setting for outdoor dining, recreation, and relaxation, all framed by the stunning backdrop of the Cleveland Hills. Furthermore, Brooklands further benefits from secure off-street parking with an in-out gravel drive for multiple cars, a double-garage and large patio seating areas; ideal for al-fresco entertainment.
LOCATION
Nestled within the rolling countryside of North Yorkshire, the charming village of Carlton offers a rare blend of rural tranquillity and excellent accessibility, making it an increasingly desirable location for those seeking a quieter pace of life without sacrificing convenience. Surrounded by open farmland and far-reaching views across the North Yorkshire landscape, Carlton enjoys a distinctly peaceful atmosphere, characterised by country lanes, traditional stone properties, and a strong sense of community. The village retains its authentic rural charm while remaining well-connected to nearby market towns and employment centres, including Stokesley, Guisborough, and Middlesbrough, all within comfortable driving distance. Residents benefit from the proximity to the North York Moors National Park, providing endless opportunities for walking, cycling, and outdoor pursuits, while the Cleveland coastline is also easily accessible for scenic coastal escapes. Despite its countryside setting, Carlton offers convenient access to local amenities, reputable schools, and transport links via the A19 and A174, making it well-suited to commuters and families alike.
SITUATION
Faceby 2 miles, Swainby 3 miles, Hutton Rudby 3 miles, Stokesley 4 miles, Osmotherley 9 miles, Yarm 11 miles, Northallerton 13 miles. Northallerton, Middlesbrough, Thirsk and Darlington East Coast Mainline Railway Stations are nearby and provide a regular fast service to London Kings Cross. All distances are approximate.
VIEWING: By appointment only. The Yorkshire Property Agency - Richard Towler or
SERVICES: Oil-fired central heating, Septic tank waste, mains water and electricity
TENURE: Freehold with vacant possession.
COUNCIL TAX: Band F
WHAT3WORDS ///nest.lucky.simulator
Map Location
Property details
- Tenure
- Ask Agent
- Council Tax Band
- Ask Agent
- Date Posted
- 2026-04-27
Market Value Analysis
Compared with 690 Homes with Land listings in Yorkshire and The Humber (1+ acres).
Energy Performance Certificate
Energy Efficiency Rating
Based on UK Energy Performance Certificate standards (EU Directive 2002/91/EC)
Running costs are one side. Planning activity, flood history and ground risks for this location are in the full report.
Utilities & Restrictions
Utilities
- Electricity
- Ask Agent
- Water
- Ask Agent
- Heating
- Ask Agent
- Broadband
- Ask Agent
- Sewerage
- Ask Agent
Rights & Restrictions
- Public Rights of Way
- Ask Agent
- Private Rights of Way
- Ask Agent
- Listed Property
- Ask Agent
- Restrictions
- Ask Agent
Listed status, conservation areas and planning constraints for this location are in the full report.
Property Features
- Accessibility
- Ask Agent
- Parking
- Parking Available
- Garden
- Garden
Beyond the particulars: planning activity, flood history, heritage and ground risks, checked for this exact spot.
Connectivity
Broadband
Fastest speed available at this postcode
80 Mbps
Superfast · available to 20% of premises
Suitable for
- HD streaming
- Video calls
- Web & social
Fixed wireless access may also be an option here.
Mobile signal
Predicted 4G and 5G signal; indoor signal depends on building materials.
Ofcom Connected Nations postcode-level predictions. Speeds and signal are modelled, not measured, and vary between addresses and providers.
Signal is the easy part. Planning activity, flood history and protected designations here are in the full report.
Nearest Schools
Primary
- Carlton and Faceby Church of England Voluntary Aided Primary School475 metresNo Ofsted rating
- Ages
- 3 to 11
- Pupils
- 46
- Type
- Voluntary aided school
- Faith
- Church of England
- Kirkby and Great Broughton Church of England Voluntary Aided Primary School2.6 milesOfsted: Good
- Ages
- 4 to 11
- Pupils
- 140
- Type
- Voluntary aided school
- Faith
- Church of England
- Hutton Rudby Primary School3 milesOfsted: Good
- Ages
- 4 to 11
- Pupils
- 201
- Type
- Community school
- Stokesley Primary Academy3.3 milesNo Ofsted rating
- Ages
- 2 to 11
- Pupils
- 254
- Type
- Academy converter
- Bilsdale Midcable Chop Gate Church of England Voluntary Controlled Primary School4.1 milesNo Ofsted rating
- Ages
- 4 to 11
- Pupils
- 8
- Type
- Voluntary controlled school
- Faith
- Church of England
Secondary
- Stokesley School3.1 milesOfsted: Good
- Ages
- 11 to 18
- Pupils
- 1,079
- Type
- Academy converter
- Ingleby Manor Free School6.6 milesOfsted: Good
- Ages
- 11 to 16
- Pupils
- 698
- Type
- Free schools
- The King's Academy6.7 milesOfsted report card · May 2026
- Ages
- 11 to 18
- Pupils
- 1,381
- Type
- Academy sponsor led
- Faith
- Christian
- Conyers School7.1 milesNo Ofsted rating
- Ages
- 11 to 18
- Pupils
- 1,258
- Type
- Academy converter
- All Saints Church of England Academy7.5 milesOfsted: Good *
- Ages
- 11 to 16
- Pupils
- 873
- Type
- Academy converter
- Faith
- Church of England
* Latest graded judgement covers quality of education only; no overall grade was issued under the 2024-25 inspection framework.
Distances are straight-line from the advertised location. Source: the national school registers (DfE, Welsh Government, Scottish Government) and Ofsted.
Schools are just the start: sold prices nearby, planning activity and any flood history are in the full report.
Amenities
Supermarket
GP surgery
Pharmacy
Hospital
Walking trail
Straight-line distances from the advertised location. Sources: NHS records, Geolytix supermarket locations, OS Open Greenspace and the national trails registers.
The area stacks up? Now check the location itself: planning nearby, protected designations and past flooding.
Getting Around
Nearest station
Nearest bus stop
Typical drive times
Straight-line distances from the advertised location; drive times are typical free-flow times over OpenStreetMap road data, so allow more at peak. Public transport locations from DfT NaPTAN.
Easy to reach matters. So do planning activity, flood history and ground risks: all in the full report.
Flood Risk
Environment Agency open data, checked around the advertised map pin for the listed acreage. Long-term risk counts flood defences; the planning map's flood zones do not. Provided by LandSale, not the listing agent, and not part of the agent's particulars. Risk varies across a holding, so verify before committing.
Rivers and the sea
Planning map: Flood Zone 1.
Surface water
Not at the pin: mapped about 30 metres away.
These bandings are the summary. Where this location sits on the flood maps, plus planning activity, heritage and ground risks, is in the full report.
Important notice: Information, maps and tags on this page are drawn from the advertising agent's marketing materials or generated automatically. LandSale has not verified them. Relying on these details is at your own risk, always carry out independent checks before committing to a purchase.
LandSale full disclaimer
Marketing information only - not formal particulars. The details on this website are provided for general guidance and do not constitute an offer or contract. Neither LandSale nor the advertising estate/land agent accepts responsibility for any inaccuracy.
1. Source of information
- Listing content: Core description, asking price, tenure, measurements, photographs and planning history originate from the marketing materials of the advertising estate or land agent. LandSale does not author this content and cannot guarantee its accuracy.
- Automated tags & categorisation: Property type, land-use class, acreage bands and similar labels may be applied by machine-learning models. They are intended as a helpful guide only and may not reflect the property's legal status or permitted use.
- Third-party & enriched data layers: Maps, boundary outlines, planning designations, soil reports, broadband coverage and other environmental or location-based insights are licensed from external suppliers. Such data are supplied “as is", may be incomplete or out of date and are subject to change without notice.
2. Verification required
Prospective purchasers must verify critical matters, including but not limited to planning permission, title boundaries, public rights of way, environmental constraints, acreage, services, access and VAT status, through their own inspections, specialist surveys, legal advisers and the selling agent before relying on the information or entering into any contract.
3. No warranty or liability
LandSale gives no warranty, express or implied, as to the accuracy, completeness or fitness for any particular purpose of the information displayed. LandSale shall not be liable for any loss, damage, cost or expense arising directly or indirectly from any use of or reliance on such information, save where liability may not be excluded by law.
4. Updates & feedback
If you believe any detail on this listing is inaccurate, please let us know. We will investigate and, where appropriate, update the listing or notify the agent.
© LandSale | Version 1.3 - August 2026
Listing agent
The Yorkshire Property Agency, Covering North Yorkshire
Springboard Business Centre, Ellerbeck Way, Stokesley Business Park, Stokesley, TS9 5JZ
Contact The Yorkshire Property Agency, Covering North Yorkshire
Springboard Business Centre, Ellerbeck Way, Stokesley Business Park, Stokesley, TS9 5JZ
View agent profileSimilar properties for sale
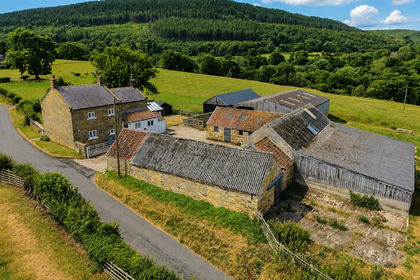
- Price
- Offers in Region of£950,000
- Size
- 11 acres
Millfield House, Scugdale Road, Swainby, Whorlton, North Yorkshire DL6 England
Added on 29/08/2026House with Land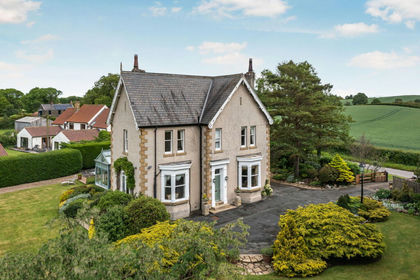
- Price
- Guide Price£1,300,000
- Size
- 7 acres
Added on 12/06/2026Country Home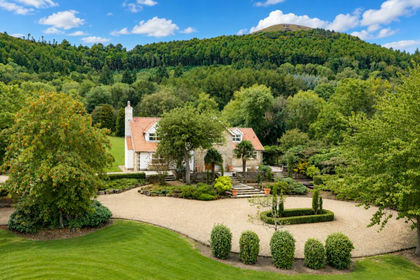
- Price
- Guide Price£1,500,000
- Size
- 5.5 acres
Added on 10/09/2026House with Land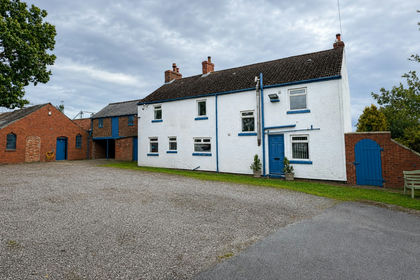
- Price
- £1,000,000
- Size
- 23.47 acres
Spyknave Farm, Middleton-on-Leven, Yarm, Middleton-on-Leven, North Yorkshire TS15 England
Added on 24/09/2026Small Farm
- Price
- £950,000
- Size
- 2 acres
Meadow Rise, Middleton-On-Leven, Middleton-on-Leven, North Yorkshire TS15 England
Added on 29/07/2026House with Land
- Price
- Guide Price£1,500,000
- Size
- 33.02 acres
Howe Hill Farm, Ingleby Greenhow, North Yorkshire, Ingleby Greenhow, North Yorkshire TS9 England
Added on 23/07/2026Smallholding
- Price
- Guide Price£1,500,000
- Size
- 2.5 acres
Cross Lane, Great Ayton, North Yorkshire, Little Ayton, North Yorkshire TS9 England
Added on 22/08/2026Country Home
- Price
- £1,050,000
- Size
- 2.5 acres
Riverdale House, Yarm, Ingleby Barwick, Stockton-on-Tees TS15 England
Added on 17/07/2026House with Land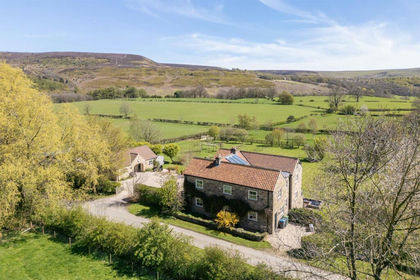
- Price
- Offers in Excess of£1,250,000
- Size
- 7.97 acres
Moor House, Nether Silton, Thirsk, Nether Silton, North Yorkshire YO7 England
Added on 21/05/2026Country Home
- Price
- Guide Price£1,500,000
- Size
- 38.3 acres
Bilsdale, Helmsley, York, Hawnby, North Yorkshire YO62 England
Added on 29/01/2026Farm