Texas Drive, Winchester, Hampshire, SO22
- Land size
- 3 acres
- Bedrooms
- 5
- Bathrooms
- 4
Key Features
- Contemporary grand design
- Over 5100sqft of stunning accommodation
- Beautiful high-quality finish throughout
- Incredible open-plan entertaining space
- Five generous bedrooms
- Four impressive en-suite bathrooms
- Plot measuring in excess of 3 acres
- Surrounded by rolling countryside
- Set behind bespoke gates
- Offered for sale with no forward chain
Description
This exceptional state of the art contemporary home designed by T2 architects is nestled on arguably one of the most private plots in Hampshire measuring just over 3 acres in total.
The house is approached by bespoke electric gates which leads you to this breathtaking house with a striking design.
As you proceed towards the property, you are greeted by a substantial oversized door which immediately demonstrates the quality and detail that has been instilled into this amazing family home. Internally the property provides over 5100sqft of stunning accommodation offering an extremely flexible layout.
The home features a grand cavernous welcoming hallway which is wonderfully bright throughout, benefitting from a rooflight window and sliding doors which are positioned directly opposite the entrance door to provide direct views over the Koi pond and entry out to the gardens. The hallway opens into the vast open-plan kitchen/dining room and adjoining sitting room, separated by a feature fire.
The stylish and neatly designed kitchen boasts a range of high specification integrated appliances, and a central island with a sizeable breakfast bar and beautiful pendant lights hanging above. There is ample room for dining as well as a further seating area, making it the ideal space for entertaining. Two small sets of stairs lead down to the formal sitting room which is glazed with sliding doors on all three sides and provides atmospheric views across the rolling countryside. A separate utility room and guest cloakroom are also conveniently placed at this end of the property.
The opposing side of the house hosts five generously-sized bedrooms, with three of the four guest bedrooms featuring fitted wardrobes; two also benefitting from their own luxury en-suite facilities. The principal bedroom is truly spectacular, offering a sizeable dressing room with bespoke fittings, a high end en-suite bathroom, and tranquil views over the Koi pond and rolling countryside beyond. A spacious family bathroom serves the two further guest bedrooms boasting both bath and shower facilities. A glass office has been cleverly installed providing an excellent private study space whilst remaining within the hub of the home.
Externally the grounds are extensive and provide huge opportunity for further outbuildings and garaging if required.
ADDITIONAL INFORMATION
Materials used in construction: Block
For further information on broadband and mobile coverage, please refer to the Ofcom Checker online
Should a purchaser have an offer accepted on a property marketed by us, they will be required to complete an identification check in line with Anti Money Laundering Regulations. This is a legal requirement and is carried out via a specialist third-party provider. The cost is £60 inc. VAT per purchaser, payable in advance once an offer is agreed and prior to the sales memorandum being issued. This fee is non-refundable.
Steeped in history, Winchester is England’s ancient capital city and former seat of King Alfred the Great. This bustling city seamlessly combines grand old architecture with 21st Century art, sculpture and world-class attractions which includes the magnificent Cathedral. With award-winning pubs and restaurants and a plethora of boutique shops and café bars, there is so much to enjoy in this city. There is a cultural programme throughout the year which includes top literary festivals, exhibitions and theatre productions. Winchester boasts some of the best schools in the county and is home to Winchester University and Winchester College - the oldest public school in the United Kingdom. All this is within easy reach of London, a choice of international airports and the beaches of the south coast as well as the natural beauty of the New Forest and the rolling countryside of the South Downs National Park. And of course, if you love golf, one of the best courses in the county is on your doorstep.
Map Location
Property details
- Tenure
- Freehold
- Council Tax Band
- H
- Date Posted
- 2026-04-28
Market Value Analysis
Compared with 1,757 Homes with Land listings in South East England (1+ acres).
Energy Performance Certificate
Energy Efficiency Rating
Based on UK Energy Performance Certificate standards (EU Directive 2002/91/EC)
Running costs are one side. Planning activity, flood history and ground risks for this location are in the full report.
Utilities & Restrictions
Utilities
- Electricity
- Mains
- Water
- Mains
- Heating
- Underfloor Heating
- Broadband
- Ask Agent
- Sewerage
- Mains
Rights & Restrictions
- Public Rights of Way
- Ask Agent
- Private Rights of Way
- Ask Agent
- Listed Property
- Ask Agent
- Restrictions
- Ask Agent
Listed status, conservation areas and planning constraints for this location are in the full report.
Property Features
- Accessibility
- Ask Agent
- Parking
- Driveway, Gated Parking
- Garden
- Garden
Beyond the particulars: planning activity, flood history, heritage and ground risks, checked for this exact spot.
Connectivity
Broadband
Fastest speed available at this postcode
71 Mbps
Superfast
Suitable for
- HD streaming
- Video calls
- Web & social
Mobile signal
Predicted 4G and 5G signal; indoor signal depends on building materials.
Ofcom Connected Nations postcode-level predictions. Speeds and signal are modelled, not measured, and vary between addresses and providers.
Signal is the easy part. Planning activity, flood history and protected designations here are in the full report.
Nearest Schools
Primary
- Oliver's Battery Primary and Nursery School659 metresNo Ofsted rating
- Ages
- 2 to 11
- Pupils
- 204
- Type
- Community school
- St Peter's Catholic Primary School, Winchester0.9 milesOfsted: Good
- Ages
- 2 to 11
- Pupils
- 357
- Type
- Voluntary aided school
- Faith
- Roman Catholic
- Compton All Saints Church of England Primary School1.1 milesOfsted: Good
- Ages
- 4 to 11
- Pupils
- 108
- Type
- Voluntary aided school
- Faith
- Church of England
- Stanmore Primary School1.2 milesOfsted: Good *
- Ages
- 4 to 11
- Pupils
- 147
- Type
- Community school
- St Faith's Church of England Primary School1.5 milesOfsted: Good
- Ages
- 4 to 11
- Pupils
- 142
- Type
- Voluntary aided school
- Faith
- Church of England
Secondary
- Kings' School1.3 milesOfsted: Good
- Ages
- 11 to 16
- Pupils
- 1,737
- Type
- Community school
- The Westgate School2.1 milesOfsted: Outstanding
- Ages
- 4 to 16
- Pupils
- 1,649
- Type
- Community school
- Henry Beaufort School3 milesNo Ofsted rating
- Ages
- 11 to 16
- Pupils
- 979
- Type
- Community school
- Thornden School3.2 milesOfsted report card · Jun 2026
- Ages
- 11 to 16
- Pupils
- 1,440
- Type
- Academy converter
- Crestwood Community School4.3 milesNo Ofsted rating
- Ages
- 11 to 16
- Pupils
- 1,478
- Type
- Community school
* Latest graded judgement covers quality of education only; no overall grade was issued under the 2024-25 inspection framework.
Distances are straight-line from the advertised location. Source: the national school registers (DfE, Welsh Government, Scottish Government) and Ofsted.
Schools are just the start: sold prices nearby, planning activity and any flood history are in the full report.
Amenities
Supermarket
GP surgery
Pharmacy
Hospital
Green space
Straight-line distances from the advertised location. Sources: NHS records, Geolytix supermarket locations, OS Open Greenspace and the national trails registers.
The area stacks up? Now check the location itself: planning nearby, protected designations and past flooding.
Getting Around
Nearest station
Nearest bus stop
Typical drive times
Straight-line distances from the advertised location; drive times are typical free-flow times over OpenStreetMap road data, so allow more at peak. Public transport locations from DfT NaPTAN.
Easy to reach matters. So do planning activity, flood history and ground risks: all in the full report.
Flood Risk
Environment Agency open data, checked around the advertised map pin for the listed acreage. Long-term risk counts flood defences; the planning map's flood zones do not. Provided by LandSale, not the listing agent, and not part of the agent's particulars. Risk varies across a holding, so verify before committing.
Rivers and the sea
Planning map: Flood Zone 1.
Surface water
These bandings are the summary. Where this location sits on the flood maps, plus planning activity, heritage and ground risks, is in the full report.
Important notice: Information, maps and tags on this page are drawn from the advertising agent's marketing materials or generated automatically. LandSale has not verified them. Relying on these details is at your own risk, always carry out independent checks before committing to a purchase.
LandSale full disclaimer
Marketing information only - not formal particulars. The details on this website are provided for general guidance and do not constitute an offer or contract. Neither LandSale nor the advertising estate/land agent accepts responsibility for any inaccuracy.
1. Source of information
- Listing content: Core description, asking price, tenure, measurements, photographs and planning history originate from the marketing materials of the advertising estate or land agent. LandSale does not author this content and cannot guarantee its accuracy.
- Automated tags & categorisation: Property type, land-use class, acreage bands and similar labels may be applied by machine-learning models. They are intended as a helpful guide only and may not reflect the property's legal status or permitted use.
- Third-party & enriched data layers: Maps, boundary outlines, planning designations, soil reports, broadband coverage and other environmental or location-based insights are licensed from external suppliers. Such data are supplied “as is", may be incomplete or out of date and are subject to change without notice.
2. Verification required
Prospective purchasers must verify critical matters, including but not limited to planning permission, title boundaries, public rights of way, environmental constraints, acreage, services, access and VAT status, through their own inspections, specialist surveys, legal advisers and the selling agent before relying on the information or entering into any contract.
3. No warranty or liability
LandSale gives no warranty, express or implied, as to the accuracy, completeness or fitness for any particular purpose of the information displayed. LandSale shall not be liable for any loss, damage, cost or expense arising directly or indirectly from any use of or reliance on such information, save where liability may not be excluded by law.
4. Updates & feedback
If you believe any detail on this listing is inaccurate, please let us know. We will investigate and, where appropriate, update the listing or notify the agent.
© LandSale | Version 1.3 - August 2026
Listing agent
Charters, Winchester
2 Jewry Street Winchester SO23 8RZ
Similar properties for sale
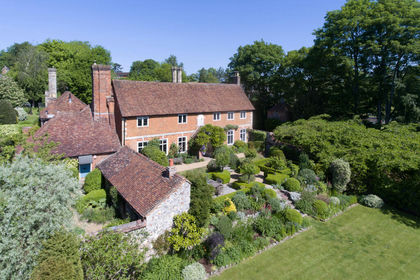
- Price
- £2,950,000
- Size
- 1.2 acres
Abbotts Barton Winchester Hampshire, Winchester, Hampshire SO23 England
Added on 04/09/2026Country Home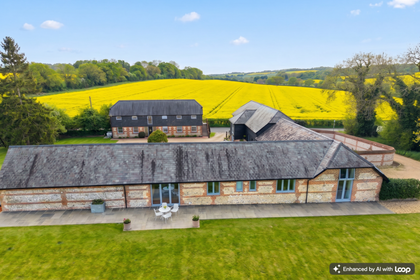
- Price
- £2,500,000
- Size
- 1.76 acres
Bottom Pond Farm, Morestead, Winchester, Owslebury, Hampshire SO21 England
Added on 20/05/2026Barn Conversion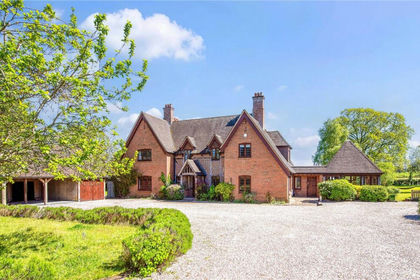
- Price
- Guide Price£1,999,950
- Size
- 1.34 acres
Flexford Road, Near Winchester, Hampshire, SO52, North Baddesley, Hampshire SO52 England
Added on 02/05/2026House with Land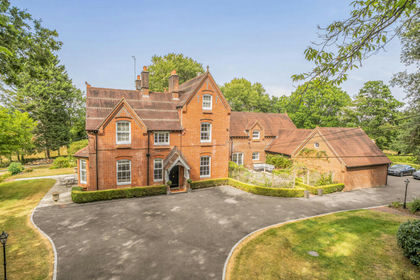
- Price
- Guide Price£2,500,000
- Size
- 2 acres
Chilworth Road, Chilworth, Southampton, Hampshire, SO16, Chilworth, Hampshire SO16 England
Added on 09/09/2026Country Home
- Price
- £2,900,000
- Size
- 9 acres
Allington Lane, Hampshire SO50, West End, Hampshire SO50 England
Added on 17/06/2026House with Land
- Price
- £2,350,000
- Size
- 8.4 acres
Kytes Lane, Durley, Southampton, Hampshire, SO32, Durley, Hampshire SO32 England
Added on 18/08/2026House with Land
- Price
- £3,000,000
- Size
- 12.5 acres
Vernon Hill, Bishops Waltham, SO32, Bishops Waltham, Hampshire SO32 England
Added on 29/07/2026House with Land
- Price
- Guide Price£2,700,000
- Size
- 2.4 acres
Longstock Road, Stockbridge, Longstock, Hampshire SO20 England
Added on 30/05/2026Country Home
- Price
- Guide Price£2,000,000
- Size
- 12.28 acres
Long Acres Farm, Wangfield Lane, Curdridge, Southampton, Curdridge, Hampshire SO32 England
Added on 01/07/2026Farm
- Price
- Guide Price£3,050,000
- Size
- 67.17 acres
Added on 13/06/2026Farm