Chelmarsh, Bridgnorth, WV16
- Bedrooms
- 4
- Bathrooms
- 3
Key Features
- Four Bedrooms
- Master En-suite
- Two Reception Rooms
- Three Bathrooms
- Kitchen
- Entrance Hallway
- Utility/Guest W/C
- Timber Garage & Workshop, Secure Parking
- Enclosed Garden
- No Upward Chain
Description
An impressive four bedroom detached barn conversion boasting a wealth of character with fantastic features such as exposed beams and oak floors. No Upward Chain
Located in the small hamlet of Chelmarsh situated just a few miles South of Bridgnorth. Set in an elevated position, this pretty hamlet enjoys spectacular views across the local countryside and Severn Valley Railway, including Chelmarsh Reservoir, providing the home for both the Sailing Club and a Shropshire Wildlife Trust nature reserve.
The property is entered via a welcoming entrance hall with staircase to the first floor and utility with guest WC. A generously proportioned sitting room offers an inset multi-fuel burner with an attractive feature chimney breast and oak wood flooring.
The impressive open plan kitchen/dining/living room offers a full range of wall & base units, granite worktops, island and aga. This open plan room features tiled floor, exposed timbers, separate staircase leading to the first floor and ample space making it a fantastic sociable room.
Two separate stair cases lead to the first floor both leading to two bedrooms. All bedrooms are good sizes. The large master bedroom benefits from an ensuite and dressing room. There are two further bathrooms with fitted suites. Externally there is a large enclosed garden, ample parking, a substantial timber garage and workshop.
Garden
Externally there is a large enclosed garden, ample parking, a substantial timber garage and workshop.
Disclaimer
Buyer and Seller Protection Available
Buyers Compliance Administration Fee: In accordance with The
Money Laundering Regulations 2007, Agents are required to carry
out due diligence on all Clients to confirm their identity, including
eventual buyers of a property. The Agents use electronic verification
system to verify Clients’ identity. This is not a credit check so will
have no effect on credit history though may check details you supply
against any particulars on any database to which they have access.
By placing an offer on a property you agree that if your offer is
accepted, subject to contract, we as Agents for the seller can
complete this check for a fee of £75 inc VAT (£62.50 + VAT) per
property transaction, non-refundable under any circumstance. A
record of the search will be retained by the Agents. This is only applicable to properties sold via private treaty, please call us if you have any questions.
Map Location
Property details
- Tenure
- Freehold
- Council Tax Band
- E
- Date Posted
- 2026-04-29
Utilities & Restrictions
Utilities
- Electricity
- Ask Agent
- Water
- Ask Agent
- Heating
- Ask Agent
- Broadband
- Ask Agent
- Sewerage
- Ask Agent
Rights & Restrictions
- Public Rights of Way
- Ask Agent
- Private Rights of Way
- Ask Agent
- Listed Property
- Ask Agent
- Restrictions
- Ask Agent
Property Features
- Accessibility
- Ask Agent
- Parking
- Parking Available
- Garden
- Private Garden
Important notice: Information, maps and tags on this page are supplied by the advertising agent or generated automatically. LandSale has not verified them. Relying on these details is at your own risk, always carry out independent checks before committing to a purchase.
LandSale full disclaimer
Marketing information only - not formal particulars. The details on this website are provided for general guidance and do not constitute an offer or contract. Neither LandSale nor the advertising estate/land agent accepts responsibility for any inaccuracy.
1. Source of information
- Agent-supplied content: Core description, asking price, tenure, measurements, photographs and planning history are uploaded by the appointed agent, who remains solely responsible for their accuracy.
- Automated tags & categorisation: Property type, land-use class, acreage bands and similar labels may be applied by machine-learning models. They are intended as a helpful guide only and may not reflect the property's legal status or permitted use.
- Third-party & enriched data layers: Maps, boundary outlines, planning designations, soil reports, broadband coverage and other environmental or location-based insights are licensed from external suppliers. Such data are supplied “as is", may be incomplete or out of date and are subject to change without notice.
2. Verification required
Prospective purchasers must verify critical matters, including but not limited to planning permission, title boundaries, public rights of way, environmental constraints, acreage, services, access and VAT status, through their own inspections, specialist surveys, legal advisers and the selling agent before relying on the information or entering into any contract.
3. No warranty or liability
LandSale gives no warranty, express or implied, as to the accuracy, completeness or fitness for any particular purpose of the information displayed. LandSale shall not be liable for any loss, damage, cost or expense arising directly or indirectly from any use of or reliance on such information, save where liability may not be excluded by law.
4. Updates & feedback
If you believe any detail on this listing is inaccurate, please let us know. We will investigate and, where appropriate, update the listing or notify the agent.
© LandSale | Version 1.2 - January 2026
Listing agent
Nock Deighton, Bridgnorth
34 Whitburn Street Bridgnorth WV16 4QN
Similar properties for sale
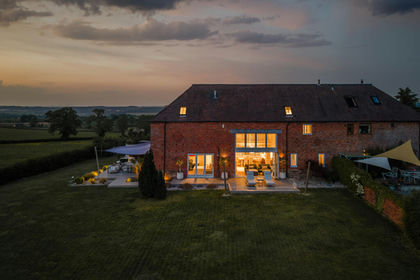
- Price
- Guide Price£760,000
Spadeley Barns, Chelmarsh, Bridgnorth, Shropshire, Chelmarsh, Shropshire WV16 6BJ England
Added on 06/06/2026Barn Conversion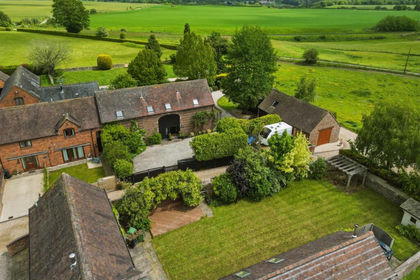
- Price
- £799,950
Grange Farm Court, Eardington, Bridgnorth, WV16 5JT, Eardington, Shropshire WV16 5LB England
Added on 24/05/2026Barn Conversion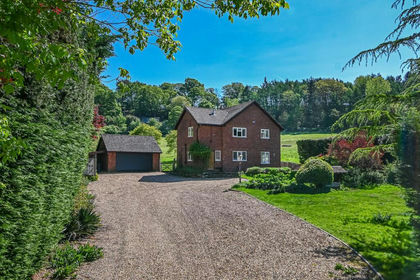
- Price
- Offers in Region of£850,000
- Size
- 6.8 acres
Quatford Grange, Sandyburn Lane, Quatford, Bridgnorth, Bridgnorth, Shropshire WV15 6QH England
Added on 01/03/2026House with Land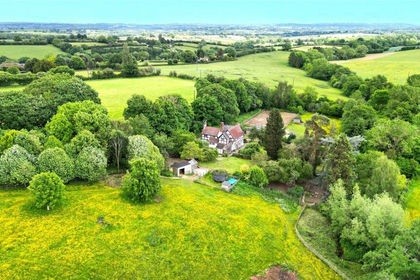
- Price
- £850,000
- Size
- 4 acres
Middleton Scriven, Bridgnorth, WV16, Middleton Scriven, Shropshire WV16 6AG England
Added on 07/05/2026Cottage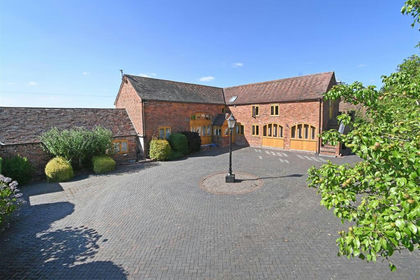
- Price
- £925,000
Hundred House Lodge & Annexe, Ludlow Road, Bridgnorth, Tasley, Shropshire WV16 5NQ England
Added on 11/04/2026Barn Conversion Added on 14/06/2026Barn Conversion
 Added on 25/07/2026Barn Conversion
- Price
- Offers in Region of£685,000
The Smithy, Gatacre, Claverley, Shropshire, Claverley, Shropshire WV5 7AW England
Added on 24/05/2026Barn Conversion
- Price
- Offers in Region of£795,000
Added on 21/05/2026Barn Conversion
- Price
- Offers in Region of£895,000
- Size
- 0.5 acres
Hopstone House, Hopstone, Claverley, Wolverhampton, Claverley, Shropshire WV5 7BW England
Added on 11/06/2026Farmhouse