Tockholes Road, Pickup Brow, Tockholes
- Land size
- 3 acres
- Bedrooms
- 5
- Bathrooms
- 2
Key Features
- Impressive And Substantial Five Bedroom Stone Built Traditional Detached Farmhouse Offering Further Potential (STPP )
- Set In Approx. Three Acres Ideal For Developers And Investors Looking For Properties With Future Potential (Subject To Planning).
- Two Separate Land Registry Titles
- En Suite & Walk In Wardrobe To Main Bedroom
- Equestrian Facilities And Traditional Stone Outbuildings Offering Further Potential (STPP)
- Established Outdoor Ménage (Riding Arena) With Approximately 3 Acres with Equestrian Facilities
- Off Road Parking & Double Garage
Description
A STUNNING STONE BUILT DETACHED FARMHOUSE SET WITHIN APPROXIMATELY 3 ACRES WITH DEVELOPMENT POTENTIAL - SUBJECT TO PLANNING PERMISSION
Old Wife Hey Farm is a gorgeous, five bedroom, substantial stone built, detached, farmhouse commanding an enviable plot is a desirable area of Tockholes. Ideally suited for an equestrian loving family, the property offers stabling for 6 horses, a manège (refurbishment required) and a turnout field set alongside a characterful home with spacious interiors throughout. Also, the property also benefits from two separately registered Land Registry titles, providing additional flexibility for future ownership or land management, welcoming multi generational living, subject to all necessary legal and planning requirements.
Historic architectural concept drawings are available on request, illustrating proposals for the subdivision of the existing farmhouse into two dwellings, together with associated extensions and the creation of a separate vehicular access to the proposed second dwelling. Whilst no formal planning application has been submitted, these drawings may be of interest to prospective purchasers exploring the property's future potential (STPP) The property also benefits from Purpose-Built Dog Kennels within existing stone outbuildings.
Ground Floor -
Entrance Porch - 2.01m x 0.99m (6'7 x 3'3) - Hardwood front entrance door, two hardwood single glazed windows, tiled flooring and door to the hallway.
Hallway - 4.42m x 2.49m (14'6 x 8'2) - Vaulted ceiling, part wood cladded elevations, tiled flooring, stairs to the first floor and doors to two reception rooms.
Reception Three - 4.42m x 2.90m (14'6 x 9'6) - Hardwood single glazed window, UPVC double glazed window, central heating radiator, exposed beams, electric log burning effect stove and flagged flooring.
Reception Room Two - 5.49m x 3.20m (18' x 10'6) - UPVC double glazed window, central heating radiator, exposed beams, cast iron log burning stove with stone surround, wood flooring, door to the kitchen and double doors to reception room one.
Reception Room One - 7.77m x 6.40m (25'6 x 21') - UPVC double glazed window, hardwood single glazed window, three central heating radiators, exposed beams, cast iron multifuel burning stove with feature stone fireplace surround, four feature wall lights, wood flooring and a bar.
Kitchen - 5.92m x 4.14m (19'5 x 13'7) - UPVC double glazed window, central heating radiator, range of panelled wall and base units with wood surfaces, Rangemaster range cooker with four ring electric hob and two warming plates, extractor hood, Belfast ceramic sink with draining ridges, exposed beams, open to the back hall and door to the rear.
Back Hall - Doors to utility and WC.
Wc - 1.24m x 0.97m (4'1 x 3'2) - UPVC double glazed window, low basin WC, corner wall mounted wash basin and tiled flooring.
Utility Room - 3.10m x 1.68m (10'2 x 5'6) - UPVC double glazed window, granite effect surfaces, ceramic sink, plumbing for washing machine, space for fridge freezer and tiled flooring.
First Floor -
Landing - Loft access, smoke alarm and doors to five bedrooms and bathroom.
Bathroom - 3.20m x 2.72m (10'6 x 8'11) - UPVC double glazed window, central heating radiator, low basin WC, vanity top wash basin, corner wood panelled bath, bidet, part wood cladded elevations, part tiled elevations and tile effect flooring.
Bedroom One - 4.47m x 3.40m (14'8 x 11'2) - UPVC double glazed window, central heating radiator, loft access, wood flooring and doors to en suite and walk in wardrobe.
Walk In Wardrobe - 3.33m x 1.93m (10'11 x 6'4) - UPVC double glazed window, central heating radiator and wood flooring.
En Suite - 3.30m x 1.35m (10'10 x 4'5) - UPVC double glazed window, low basin WC, pedestal wash basin, single electric feed shower unit, part tiled elevations, part wood cladded elevations and tile effect flooring.
Bedroom Two - 4.45m x 3.00m (14'7 x 9'10) - Hardwood single glazed window, central heating radiator and exposed beams.
Bedroom Three - 3.43m x 3.05m (11'3 x 10') - UPVC double glazed window and central heating radiator.
Bedroom Four - 3.28m x 2.97m (10'9 x 9'9) - UPVC double glazed window, central heating radiator and dado rail.
Bedroom Five - 3.28m x 2.82m (10'9 x 9'3) - UPVC double glazed window, central heating radiator and wood flooring.
External - Laid to lawn gardens with bedding areas, paved patio, summer house and a pond. There is also a further 'working area' which was once a manege with six stables (all 12' x 12'), double garage (21' x 17'1), a boiler room (12'2 x 11'5) and a further outbuilding. The property backs onto approx. 3 acres with turnout fields leading down to the brook and woodland at the bottom.
Property Notes - Council Tax Band G; EPC Rating: F; Tenure Freehold
Character Property with Excellent Commuter Links And Ideal for Developers, Investors or Multi-Generational Living
Owners have located the historic architectural concept drawings:
Historic architectural concept drawings illustrating proposals for the subdivision of the farmhouse into two dwellings, together with associated extensions and a separate vehicular access, are available on request for genuinely interested purchasers.
Map Location
Property details
- Tenure
- Freehold
- Council Tax Band
- G
- Date Posted
- 2026-04-29
Market Value Analysis
Compared with 720 Homes with Land listings in North West England (1+ acres).
Energy Performance Certificate
Energy Efficiency Rating
Based on UK Energy Performance Certificate standards (EU Directive 2002/91/EC)
Utilities & Restrictions
Utilities
- Electricity
- Ask Agent
- Water
- Ask Agent
- Heating
- Ask Agent
- Broadband
- Ask Agent
- Sewerage
- Ask Agent
Rights & Restrictions
- Public Rights of Way
- Ask Agent
- Private Rights of Way
- Ask Agent
- Listed Property
- Ask Agent
- Restrictions
- Ask Agent
Property Features
- Accessibility
- Ask Agent
- Parking
- Parking Available
- Garden
- Garden
Important notice: Information, maps and tags on this page are supplied by the advertising agent or generated automatically. LandSale has not verified them. Relying on these details is at your own risk, always carry out independent checks before committing to a purchase.
LandSale full disclaimer
Marketing information only - not formal particulars. The details on this website are provided for general guidance and do not constitute an offer or contract. Neither LandSale nor the advertising estate/land agent accepts responsibility for any inaccuracy.
1. Source of information
- Agent-supplied content: Core description, asking price, tenure, measurements, photographs and planning history are uploaded by the appointed agent, who remains solely responsible for their accuracy.
- Automated tags & categorisation: Property type, land-use class, acreage bands and similar labels may be applied by machine-learning models. They are intended as a helpful guide only and may not reflect the property's legal status or permitted use.
- Third-party & enriched data layers: Maps, boundary outlines, planning designations, soil reports, broadband coverage and other environmental or location-based insights are licensed from external suppliers. Such data are supplied “as is", may be incomplete or out of date and are subject to change without notice.
2. Verification required
Prospective purchasers must verify critical matters, including but not limited to planning permission, title boundaries, public rights of way, environmental constraints, acreage, services, access and VAT status, through their own inspections, specialist surveys, legal advisers and the selling agent before relying on the information or entering into any contract.
3. No warranty or liability
LandSale gives no warranty, express or implied, as to the accuracy, completeness or fitness for any particular purpose of the information displayed. LandSale shall not be liable for any loss, damage, cost or expense arising directly or indirectly from any use of or reliance on such information, save where liability may not be excluded by law.
4. Updates & feedback
If you believe any detail on this listing is inaccurate, please let us know. We will investigate and, where appropriate, update the listing or notify the agent.
© LandSale | Version 1.2 - January 2026
Listing agent
Keenans Estate Agents, Accrington
7 Blackburn Road Accrington Lancashire BB5 1HF
Contact Keenans Estate Agents, Accrington
7 Blackburn Road Accrington Lancashire BB5 1HF
View agent profileSimilar properties for sale
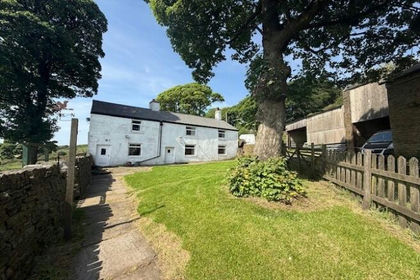
- Price
- Offers in Region of£525,000
- Size
- 6.5 acres
Added on 03/07/2026House with Land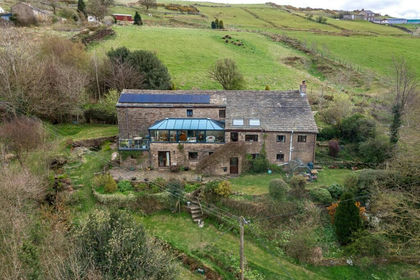
- Price
- Offers in Region of£825,000
- Size
- 8 acres
Bank Fold Lane Farm, Belthorn, Darwen, Yate and Pickup Bank, Blackburn with Darwen BB3 3QG England
Added on 23/04/2026Farmhouse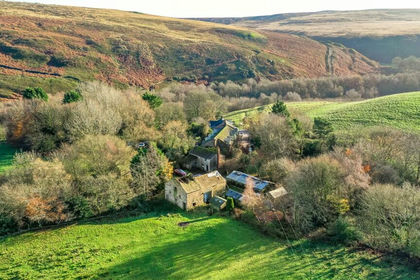
- Price
- Offers in Region of£850,000
- Size
- 1.32 acres
Coppice Lane, Heapey, Chorley, Lancashire, Heapey, Lancashire PR6 9DD England
Added on 29/01/2026Development Land
- Price
- Offers in Region of£620,000
- Size
- 2 acres
Mill House Lane, Brindle, Chorley, Lancashire, Brindle, Lancashire PR6 8NS England
Added on 29/01/2026House with Land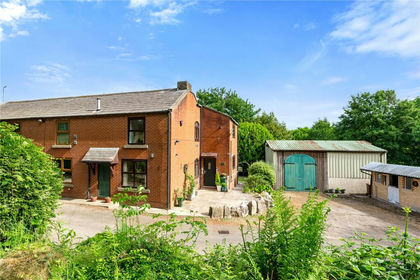
- Price
- £600,000
- Size
- 2.7 acres
Halliwell Lane, Chorley, Lancashire, Chorley, Lancashire PR6 7EZ England
Added on 06/05/2026House with Land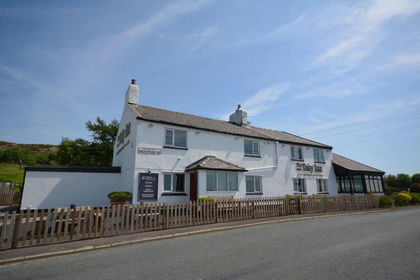
- Price
- Offers Over£700,000
- Size
- 5 acres
Broadhead Road, Turton, Bolton, North Turton, Blackburn with Darwen BL7 0JQ England
Added on 27/05/2026House with Land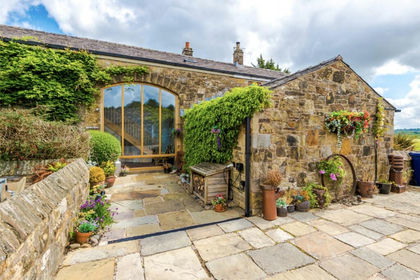
- Price
- Guide Price£675,000
- Size
- 1 acres
Cuerdale Lane, Samlesbury, Preston, Lancashire, Cuerdale, Lancashire PR5 0XA England
Added on 23/07/2026Barn Conversion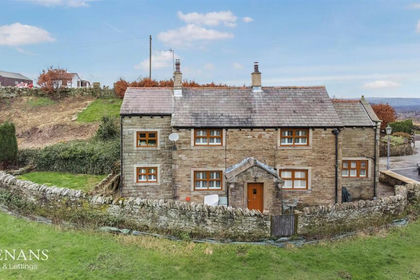
- Price
- £600,000
- Size
- 2 acres
Added on 29/01/2026Cottage
- Price
- Offers Over£799,995
- Size
- 3 acres
Long Lane, Heath Charnock, Chorley, Heath Charnock, Lancashire PR6 9EG England
Added on 29/01/2026Cottage
- Price
- £650,000
- Size
- 1.2 acres
Hyndburn Road, Great Harwood, Hyndburn, Hyndburn, Lancashire BB6 7UE England
Added on 29/01/2026House with Land