Carmel Road, Carmel
- Land size
- 1.25 acres
- Bedrooms
- 4
- Bathrooms
- 5
Key Features
- No Onward Chain: Available For A Smooth & Straightforward Purchase
- Substantial 1.25-Acre Plot: Set Within Extensive, Private Grounds Featuring Mature Trees & Expansive Lawns
- Versatile Ground Floor Living: Featuring A Spacious Lounge, Separate Formal Dining Room & A Cosy Sitting Room With A Stone Fireplace
- Large Kitchen/ Diner & Utility: A Traditional Farmhouse-Style Kitchen Supported By A Separate Utility Room & W.C.
- Dedicated Home Office: Perfect For Remote Working Or A Quiet Study
- Flexible Guest Suite: A Large Second Bedroom With Private Sitting Room & Balcony Access
- Integrated Double Garage & Large Driveway: Ample Off-Road Parking For Multiple Vehicles & Secure Storage
- Breathtaking Outdoor Spaces: Large Front & Rear Gardens With A Tiered Patio
- Spectacular Elevated Views: Boasting Far-Reaching, Panoramic Views Across Rolling Countryside, The Dee Estuary & Beyond
- Highly Desirable Carmel Location: A Sought-After Village With Excellent Transport Links Via The A55
Description
Nestled in the sought-after village of Carmel, this substantial detached residence is a rare find, set within an expansive and private plot of approximately 1.25 acres. Offered to the market with No Onward Chain
This property is framed by beautifully maintained, large gardens to both the front and rear, offering a serene woodland backdrop and a sense of absolute tranquillity. A sweeping driveway provides ample parking for multiple vehicles and leads to an integrated double garage, underscoring the scale and convenience of this impressive home.
The ground floor layout is designed for both spacious family living and functional versatility. Upon entry through the entry porch, you are greeted by a dedicated office space, perfect for those working from home. Moving into the main entrance hall, the property reveals a generous lounge and a convenient downstairs shower room.
The heart of the home flows into a central sitting room, featuring a striking stone fireplace, a grand staircase and a large window offering stunning, far-reaching views. From the sitting is access into the formal dining room.
The rear of the house is dedicated to utility and social dining, comprising an inner hallway that leads to a spacious kitchen/diner with traditional cabinetry, a separate utility room, and an additional W.C.
Upstairs, the property continues to impress with its unique and flexible accommodation. The first-floor hosts four bedrooms, including a magnificent master suite complete with a private dressing area, an en-suite W.C., and its own private balcony overlooking the sprawling grounds, and offering far-reaching views towards the Dee Estuary, Wirral & beyond.
A second notably large bedroom offers a versatile "suite" feel, split into a sleeping quarter and a dedicated sitting area with balcony access and a private W.C. This floor perfectly captures the elevated views of the surrounding countryside and the property's own lush gardens.
The exterior of the home is a true highlight for nature lovers and garden enthusiasts. The rear garden features a tiered patio area ideal for alfresco entertaining, and a manicured lawn, all bordered by established trees that provide an exceptional level of privacy.
Whether you are looking for a property with characterful architectural features-like the beamed ceilings and wood-panelled accents, or a home with significant outdoor space, this Carmel estate offers a lifestyle of comfort and distinction, ready for immediate occupation.
*There is a clause in place stating that if planning permission is obtained for development of the land then the current owners will be entitled to equivalent payment of 30% of the gross increase in the market value if planning permission had been or is granted.*
Council Tax Band G
Location:
The village of Carmel is a hidden gem in North Wales, offering an idyllic semi-rural lifestyle while remaining remarkably well-connected. Situated just outside the traditional market town of Holywell, the village is perched in an elevated position, providing residents with breathtaking views across the Dee Estuary and toward the Clwydian Range. It's quiet, leafy lanes and sense of community make it a highly desirable location for families and professionals alike.
Daily life in Carmel is supported by essential amenities, including a well-regarded primary school and a local village hall that sits at the heart of the community. For a wider range of services, the nearby town of Holywell is just a short drive away, offering a variety of supermarkets, independent boutiques, and historic sites like St Winefride's Well and the Greenfield Valley Heritage Park. Nature enthusiasts will also appreciate the abundance of walking trails and bridleways right on the doorstep, perfect for exploring the beautiful Flintshire countryside.
Despite its peaceful setting, Carmel is exceptionally convenient for commuters. The property is ideally located for access to the A55 North Wales Expressway, providing a direct route to Chester, Liverpool, and the North West's motorway network. Additionally, the nearby train station in Flint offers regular services to Manchester and London, ensuring that while you are surrounded by rural beauty, you are never far from the conveniences of the city.
We can help!
We are delighted to offer you FREE mortgage advice. Pop into our office for a chat with our adviser, who will gladly assist you on your journey and source you the best product for your needs.
Free Valuation.
Thinking of selling or letting? We can help! Why not have our expert value visit your property to discuss how we can assist with your next steps. We are a proud, family run independent estate agent with local expertise, make the most of our FREE service and assume your budget ready for your next move. Get in touch, we can help!
Map Location
Property details
- Tenure
- Freehold
- Council Tax Band
- Ask Agent
- Date Posted
- 2026-04-30
Market Value Analysis
Compared with 1,072 Homes with Land listings in Wales (1+ acres).
Utilities & Restrictions
Utilities
- Electricity
- Ask Agent
- Water
- Ask Agent
- Heating
- Ask Agent
- Broadband
- Ask Agent
- Sewerage
- Ask Agent
Rights & Restrictions
- Public Rights of Way
- Ask Agent
- Private Rights of Way
- Ask Agent
- Listed Property
- Ask Agent
- Restrictions
- Ask Agent
Listed status, conservation areas and planning constraints for this location are in the full report.
Property Features
- Accessibility
- Ask Agent
- Parking
- Parking Available
- Garden
- Garden
Beyond the particulars: planning activity, flood history, heritage and ground risks, checked for this exact spot.
Connectivity
Broadband
Fastest speed available at this postcode
1.8 Gbps
Gigabit full fibre
Suitable for
- 4K streaming on every screen
- Full-time home working
- Online gaming & big downloads
Mobile signal
Predicted 4G and 5G signal; indoor signal depends on building materials.
Ofcom Connected Nations postcode-level predictions. Speeds and signal are modelled, not measured, and vary between addresses and providers.
Signal is the easy part. Planning activity, flood history and protected designations here are in the full report.
Nearest Schools
Primary
- Ysgol Bro Carmel906 metres
- Pupils
- 158
- Type
- Nursery, Infants & Juniors
- Language
- English medium school / provision
- Ysgol Gwenffrwd0.7 miles
- Pupils
- 116
- Type
- Nursery, Infants & Juniors
- Language
- Welsh medium school / provision (including transitional)
- St Winefrides0.7 miles
- Pupils
- 170
- Type
- Nursery, Infants & Juniors
- Language
- English medium school / provision
- Ysgol Maes Y Felin1.2 miles
- Pupils
- 281
- Type
- Nursery, Infants & Juniors
- Language
- English medium school / provision
- Ysgol Maesglas1.5 miles
- Pupils
- 209
- Type
- Nursery, Infants & Juniors
- Language
- English medium school / provision
Secondary
- Ysgol Treffynnon1.2 miles
- Pupils
- 519
- Type
- Secondary (ages 11-16)
- Language
- English medium school / provision
- Flint High School5.2 miles
- Pupils
- 747
- Type
- Secondary (ages 11-19)
- Language
- English medium school / provision
- St. Richard Gwyn Catholic High School5.5 miles
- Pupils
- 774
- Type
- Secondary (ages 11-19)
- Language
- English medium school / provision
- Prestatyn High School7.5 miles
- Pupils
- 1,487
- Type
- Secondary (ages 11-19)
- Language
- English medium school / provision
- Connah's Quay High School,7.8 miles
- Pupils
- 1,014
- Type
- Secondary (ages 11-16)
- Language
- English medium school / provision
Distances are straight-line from the advertised location. Source: the national school registers (DfE, Welsh Government, Scottish Government) and Ofsted.
Schools are just the start: sold prices nearby, planning activity and any flood history are in the full report.
Amenities
Supermarket
GP surgery
Pharmacy
Green space
Straight-line distances from the advertised location. Sources: NHS records, Geolytix supermarket locations, OS Open Greenspace and the national trails registers.
The area stacks up? Now check the location itself: planning nearby, protected designations and past flooding.
Getting Around
Nearest station
Nearest bus stop
Typical drive times
Straight-line distances from the advertised location; drive times are typical free-flow times over OpenStreetMap road data, so allow more at peak. Public transport locations from DfT NaPTAN.
Easy to reach matters. So do planning activity, flood history and ground risks: all in the full report.
Flood Risk
Natural Resources Wales open data, checked around the advertised map pin for the listed acreage. Long-term risk counts flood defences; the planning map's flood zones do not. Provided by LandSale, not the listing agent, and not part of the agent's particulars. Risk varies across a holding, so verify before committing.
Rivers and the sea
Planning map: Flood Zone 1.
Surface water
These bandings are the summary. Where this location sits on the flood maps, plus planning activity, heritage and ground risks, is in the full report.
Important notice: Information, maps and tags on this page are drawn from the advertising agent's marketing materials or generated automatically. LandSale has not verified them. Relying on these details is at your own risk, always carry out independent checks before committing to a purchase.
LandSale full disclaimer
Marketing information only - not formal particulars. The details on this website are provided for general guidance and do not constitute an offer or contract. Neither LandSale nor the advertising estate/land agent accepts responsibility for any inaccuracy.
1. Source of information
- Listing content: Core description, asking price, tenure, measurements, photographs and planning history originate from the marketing materials of the advertising estate or land agent. LandSale does not author this content and cannot guarantee its accuracy.
- Automated tags & categorisation: Property type, land-use class, acreage bands and similar labels may be applied by machine-learning models. They are intended as a helpful guide only and may not reflect the property's legal status or permitted use.
- Third-party & enriched data layers: Maps, boundary outlines, planning designations, soil reports, broadband coverage and other environmental or location-based insights are licensed from external suppliers. Such data are supplied “as is", may be incomplete or out of date and are subject to change without notice.
2. Verification required
Prospective purchasers must verify critical matters, including but not limited to planning permission, title boundaries, public rights of way, environmental constraints, acreage, services, access and VAT status, through their own inspections, specialist surveys, legal advisers and the selling agent before relying on the information or entering into any contract.
3. No warranty or liability
LandSale gives no warranty, express or implied, as to the accuracy, completeness or fitness for any particular purpose of the information displayed. LandSale shall not be liable for any loss, damage, cost or expense arising directly or indirectly from any use of or reliance on such information, save where liability may not be excluded by law.
4. Updates & feedback
If you believe any detail on this listing is inaccurate, please let us know. We will investigate and, where appropriate, update the listing or notify the agent.
© LandSale | Version 1.3 - August 2026
Listing agent
Newsome Homes, Holywell
12 Tower Gardens, Holywell, CH8 7TG
Similar properties for sale
- Price
- £675,000
- Size
- 3 acres
Added on 02/09/2026House with Land
- Price
- £700,000
- Size
- 4 acres
Pen Y Pylle, Brynford, Holywell, Flintshire, CH8, Brynford, Flintshire CH8 Wales
Added on 18/08/2026House with Land
- Price
- £640,000
- Size
- 5.18 acres
Fachallt Road, Whitford, CH8, Whitford, Flintshire CH8 Wales
Added on 31/01/2026Farmhouse
- Price
- £650,000
- Size
- 3 acres
Added on 31/01/2026House with Land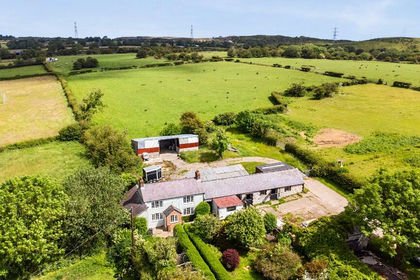
- Price
- Guide Price£545,000
- Size
- 5 acres
Lot 1 - Berthen Road, Lixwm, Flintshire, CH8, Ysceifiog, Flintshire CH8 Wales
Added on 10/07/2026House with Land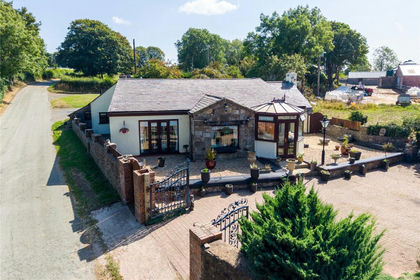
- Price
- £595,000
- Size
- 1 acres
Lixwm, Holywell, Flintshire, CH8, Ysceifiog, Flintshire CH8 Wales
Added on 31/08/2026House with Land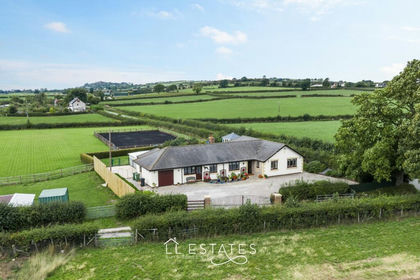
- Price
- £650,000
- Size
- 3.4 acres
The Sycamores, Sarn, Holywell, Flintshire, CH8, Llanasa, Flintshire CH8 Wales
Added on 08/09/2026House with Land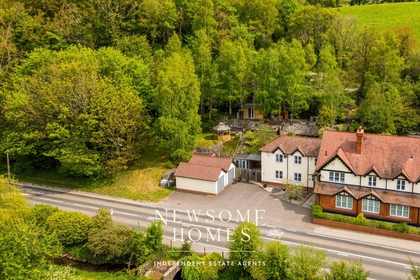
- Price
- Offers in Region of£530,000
- Size
- 1.9 acres
Added on 16/05/2026House with Land
- Price
- Offers Over£700,000
- Size
- 1 acres
The Barn, Trelogan, Flintshire, CH8, Llanasa, Flintshire CH8 Wales
Added on 29/01/2026Barn Conversion
- Price
- Offers in Excess of£680,000
- Size
- 3.61 acres
Added on 29/01/2026House with Land