Maes Glas, Cefn Cribwr, CF32
- Land size
- 7 acres
- Bedrooms
- 4
- Bathrooms
- 3
Key Features
- Architect-designed detached home set in approximately 7 acres of private grounds with panoramic rural views.
- Striking Mediterranean villa and ranch-style design, built in 2002 with an award-winning extension added in 200
- Impressive open-plan kitchen, dining and living space with vaulted ceilings, feature fireplaces and wood-burning stoves.
- Flexible accommodation with four double bedrooms on the main level plus a substantial lower ground leisure suite/annexe potential.
- Landscaped gardens, multiple patios, composite decked terrace and outdoor seating areas designed to maximise the views.
- Private driveway, sweeping courtyard parking and double garage providing excellent practicality and privacy.
Description
The Wintles is an architecturally designed detached residence set within approximately 7 acres of private grounds, enjoying panoramic rural views and offering highly flexible accommodation over two levels. Built in 2002, with an award-winning extension added in 2008, the property blends Mediterranean villa and ranch-style influences to create a unique and impressive family home. Features include expansive open-plan living space, multiple reception and bedroom options, a lower ground leisure suite, landscaped gardens, private driveway, double garage, and extensive outdoor entertaining areas. Underfloor heating serves the main level (excluding the conservatory/sunroom).
Ground Floor
The property is approached by a covered canopy and entered via a uPVC double glazed door with glazed side panel into a welcoming entrance hallway. From here, doors lead into the main open-plan kitchen, dining and living space, while the hallway also provides access to four double bedrooms and the family bathroom.
The original lounge is currently used as a versatile double bedroom. Positioned just a few steps up from the entrance hall, the room features windows to one side and French doors opening onto a private patio, making it ideal as a guest bedroom, snug or additional reception room. A door links to the family bathroom.
The heart of the home is the impressive open-plan living space. The farmhouse-style kitchen centres around a striking stone-built fireplace with wood-burning stove and is fitted with a range of base, wall and drawer units, display cabinets, composite granite work surfaces and a central island seamlessly incorporating a bespoke oak dining table seating six to eight people. Integrated appliances include a dishwasher, fridge, additional fridge space, one and a half bowl sink unit, and range cooker with extractor over.
The kitchen opens into a substantial lounge area with high ceilings, feature arched windows, ceiling fan and further windows flooding the room with natural light. French doors open onto a composite decked terrace enjoying spectacular views across the grounds and countryside beyond. A large wood-burning stove forms a central feature and links through to the adjoining sunroom via a double-sided fireplace.
The sunroom is beautifully light-filled with windows to all sides, glazed roof panels and doors leading out onto the patio, creating an ideal additional reception or relaxation space.
The main bedroom is a spacious double room enjoying windows to the side and rear with far-reaching countryside views. It benefits from a built-in dressing area with an extensive range of fitted wardrobes and cupboards, along with a stylish en-suite shower room comprising tiled walls and flooring, shower cubicle with thermostatic shower, vanity wash hand basin, WC, mirror and shaving point.
There are two further double bedrooms, both enjoying pleasant outlooks and ample space for bedroom furniture.
A large family bathroom serves the property with a four piece suite comprising a corner bath, shower cubicle, pedestal wash hand basin and WC.
Lower Ground Floor
A wrought iron gate from the entrance hall opens to a staircase descending to the lower ground floor.
This level is currently arranged as a games and entertainment room, with space for a full-size pool table, seating area and darts area, but could equally serve as an excellent self-contained guest suite, annex space or additional bedroom accommodation.
There is a built-in utility cupboard housing the washing machine, tumble dryer and wall-mounted Viessman combination boiler.
French doors and a rear window provide natural light and open directly onto a private secluded terrace with artificial lawn.
A shower room comprises tiled flooring, shower cubicle with Mira electric shower, vanity wash hand basin with WC, fitted mirror, extractor fan and heated chrome towel rail.
Adjacent to this room on the lower level area is a timber cabin currently housing a hot tub and sauna, with French doors opening to the rear garden. Steps from here rise to both the front and rear of the property.
Outside
The property is approached via a private driveway accessed from Maes Glas, leading onto a sweeping tarmac drive and courtyard parking area with space for multiple vehicles.
A five-bar gate enhances the sense of privacy and arrival.
The grounds extend to approximately 7 acres and are divided into various sections, offering a combination of lawned gardens, mature trees, shrubs and open land. (There may be restrictions affecting parts of the land, subject to verification)
There is large double garage attached to the property.
The landscaped gardens wrap around the home and include numerous patio and seating areas positioned to make the most of the stunning views across the surrounding countryside. Decorative dwarf walls, wrought iron railings and gates lead to the entrance patio and porch area, which features tiled flooring and a sheltered seating space before entering the main house. Allotment area with storage shed.
The overall setting is private, peaceful and ideal for those seeking country living with generous outdoor space and excellent entertaining areas.
Garden
Externally, the property continues to impress. To the front, a tandem off-road parking area is bordered by mature hedgerow, enhancing the sense of approach. To the rear lies a substantial south-westerly facing garden, thoughtfully arranged across three distinct tiers. The first offers a seating area ideal for day-to-day use, leading to a highly functional kitchen garden, with the upper tier providing a further decked seating space. The garden is interspersed with decorative planting and backs onto well-maintained woodland, creating a superb natural backdrop.
Disclaimer
These particulars are provided as a general guide only and do not form part of any contract or offer. While believed to be accurate, they are not guaranteed. Some images may include CGI or digitally enhanced furnishings for illustrative purposes only and are not included in the sale. All negotiations must be conducted through Herbert R Thomas.
Map Location
Property details
- Tenure
- Freehold
- Council Tax Band
- F
- Date Posted
- 2026-04-30
Market Value Analysis
Compared with 388 Homes with Land listings in Wales (5+ acres).
Utilities & Restrictions
Utilities
- Electricity
- Mains
- Water
- Mains
- Heating
- Gas Heating
- Broadband
- Ask Agent
- Sewerage
- Septic Tank / Private
Rights & Restrictions
- Public Rights of Way
- Ask Agent
- Private Rights of Way
- Ask Agent
- Listed Property
- Ask Agent
- Restrictions
- Ask Agent
Listed status, conservation areas and planning constraints for this location are in the full report.
Property Features
- Accessibility
- Ask Agent
- Parking
- Parking Available
- Garden
- Private Garden
Beyond the particulars: planning activity, flood history, heritage and ground risks, checked for this exact spot.
Connectivity
Broadband
Fastest speed available at this postcode
46 Mbps
Superfast · available to 10% of premises
Suitable for
- HD streaming
- Video calls
- Web & social
Fixed wireless access may also be an option here.
Mobile signal
Predicted 4G and 5G signal; indoor signal depends on building materials.
Ofcom Connected Nations postcode-level predictions. Speeds and signal are modelled, not measured, and vary between addresses and providers.
Signal is the easy part. Planning activity, flood history and protected designations here are in the full report.
Nearest Schools
Primary
- Cefn Cribwr Primary School221 metres
- Pupils
- 156
- Type
- Nursery, Infants & Juniors
- Language
- English medium school / provision
- Mynydd Cynffig Primary1.3 miles
- Pupils
- 428
- Type
- Nursery, Infants & Juniors
- Language
- English medium school / provision
- Pil Primary1.9 miles
- Pupils
- 198
- Type
- Nursery, Infants & Juniors
- Language
- English medium school / provision
- Tondu Primary School2.1 miles
- Pupils
- 199
- Type
- Nursery, Infants & Juniors
- Language
- English medium school / provision
- Trelales Primary School2.2 miles
- Pupils
- 181
- Type
- Nursery, Infants & Juniors
- Language
- English medium school / provision
Secondary
- Cynffig Comprehensive1.4 miles
- Pupils
- 777
- Type
- Secondary (ages 11-19)
- Language
- English medium school / provision
- Bryntirion Comprehensive.2.5 miles
- Pupils
- 1,258
- Type
- Secondary (ages 11-19)
- Language
- English medium school / provision
- Coleg Cymunedol Y Dderwen2.8 miles
- Pupils
- 1,249
- Type
- Secondary (ages 11-19)
- Language
- English medium school / provision
- Ysgol Gyfun Gymraeg Llangynwyd3.5 miles
- Pupils
- 703
- Type
- Secondary (ages 11-19)
- Language
- Welsh medium school / provision (including transitional)
- Brynteg School3.9 miles
- Pupils
- 1,725
- Type
- Secondary (ages 11-19)
- Language
- English medium school / provision
Distances are straight-line from the advertised location. Source: the national school registers (DfE, Welsh Government, Scottish Government) and Ofsted.
Schools are just the start: sold prices nearby, planning activity and any flood history are in the full report.
Amenities
Supermarket
GP surgery
Pharmacy
Green space
Straight-line distances from the advertised location. Sources: NHS records, Geolytix supermarket locations, OS Open Greenspace and the national trails registers.
The area stacks up? Now check the location itself: planning nearby, protected designations and past flooding.
Getting Around
Nearest station
Nearest bus stop
Typical drive times
Straight-line distances from the advertised location; drive times are typical free-flow times over OpenStreetMap road data, so allow more at peak. Public transport locations from DfT NaPTAN.
Easy to reach matters. So do planning activity, flood history and ground risks: all in the full report.
Flood Risk
Natural Resources Wales open data, checked around the advertised map pin for the listed acreage. Long-term risk counts flood defences; the planning map's flood zones do not. Provided by LandSale, not the listing agent, and not part of the agent's particulars. Risk varies across a holding, so verify before committing.
Rivers and the sea
Planning map: Flood Zone 1.
Surface water
Not at the pin: mapped about 40 metres away.
These bandings are the summary. Where this location sits on the flood maps, plus planning activity, heritage and ground risks, is in the full report.
Important notice: Information, maps and tags on this page are drawn from the advertising agent's marketing materials or generated automatically. LandSale has not verified them. Relying on these details is at your own risk, always carry out independent checks before committing to a purchase.
LandSale full disclaimer
Marketing information only - not formal particulars. The details on this website are provided for general guidance and do not constitute an offer or contract. Neither LandSale nor the advertising estate/land agent accepts responsibility for any inaccuracy.
1. Source of information
- Listing content: Core description, asking price, tenure, measurements, photographs and planning history originate from the marketing materials of the advertising estate or land agent. LandSale does not author this content and cannot guarantee its accuracy.
- Automated tags & categorisation: Property type, land-use class, acreage bands and similar labels may be applied by machine-learning models. They are intended as a helpful guide only and may not reflect the property's legal status or permitted use.
- Third-party & enriched data layers: Maps, boundary outlines, planning designations, soil reports, broadband coverage and other environmental or location-based insights are licensed from external suppliers. Such data are supplied “as is", may be incomplete or out of date and are subject to change without notice.
2. Verification required
Prospective purchasers must verify critical matters, including but not limited to planning permission, title boundaries, public rights of way, environmental constraints, acreage, services, access and VAT status, through their own inspections, specialist surveys, legal advisers and the selling agent before relying on the information or entering into any contract.
3. No warranty or liability
LandSale gives no warranty, express or implied, as to the accuracy, completeness or fitness for any particular purpose of the information displayed. LandSale shall not be liable for any loss, damage, cost or expense arising directly or indirectly from any use of or reliance on such information, save where liability may not be excluded by law.
4. Updates & feedback
If you believe any detail on this listing is inaccurate, please let us know. We will investigate and, where appropriate, update the listing or notify the agent.
© LandSale | Version 1.3 - August 2026
Listing agent
Herbert R Thomas, Bridgend
The TollHouse, 1 Derwen Road, Bridgend, CF31 1LH
Contact Herbert R Thomas, Bridgend
The TollHouse, 1 Derwen Road, Bridgend, CF31 1LH
View agent profileSimilar properties for sale
- Price
- Guide Price£725,000
- Size
- 3.75 acres
Hendre Road, Pencoed, Bridgend County Borough, CF35, Pencoed, Bridgend CF35 Wales
Added on 17/07/2026House with Land
- Price
- £650,000
- Size
- 3 acres
Added on 29/01/2026Smallholding
- Price
- £695,000
- Size
- 3.33 acres
Llwynrhyddid Farmhouse, Hensol, Pontyclun, CF72, Pendoylan, Vale of Glamorgan CF72 Wales
Added on 29/01/2026Farmhouse
- Price
- Offers in Region of£825,000
- Size
- 4 acres
Added on 10/09/2026House with Land
- Price
- Guide Price£785,000
- Size
- 3.9 acres
Added on 17/07/2026Smallholding
- Price
- £685,000
- Size
- 3.7 acres
Penrhiwceiber Farm, Llanwonno Road, Mountain Ash, Penrhiwceiber, Rhondda Cynon Taf CF45 Wales
Added on 17/04/2026Farmhouse
- Price
- Guide Price£685,000
- Size
- 3.7 acres
Penrhiwceiber Farm, Llanwonno Road Mountain Ash, CF45, Penrhiwceiber, Rhondda Cynon Taf CF45 Wales
Added on 29/01/2026Farmhouse
- Price
- £625,000
- Size
- 4 acres
Ty Mawr Farm, Hirwaun, Aberdare, Hirwaun, Rhondda Cynon Taf CF44 Wales
Added on 12/05/2026House with Land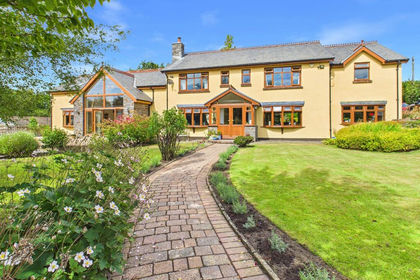
- Price
- Offers Over£975,000
- Size
- 5 acres
Added on 28/08/2026House with Land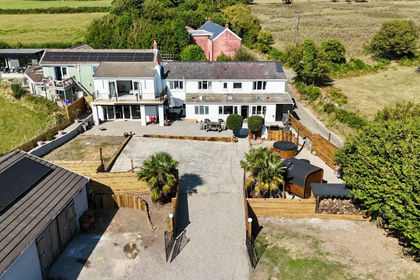
- Price
- Offers Over£800,000
- Size
- 3.5 acres
Added on 19/08/2026House with Land