Gosforth, Seascale
- Land size
- 4 acres
- Bedrooms
- 10
- Bathrooms
- 8
Key Features
- An Incredible opportunity to acquire a wonderful Lakeland Estate.
- Comprising of an Immaculate 5 bedroom luxury barn conversion PLUS a Four-bedroom traditional stone farmhouse of exceptional character.
- Perfect for multigenerational living or a lifestyle income business opportunity.
- Four acres of grounds including gardens, a pond and three paddocks
- Breathtaking views over the Wasdale Valley and towards the coast.
- Traditional stone outbuilding used as home office & store.
- Large agricultural barn, workshop and yard.
- Planning permission granted for swimming pool.
- Minutes from Gosforth village; five miles from Seascale rail stationPlanning permission granted for swimming pool.
- Further development potential (STP)
Description
Flexible accommodation suitable for multi-generational living or to use one or both as holiday accommodation.
Set within four acres on the western edge of the Lake District. Live the family dream, earn an income, or do both — this is a truly rare find!
The Farmhouse - Part built in the 17th century, Bolton Head Farm is a traditional Cumbrian farmhouse — solid stone walls, original features and an abundance of character. Four generous double bedrooms, two well-proportioned reception rooms and a large farmhouse kitchen-diner the heart of it all. Period charm meets everyday comfort, with scope to make it your own.
Around one acre of private gardens and yard surround the house, with the kind of outlook — fells, sky and open countryside — that most people only dream about. Entirely self-contained with separate driveway access from the adjoining next door, it works perfectly as a family home in its own right.
The Luxury Barn Conversion - The Luxury Barn, beautifully converted, thoughtfully designed and finished to a very high modern standard.
A 6 person hot tub sits in its own oak frame shelter with magnificent of Scafell and the surrounding fells.
Large double height lounge, double height separate snug and dining room, entrance hall and dedicated boot room, five stylish bedrooms all en-suite, and extensive grounds — it all adds up to something genuinely special.
Grounds & Outbuildings - Sitting within four acres set well away from the road accessed by two hedge lined driveways. Mature gardens with stone patios, open lawns, ample hardstanding/parking and paddocks all set against the backdrop of the western fells. Private, peaceful and utterly beautiful.
An extensive agricultural building offers genuine development potential, subject to planning — ancillary accommodation, workshops, garaging or leisure use all worth exploring. Planning permission for a swimming pool is already in place.
The Views - Scafell Pike. Wastwater. The South Lakes. Across the Irish sea to the Isle of Man. On a clear day, the panorama from this estate is simply extraordinary — and it never gets old.
Location - The western Lake District is quieter and less crowded than the central lakes, but every bit as spectacular. The Wasdale Valley is on the doorstep, with Scafell Pike, Wastwater and the coast and beaches accessible in minutes.
Gosforth village is just down the road with a locally renowned bakery, pubs, primary school and active village community. Seascale is five miles west for shops, Health Centre, West Coast main line rail station and beach access. Whitehaven, Cockermouth and Ulverston are within easy reach for shops, schools and a wider choice of restaurants and amenities.
Services - Oil Central Heating
Mains Electricity & Water
Septic Tank Drainage,
Fibrus Fibre Broadband is connected
Fixtures, Fittings and Appliances are available via separate negotiation
Viewings - Viewing is strictly by prior appointment. Early inspection strongly recommended — properties of this quality and versatility are exceptionally rare, and interest will be significant.
Epc & Council Tax - EPC - TBC
Council Tax - D
Disclaimer - These particulars, whilst believed to be accurate are set out as a general guideline and do not constitute any part of an offer or contract. Intending Purchasers should not rely on them as statements of representation of fact but must satisfy themselves by inspection or otherwise as to their accuracy. The services, systems, and appliances shown may not have been tested and has no guarantee as to their operability or efficiency can be given. All floor plans are created as a guide to the lay out of the property and should not be considered as a true depiction of any property and constitutes no part of a legal contract.
Map Location
Property details
- Tenure
- Freehold
- Council Tax Band
- D
- Date Posted
- 2026-05-01
Market Value Analysis
Compared with 720 Homes with Land listings in North West England (1+ acres).
Energy Performance Certificate
Energy Efficiency Rating
Based on UK Energy Performance Certificate standards (EU Directive 2002/91/EC)
Utilities & Restrictions
Utilities
- Electricity
- Mains
- Water
- Mains
- Heating
- Oil Heating
- Broadband
- Ask Agent
- Sewerage
- Septic Tank / Private
Rights & Restrictions
- Public Rights of Way
- Ask Agent
- Private Rights of Way
- Ask Agent
- Listed Property
- Ask Agent
- Restrictions
- Ask Agent
Property Features
- Accessibility
- Ask Agent
- Parking
- Parking Available
- Garden
- Garden
Important notice: Information, maps and tags on this page are supplied by the advertising agent or generated automatically. LandSale has not verified them. Relying on these details is at your own risk, always carry out independent checks before committing to a purchase.
LandSale full disclaimer
Marketing information only - not formal particulars. The details on this website are provided for general guidance and do not constitute an offer or contract. Neither LandSale nor the advertising estate/land agent accepts responsibility for any inaccuracy.
1. Source of information
- Agent-supplied content: Core description, asking price, tenure, measurements, photographs and planning history are uploaded by the appointed agent, who remains solely responsible for their accuracy.
- Automated tags & categorisation: Property type, land-use class, acreage bands and similar labels may be applied by machine-learning models. They are intended as a helpful guide only and may not reflect the property's legal status or permitted use.
- Third-party & enriched data layers: Maps, boundary outlines, planning designations, soil reports, broadband coverage and other environmental or location-based insights are licensed from external suppliers. Such data are supplied “as is", may be incomplete or out of date and are subject to change without notice.
2. Verification required
Prospective purchasers must verify critical matters, including but not limited to planning permission, title boundaries, public rights of way, environmental constraints, acreage, services, access and VAT status, through their own inspections, specialist surveys, legal advisers and the selling agent before relying on the information or entering into any contract.
3. No warranty or liability
LandSale gives no warranty, express or implied, as to the accuracy, completeness or fitness for any particular purpose of the information displayed. LandSale shall not be liable for any loss, damage, cost or expense arising directly or indirectly from any use of or reliance on such information, save where liability may not be excluded by law.
4. Updates & feedback
If you believe any detail on this listing is inaccurate, please let us know. We will investigate and, where appropriate, update the listing or notify the agent.
© LandSale | Version 1.2 - January 2026
Listing agent
David Britton Estates, Penrith
Unit 3 Mason Court Gillan Way Penrith 40 Business Park Penrith Cumbria CA11 9GR
Contact David Britton Estates, Penrith
Unit 3 Mason Court Gillan Way Penrith 40 Business Park Penrith Cumbria CA11 9GR
View agent profileSimilar properties for sale
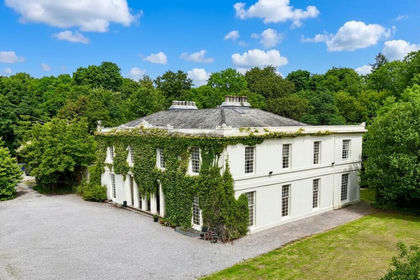
- Price
- Offers Over£1,100,000
- Size
- 6 acres
Gosforth, Seascale, CA20, Gosforth, Cumberland CA20 1AG England
Added on 26/06/2026Country Estate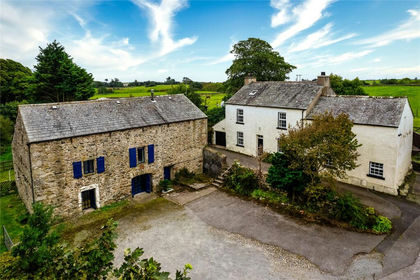
- Price
- Guide Price£1,175,000
- Size
- 6.62 acres
Foldgate Farm, Corney, Millom, Cumbria, LA19, Waberthwaite, Cumberland LA19 5TN England
Added on 12/05/2026Farmhouse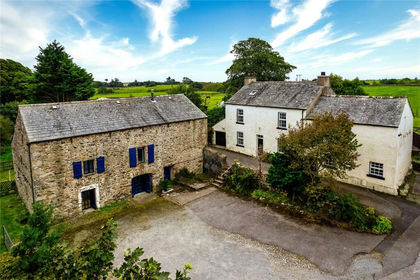
- Price
- Guide Price£1,175,000
- Size
- 6.62 acres
Foldgate Farm, Corney, Millom, Cumbria, LA19, Waberthwaite, Cumberland LA19 5TN England
Added on 17/07/2026House with Land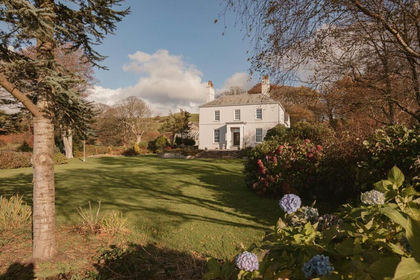
- Price
- Guide Price£1,550,000
- Size
- 2.5 acres
Underwood House, Bootle, Western Lake District, Bootle, Cumberland LA19 5UH England
Added on 20/05/2026Country Home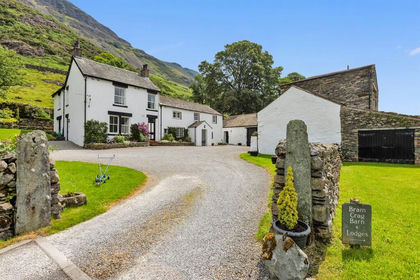
- Price
- Offers Over£1,650,000
- Size
- 8.8 acres
Added on 07/03/2026Holiday Let Property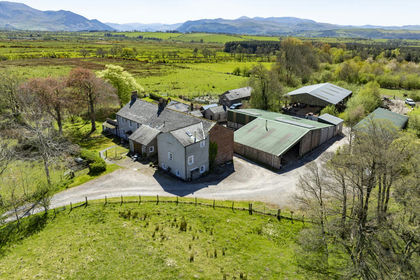
- Price
- Guide Price£1,200,000
- Size
- 29.21 acres
Low Moor, Bothel, Cumberland, Bothel and Threapland, Cumberland CA7 2JN England
Added on 17/07/2026Smallholding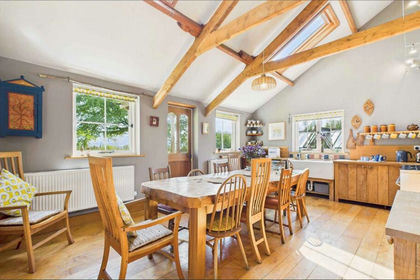
- Price
- Offers Over£1,200,000
- Size
- 29.21 acres
Low Moor Farm, Bothel, Bothel and Threapland, Cumberland CA7 2JN England
Added on 30/06/2026Smallholding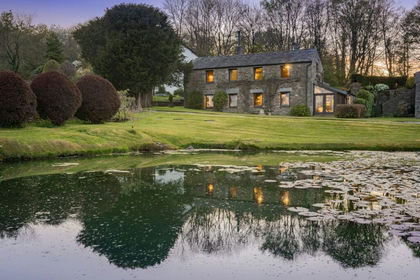
- Price
- £1,350,000
- Size
- 3.5 acres
Added on 28/05/2026Barn Conversion
- Price
- £1,395,000
- Size
- 13.88 acres
Coast Road, Roosebeck, Ulverston, Cumbria, Aldingham, Westmorland and Furness LA12 0RF England
Added on 29/01/2026Barn Conversion
- Price
- Guide Price£1,250,000
- Size
- 2.69 acres
Sebergham Castle House, Welton, Carlisle, Cumbria, Sebergham, Cumberland CA5 7HG England
Added on 29/01/2026Country Home