Trevurvas, near Praa Sands
- Land size
- 2.67 acres
- Bedrooms
- 3
- Bathrooms
- 3
Key Features
- Coastal hamlet
- Idyllic, semi-rural setting
- Unique, charming and stylish
- Detached, extended and refurbished house
- Artist studio and converted barn proviidng four additional studios
- Further outbuildings and large barn
- Delightful gardens and land totalling 2.67 acres
- Far reaching views
- Close to Praa Sands, South West Coast Path and Rinsey Head
- No onward chain
Description
Set within a peaceful rural hamlet close to the beautiful coastline of Praa Sands, this exceptional 3-bedroom detached and extended home offers a rare lifestyle opportunity. This characterful home also includes a detached artist’s studio, a beautifully converted barn housing four individual studios, a range of versatile outbuildings and delightful landscaped gardens. Enjoying far-reaching views and set within 2.6 acres, this unique home blends creative space, countryside charm and coastal living.
Main house - Ground floor: Spacious triple aspect family-sized farmhouse kitchen, charming sitting room, boot room and ground floor shower room / WC, utility room
First floor: Stunning master bedroom with vaulted beamed ceiling, en suite shower room and French doors to a private roof terrace enjoying the far-reaching views towards the sea, two further double bedrooms, spacious family bathroom
The Gardens, Grounds and Outbuildings
Private terrace and beautifully stocked cottage garden, accessed directly from the kitchen and sitting room. Level area of lawn and a creatively converted container used as a bar with covered veranda opening onto the garden, field and paddock.
Former blacksmiths forge, now a professional artist’s studio, featuring tiled ceramic floor, vaulted and beamed ceiling with skylights, sink and air conditioning/ heating unit.
Detached barn converted in 2024 into four individual studios, each with vaulted and beamed ceilings, skylights and air conditioning/heating units. Includes an attached washroom, WCs and cellar.
Private driveway leading to a parking area in front of the detached stone converted (studios) barn, continuing onto a large yard with substantial detached barn (19m x 13m). Parking area in front of the house with additional access to the lane.
Former bakehouse (attached to the sitting room), currently used for storage, offering further potential. Single-storey stone barn (attached to the house), accessed from the parking area with part glazed roof and cobblestone flooring – currently used as a workshop and general storage.
Map Location
Property details
- Tenure
- Freehold
- Council Tax Band
- E
- Date Posted
- 2026-05-01
Market Value Analysis
Compared with 1,587 Homes with Land listings in South West England (1+ acres).
Energy Performance Certificate
Energy Efficiency Rating
Based on UK Energy Performance Certificate standards (EU Directive 2002/91/EC)
Utilities & Restrictions
Utilities
- Electricity
- Mains
- Water
- Mains
- Heating
- Eco-Friendly System, Central Heating, Air Source Heat Pump
- Broadband
- Fibre (FTTC)
- Sewerage
- Septic Tank / Private
Rights & Restrictions
- Public Rights of Way
- Ask Agent
- Private Rights of Way
- Ask Agent
- Listed Property
- Ask Agent
- Restrictions
- Ask Agent
Property Features
- Accessibility
- Ask Agent
- Parking
- Driveway, Off-Street Parking
- Garden
- Private Garden, Terrace
Important notice: Information, maps and tags on this page are supplied by the advertising agent or generated automatically. LandSale has not verified them. Relying on these details is at your own risk, always carry out independent checks before committing to a purchase.
LandSale full disclaimer
Marketing information only - not formal particulars. The details on this website are provided for general guidance and do not constitute an offer or contract. Neither LandSale nor the advertising estate/land agent accepts responsibility for any inaccuracy.
1. Source of information
- Agent-supplied content: Core description, asking price, tenure, measurements, photographs and planning history are uploaded by the appointed agent, who remains solely responsible for their accuracy.
- Automated tags & categorisation: Property type, land-use class, acreage bands and similar labels may be applied by machine-learning models. They are intended as a helpful guide only and may not reflect the property's legal status or permitted use.
- Third-party & enriched data layers: Maps, boundary outlines, planning designations, soil reports, broadband coverage and other environmental or location-based insights are licensed from external suppliers. Such data are supplied “as is", may be incomplete or out of date and are subject to change without notice.
2. Verification required
Prospective purchasers must verify critical matters, including but not limited to planning permission, title boundaries, public rights of way, environmental constraints, acreage, services, access and VAT status, through their own inspections, specialist surveys, legal advisers and the selling agent before relying on the information or entering into any contract.
3. No warranty or liability
LandSale gives no warranty, express or implied, as to the accuracy, completeness or fitness for any particular purpose of the information displayed. LandSale shall not be liable for any loss, damage, cost or expense arising directly or indirectly from any use of or reliance on such information, save where liability may not be excluded by law.
4. Updates & feedback
If you believe any detail on this listing is inaccurate, please let us know. We will investigate and, where appropriate, update the listing or notify the agent.
© LandSale | Version 1.2 - January 2026
Listing agent
Shore Partnership, Cornwall
School House Office, Market Street, Devoran, Truro, TR3 6QA
Contact Shore Partnership, Cornwall
School House Office, Market Street, Devoran, Truro, TR3 6QA
View agent profileSimilar properties for sale
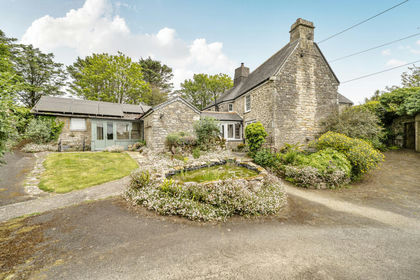
- Price
- Guide Price£995,000
- Size
- 2.8 acres
Added on 23/05/2026Residential Land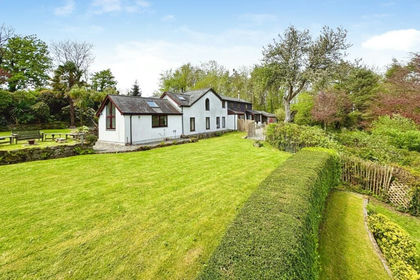
- Price
- Guide Price£849,950
- Size
- 2 acres
Rural Property with income streams, Millpool, Breage, Cornwall TR20 9JD England
Added on 03/02/2026House with Land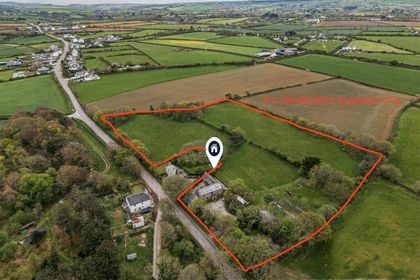
- Price
- Guide Price£825,000
- Size
- 5 acres
Crowntown, Barn conversion set within generous grounds, Sithney, Cornwall TR13 0AA England
Added on 03/02/2026Barn Conversion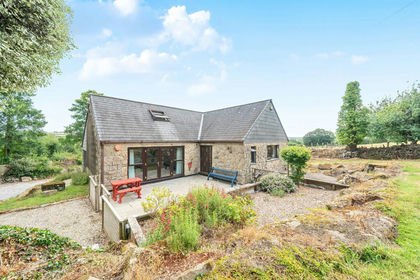
- Price
- Guide Price£825,000
- Size
- 5 acres
Added on 21/07/2026House with Land
- Price
- £1,100,000
- Size
- 4 acres
Jericho Lane, St. Erth Praze, Hayle, Cornwall, St. Erth, Cornwall TR27 6ED England
Added on 28/01/2026House with Land
- Price
- £1,100,000
- Size
- 1.25 acres
Added on 29/01/2026House with Land
- Price
- Offers in Excess of£895,000
- Size
- 9.13 acres
15 Relistian Lane, Gwinear-Gwithian, Cornwall TR27 5HE England
Added on 28/01/2026House with Land
- Price
- £800,000
- Size
- 3.6 acres
Releath, Helston, Barn Conversion with land (3.6 acres), Sithney, Cornwall TR13 0HD England
Added on 08/07/2026Barn Conversion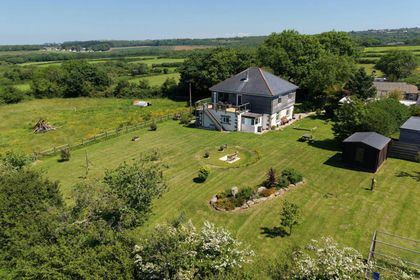
- Price
- Guide Price£895,000
- Size
- 8.5 acres
Added on 02/06/2026Equestrian property
- Price
- Offers in Excess of£855,000
- Size
- 1.75 acres
Wendron Nr Helston, Home with approximately 1.75 acres, Wendron, Cornwall TR13 0NF England
Added on 03/02/2026House with Land