Bankside, Brightholmlee, Sheffield
- Land size
- 1.5 acres
- Bedrooms
- 7
- Bathrooms
- 5
Key Features
- Impressive SEVEN BEDROOM Detached Farmhouse dating back to the 17th Century
- Utilised as two dwellings generating a substantial rental income
- Stunning living space with mezzanine floor and large arched window
- Beautifully designed open plan kitchen / diner
- Three generous bedrooms complete with dressing areas and beautifully appointed en-suites
- Annexe complete with open plan kitchen/living space and four further bedrooms
- Gated off road parking with space for multiple vehicles
- Set within a plot of approximately 1.5 acres (subject to confirmation)
- Picturesque location within the Peak District and less than 10 Miles from Sheffield’s city centre
- Additional land available, extending to approximately 18 acres
Description
FULL DESCRIPTION Welcome to Snell House Farm-an extraordinary opportunity to acquire a stunning seven-bedroom detached period farmhouse, dating back to the 17th century, set within a plot of approximately 1.5 acres. Currently arranged as two separate dwellings, this idyllic home enjoys a picturesque setting in the heart of the Peak District National Park.
Lovingly restored by the current owners, the property has been thoughtfully modernised throughout, whilst carefully preserving its wealth of original character, including vaulted ceilings, exposed beams, and beautiful stonework.
At the heart of the home is a truly breathtaking living space, featuring a mezzanine level and a magnificent arched window that floods the room with natural light, creating an exceptional space to relax and unwind.
The contemporary open-plan kitchen and dining area is perfect for both everyday living and entertaining, offering the ideal setting to gather with family and friends while enjoying the peaceful surroundings and sounds of local wildlife.
The main residence offers three impressive bedrooms arranged over the first and second floors, including a superb principal suite overlooking the mezzanine, complete with a dressing area, en-suite, and its own private snug.
A shared utility room connects both properties and The Barn currently serves as a self-contained annexe, offering highly versatile accommodation. It presently generates a substantial rental income, but would equally suit multi-generational living, guest accommodation, or a dedicated workspace.
The Barn is equally impressive, arranged over three floors, with a stylish breakfast kitchen, spacious living room, and modern shower room to the ground floor.
To the upper two floors, there are four well-proportioned bedrooms, including a luxurious principal bedroom with en-suite, alongside an additional family shower room.
Approached via a private gated driveway, the property offers ample parking for numerous vehicles, a low-maintenance south-facing seating area, a stable block, and a home office-both benefiting from power, lighting, and water.
Despite its wonderfully rural setting, Sheffield city centre is located less than ten miles away, offering the perfect balance of countryside living and city convenience.
Viewings are highly recommended to fully appreciate the history, sympathetic renovations, flexible accommodation, and outstanding outdoor space that Snell House Farm has to offer.
THE FARMHOUSE
LOUNGE 30' 6" x 9' 12" (9.3m x 3.05m) Truly breathtaking living space, featuring a mezzanine level and a magnificent arched window that floods the room with natural light, creating an exceptional space to relax and unwind. Additionally the window is fitted with a shutter.
DINING ROOM 19' 2" x 13' 11" (5.84m x 4.24m) A well-proportioned reception room with ample space for a dining table and chairs, fitted with a multi-fuel stove which is shared with the adjoining living room, with dual aspect windows to front and rear, providing natural light throughout.
KITCHEN 13' 3" x 12' 2" (4.04m x 3.71m) Open-plan kitchen perfect for both everyday living and entertaining, offering the ideal setting to gather with family and friends while enjoying the peaceful surroundings and sounds of local wildlife.
WALK-IN PANTRY 6' 6" x 5' 11" (1.98m x 1.8m) Beautifully designed open plan kitchen / diner with walk-in pantry
MASTER BEDROOM 17' 8" x 10' 3" (5.38m x 3.12m) The Principal Suite, this unique space benefits from fitted wardrobes with mirrored sliding doors, and a sliding glass door seamlessly flowing onto the mezzanine landing and dressing area. Additionally, this room provides access to a versatile second storey room via a ladder which could be used as a snug area or further dressing area, and a sliding oak door leads into the beautiful ensuite.
ENSUITE 17' 2" x 10' 9" (5.23m x 3.28m) Principal Suite's en-suite fitted with a free standing bath, walk in shower, wash basin and WC.
SNUG 17' 2" x 9' 10" (5.23m x 3m) Private Snug accessed via a ladder from the principal bedroom.
BEDROOM TWO 13' 11" x 12' 2" (4.24m x 3.71m) A second impressive bedroom fitted with its own walk in wardrobe and en-suite.
DRESSING ROOM 13' 3" x 10' 3" (4.04m x 3.12m) Large dressing area accessed via the second bedroom.
ENSUITE 10' 6" x 5' 10" (3.2m x 1.78m) The second bedrooms en-suite fitted with walk in shower, wash basin and WC.
BEDROOM THREE 15' 6" x 12' 2" (4.72m x 3.71m) A third impressive bedroom fitted with its own en-suite and fitted wardrobe.
ENSUITE 9' 6" x 6' 2" (2.9m x 1.88m) The third bedrooms en-suite fitted with walk in shower, wash basin and WC.
UTILITY ROOM 7' 7" x 6' 11" (2.31m x 2.11m) A shared utility room connects both properties and The Barn currently serves as a self-contained annexe.
THE BARN
LIVING ROOM/KITCHEN 30' 3" x 19' 0" (9.22m x 5.79m) A stylish breakfast kitchen and spacious living room fills this room. The kitchen offers a range of neutral units, with solid oak worktops, a complementary central island, and twin ceramic Belfast sinks with a shared swan neck mixer tap along with a range of integrated appliances.
UTILITY ROOM 8' 5" x 4' 2" (2.57m x 1.27m) Great for additional storage
BEDROOM ONE 14' 1" x 9' 7" (4.29m x 2.92m) Principal Suite which offers its own dressing room with stair access to the additional en-suite.
ENSUITE 11' 7" x 9' 7" (3.53m x 2.92m) Ensuite to the first bedroom of The Barn fitted with a freestanding bath, wash basin and WC.
BEDROOM TWO 14' 4" x 9' 10" (4.37m x 3m) Second bedroom.
BEDROOM THREE 14' 4" x 5' 0" (4.37m x 1.52m) Bedroom three
BEDROOM FOUR 14' 0" x 9' 8" (4.27m x 2.95m) Further bedroom within The Barn on the second floor
BELL & CO ESTATES OPENING HOURS - Monday to Friday 9:00am - 5:30pm ~ Saturday 9:00am - 12:00pm ~ Sunday closed
INDEPENDENT MORTGAGE ADVICE - With so many mortgage options to choose from, how do you know you're getting the best deal? Quite simply you don't! So why not talk to our expert.
FREE VALUATIONS - If you need to sell a house then please take advantage of our FREE VALUATION service, contact our office for a prompt, personable and efficient service.
DISCLAIMER - Whilst we endeavour to make our particulars accurate and reliable we make no representations or warranties of any kind with respect to the statements contained in the particulars which should not be relied upon as representations of fact. The services, systems and appliances listed in this listing have not been tested by us and no guarantee as to their operating ability or efficiency is given. All photographs and measurements have been taken as a guide only and accuracy is not guaranteed. Your conveyancer is legally responsible for ensuring any purchase agreement fully protects your position. If there is anything which is of particular importance to you, please contact the office and we will be happy to check or confirm the information. Please inform us if you become aware of any information being inaccurate.
MONEY LAUNDERING REGULATIONS - Should a purchaser(s) have an offer accepted on a property marketed by us, they will need to undertake an identification check and asked to provide information on the source and proof of funds. This is done to meet our obligation under Anti Money Laundering Regulations (AML) and is a legal requirement.
Map Location
Property details
- Tenure
- Freehold
- Council Tax Band
- F
- Date Posted
- 2026-05-02
Market Value Analysis
Compared with 598 Homes with Land listings in Yorkshire and The Humber (1+ acres).
Energy Performance Certificate
View the official EPC certificate for detailed energy efficiency information.
Utilities & Restrictions
Utilities
- Electricity
- Mains
- Water
- Mains
- Heating
- Ask Agent
- Broadband
- Standard Copper (ADSL)
- Sewerage
- Ask Agent
Rights & Restrictions
- Public Rights of Way
- Ask Agent
- Private Rights of Way
- Ask Agent
- Listed Property
- Ask Agent
- Restrictions
- Ask Agent
Property Features
- Accessibility
- Ask Agent
- Parking
- Off-Street Parking, EV Charger
- Garden
- Ask Agent
Important notice: Information, maps and tags on this page are supplied by the advertising agent or generated automatically. LandSale has not verified them. Relying on these details is at your own risk, always carry out independent checks before committing to a purchase.
LandSale full disclaimer
Marketing information only - not formal particulars. The details on this website are provided for general guidance and do not constitute an offer or contract. Neither LandSale nor the advertising estate/land agent accepts responsibility for any inaccuracy.
1. Source of information
- Agent-supplied content: Core description, asking price, tenure, measurements, photographs and planning history are uploaded by the appointed agent, who remains solely responsible for their accuracy.
- Automated tags & categorisation: Property type, land-use class, acreage bands and similar labels may be applied by machine-learning models. They are intended as a helpful guide only and may not reflect the property's legal status or permitted use.
- Third-party & enriched data layers: Maps, boundary outlines, planning designations, soil reports, broadband coverage and other environmental or location-based insights are licensed from external suppliers. Such data are supplied “as is", may be incomplete or out of date and are subject to change without notice.
2. Verification required
Prospective purchasers must verify critical matters, including but not limited to planning permission, title boundaries, public rights of way, environmental constraints, acreage, services, access and VAT status, through their own inspections, specialist surveys, legal advisers and the selling agent before relying on the information or entering into any contract.
3. No warranty or liability
LandSale gives no warranty, express or implied, as to the accuracy, completeness or fitness for any particular purpose of the information displayed. LandSale shall not be liable for any loss, damage, cost or expense arising directly or indirectly from any use of or reliance on such information, save where liability may not be excluded by law.
4. Updates & feedback
If you believe any detail on this listing is inaccurate, please let us know. We will investigate and, where appropriate, update the listing or notify the agent.
© LandSale | Version 1.2 - January 2026
Listing agent
Bell & Co Estates, Kiveton Park
79 Wales Road, Kiveton Park, S26 6RA
Similar properties for sale
- Price
- Offers Over£1,250,000
- Size
- 1 acres
Cote Lane, Thurgoland, Sheffield, S35 7AE, Thurgoland, Barnsley S35 7AE England
Added on 17/04/2026Country Home
- Price
- £1,500,000
- Size
- 7.5 acres
Sugworth, Bradfield, S6, Bradfield, Sheffield S6 6JA England
Added on 29/01/2026House with Land
- Price
- Offers in Region of£1,250,000
- Size
- 2.5 acres
Bell Ground House and Cottage, Sheffield Road, Hoyland, S74, Tankersley, Barnsley S74 0DY England
Added on 29/01/2026Farmhouse
- Price
- £1,800,000
Added on 30/05/2026Building Plot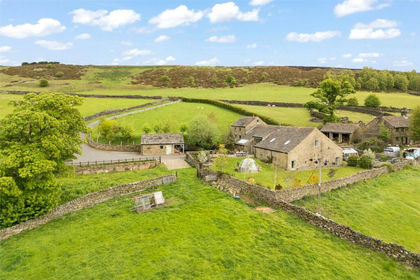
- Price
- Offers in Region of£1,200,000
- Size
- 2.14 acres
Royd Lane, Millhouse Green, Sheffield, S36, Penistone, Barnsley S36 9NY England
Added on 10/05/2026Barn Conversion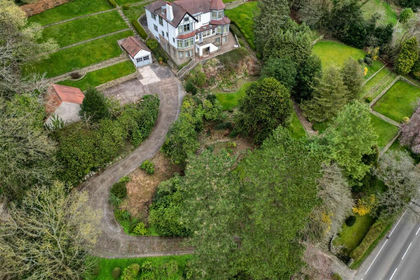
- Price
- Guide Price£1,500,000
- Size
- 1.65 acres
Sheffield Road, Hathersage, Hope Valley, Hathersage, Derbyshire S32 1DA England
Added on 04/04/2026Residential Land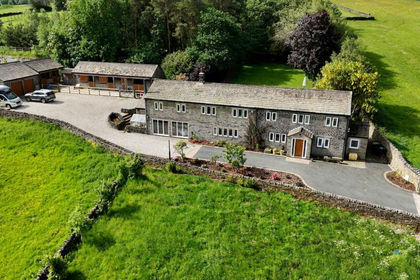
- Price
- Offers in Region of£1,550,000
- Size
- 12 acres
Crimes House Farm, Far Lane, Hepworth, Holmfirth, HD9, Holme Valley, Kirklees HD9 1RN England
Added on 26/06/2026House with Land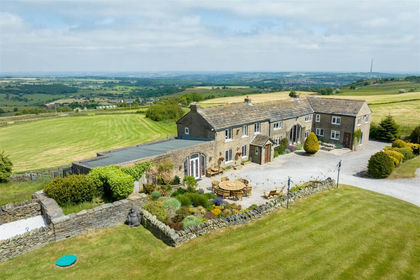
- Price
- Offers in Region of£1,495,000
- Size
- 13 acres
Far Mount Farm, Near Holmfirth, Holme Valley, Kirklees HD8 8YE England
Added on 17/03/2026Farmhouse
- Price
- Guide Price£1,250,000
Freehold Apartment Block, Rotherham Town Centre., Rotherham, Rotherham S60 1AN England
Added on 17/07/2026Residential Land
- Price
- Offers in Region of£1,380,000
- Size
- 7.6 acres
Daisy Lea Grange, Daisy Lee Lane, Hade Edge, HD9, Holme Valley, Kirklees HD9 2TD England
Added on 27/06/2026House with Land