Llanfoist, Abergavenny
- Land size
- 4 acres
- Bedrooms
- 5
- Bathrooms
- 3
Key Features
- Modern home in village location with land and views
- Excellent road and rail transport links
- Spacious and light rooms which flow effortlessly
- Versatile accommodation with possibility of multi generational living
- Pretty gardens bordered to the rear by circa 4 acres of pasture land
- Spectacular views of the surrounding countryside
- Semi rural location within the Bannau Brycheiniog (Brecon Beacons) National Park
- Garage and off road parking for several vehicles including agricultural vehicles
- Solar panels which provide a supplementary source of electricity
Description
A rare opportunity to become the next owner of a beautiful, modern family home set in a village location with circa 4 acres of pasture land to the rear and ample parking for cars and agricultural vehicles/horse trailer. The house is spacious and light with versatile accommodation and the potential to create a separate annexe, to the front elevation are views across the village towards open countryside, to the rear uninterrupted views over the field to the countryside beyond. To complement the house is a landscaped rear garden, the field beyond and a driveway to the side of the house providing ample parking and access to the garage. Oslote is a property that should be viewed to fully appreciate both the location, the interior and the exterior, it is so unusual a property within a village and with land, within walking distance of a local primary school, five minutes' drive from a super market and within circa 2 miles from the historic market town of Abergavenny and excellent transport links.
The Property
Step into the welcoming entrance porch and through into the spacious, centrally located entrance hall. From here, a door leads to the sitting room, a light and airy space featuring a wood burning stove and views over the front garden towards the countryside beyond. Wooden glass panelled double doors open into the dining room, a generous room with ample space for a large family table, equally suited to use as a second reception room. This in turn flows naturally into the modern kitchen/breakfast room, comprehensively fitted with a range of modern cupboards and a range cooker. The dual aspect windows allow the light to flood through and enjoy the views to the rear across the garden and field. A useful utility room sits just off the kitchen and benefits from an external door.
...
Also accessed from the entrance hall is a versatile room, currently used as a study, with a window to the front and a door leading through to a separate lounge. This lounge features double doors opening to the rear garden as well as a connecting door to the utility room. With an adjacent bathroom, this entire area could easily be configured as a ground floor bedroom suite, offering excellent potential for multigenerational living or a self contained annexe if required. All the rooms are of generous proportions.
First Floor
Stairs rise from the entrance hall to a spacious landing providing access to the the four bedrooms. The principal bedroom is positioned at the front of the property and enjoys a modern en suite shower room. The remaining three bedrooms are complemented by a contemporary family bathroom. All bedrooms are neutrally decorated and benefit from beautiful views across the surrounding landscape.
Outside
Set back from the road and screened by a mature hedgerow, the property enjoys a high degree of privacy to the front. Wrought iron pedestrian gates open to a pathway with steps rising alongside the front garden, which is predominantly laid to lawn. The path continues around the side of the house and leads directly to the entrance door.
To the rear, a stone paved patio adjoins the property and is the perfect place to enjoy outdoor dining. The landscaped garden is planted with an abundance of mature shrubs with a terraced design creating an interesting garden with inviting areas to enjoy leisure time and a productive vegetable garden on the upper level. Beyond the garden and accessed via a metal gate is the pasture land. The gardens and grounds extend to just over 4 acres.
Field/Pasture Land
Beautiful, gently sloping pasture land, fully enclosed and with beautiful views. The land is accessed via both the garden and from the driveway to the side of the house. There is ample space for parking vehicles and also the potential for outbuildings (subject to any necessary consents). The land would be perfect for grazing livestock or simply to enjoy. The land extends behind the gardens of neighbouring houses but is very private and really is a peaceful, rural escape.
Location
The village of Llanfoist is on the fringes of the Brecon Beacons / Bannau Brycheiniog National Park and offers local amenities including a restaurant, school, post office and a village hall hosting a range of activities. The Brecon and Monmouth Canal skirts the village and much work has been done to improve local walkways and footpaths so that the surrounding countryside can be easily accessed and enjoyed. The national cycle route (routes 46 and 49) can be found a short distance from the property.
...
The nearby town of Abergavenny offers a wide range of amenities including shops, supermarkets, secondary school, banks, doctors, dentists, theatre, cinema, library and local general hospital. The town has a leisure centre with swimming pool and the surrounding area is now well known for its many high quality restaurants. Abergavenny has good road and rail links for commuting and the property is situated within easy reach of road links (A40/A449) to the M4, M5 and M50 motorways for Cardiff, Bristol and Birmingham and the A465 for Merthyr, Brecon and Hereford.
AGENT'S NOTES – DIGITAL MARKETS COMPETITION AND CONSUMERS ACT 2024 (DMCC ACT)
The DMCC Act 2024, which came into force in April 2025, is designed to ensure that consumers are treated fairly and have all the information required to make an informed purchase, whether that be a property or any other consumer goods. Parrys are committed to providing material information relating to the properties we are marketing to assist prospective buyers when making a decision to proceed with the purchase of a property. Please note all information will need to be verified by the buyers' solicitor and is given in good faith from information both obtained from HMRC Land Registry and provided by our sellers.
Local Authority
Monmouthshire County Council.
Council Tax Band
G.
Please note that the Council Tax banding was correct as at date property listed. All buyers should make their own enquiries.
Energy Performance Certificate
D.
To view the full EPC please visit www. gov. uk
Tenure
Freehold.
Services
We are advised that the property is connected to mains electricity, gas, water and drainage. Solar PV.
Broadband:
Full fibre is available to order subject to providers terms and conditions. Please make your own enquiries via Openreach.
Mobile:
Three, 02 and Vodafone are good outdoors. EE is good
Title
The property is registered under Title Number WA354083 – copies of which are available from Parrys.
Agent's Notes
Please note that there is a right of way across the rear driveway and of an equal proportion of the cost of maintaining is shared with two other properties.
There is an annual payment for the electric pylons of approximately £150 per year.
There is a 5.1KWH battery with the inverter for the Solar PV.
General Information Regarding Sales Particulars
All measurements, floorplans and land plans are for illustrative purposes only and are approximate. Measurements are quoted in imperial with metric equivalents and are for general guidance only. Whilst every effort has been made to ensure to accuracy, these sales particulars must not be relied upon and all information is to be verified by the solicitor acting for the buyer(s). Please note Parrys have not tested any apparatus or services and, therefore, no guarantee can be given that they are in working order. Photographs are shown for marketing purposes and it must not be assumed that any of the fixtures and fittings shown are included with the property, unless specifically mentioned within the sales particulars, some fixtures and fittings may be available by separate negotiation.
Map Location
Property details
- Tenure
- Freehold
- Council Tax Band
- G
- Date Posted
- 2026-05-03
Market Value Analysis
Compared with 1,104 Homes with Land listings in Wales (1+ acres).
Energy Performance Certificate
Energy Efficiency Rating
Based on UK Energy Performance Certificate standards (EU Directive 2002/91/EC)
Utilities & Restrictions
Utilities
- Electricity
- Ask Agent
- Water
- Ask Agent
- Heating
- Ask Agent
- Broadband
- Ask Agent
- Sewerage
- Ask Agent
Rights & Restrictions
- Public Rights of Way
- Ask Agent
- Private Rights of Way
- Ask Agent
- Listed Property
- Ask Agent
- Restrictions
- Ask Agent
Property Features
- Accessibility
- Ask Agent
- Parking
- Parking Available
- Garden
- Garden
Important notice: Information, maps and tags on this page are supplied by the advertising agent or generated automatically. LandSale has not verified them. Relying on these details is at your own risk, always carry out independent checks before committing to a purchase.
LandSale full disclaimer
Marketing information only - not formal particulars. The details on this website are provided for general guidance and do not constitute an offer or contract. Neither LandSale nor the advertising estate/land agent accepts responsibility for any inaccuracy.
1. Source of information
- Agent-supplied content: Core description, asking price, tenure, measurements, photographs and planning history are uploaded by the appointed agent, who remains solely responsible for their accuracy.
- Automated tags & categorisation: Property type, land-use class, acreage bands and similar labels may be applied by machine-learning models. They are intended as a helpful guide only and may not reflect the property's legal status or permitted use.
- Third-party & enriched data layers: Maps, boundary outlines, planning designations, soil reports, broadband coverage and other environmental or location-based insights are licensed from external suppliers. Such data are supplied “as is", may be incomplete or out of date and are subject to change without notice.
2. Verification required
Prospective purchasers must verify critical matters, including but not limited to planning permission, title boundaries, public rights of way, environmental constraints, acreage, services, access and VAT status, through their own inspections, specialist surveys, legal advisers and the selling agent before relying on the information or entering into any contract.
3. No warranty or liability
LandSale gives no warranty, express or implied, as to the accuracy, completeness or fitness for any particular purpose of the information displayed. LandSale shall not be liable for any loss, damage, cost or expense arising directly or indirectly from any use of or reliance on such information, save where liability may not be excluded by law.
4. Updates & feedback
If you believe any detail on this listing is inaccurate, please let us know. We will investigate and, where appropriate, update the listing or notify the agent.
© LandSale | Version 1.2 - January 2026
Listing agent
Parrys, Abergavenny
21 Nevill Street, Abergavenny, NP7 5AA
Similar properties for sale
- Price
- Guide Price£750,000
- Size
- 5.35 acres
Blaenavon Road, Govilon, Abergavenny, Llanfoist Fawr, Monmouthshire NP7 9RY Wales
Added on 22/06/2026Cottage
- Price
- £775,000
- Size
- 4.5 acres
Added on 11/07/2026House with Land
- Price
- Guide Price£950,000
- Size
- 14 acres
Llanover, Abergavenny, Goetre Fawr, Monmouthshire NP7 9EP Wales
Added on 29/01/2026Cottage
- Price
- £975,000
- Size
- 3.5 acres
Llangenny, Crickhowell, NP8, The Vale of Grwyney, Powys NP8 1HE Wales
Added on 22/06/2026Residential Land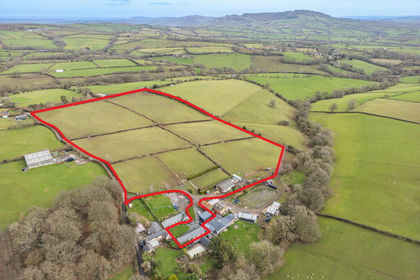
- Price
- Guide Price£710,000
- Size
- 19.13 acres
Added on 21/03/2026Barn Conversion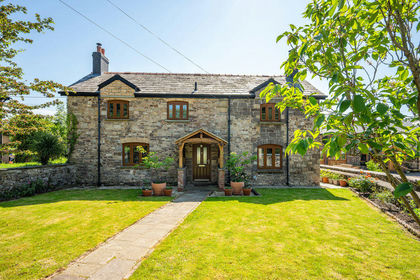
- Price
- £850,000
- Size
- 2.6 acres
Mamhilad, Pontypool, Goetre Fawr, Monmouthshire NP4 0JG Wales
Added on 29/01/2026Farmhouse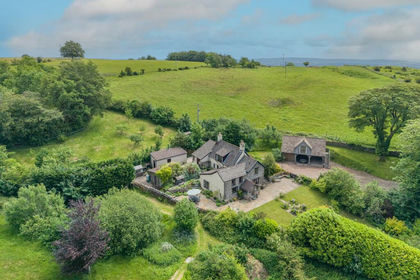
- Price
- Offers Over£875,000
- Size
- 5 acres
Folly Lane, Pontypool, Twyn Gwyn, Goetre Fawr, Monmouthshire NP4 8TS Wales
Added on 29/01/2026Farmhouse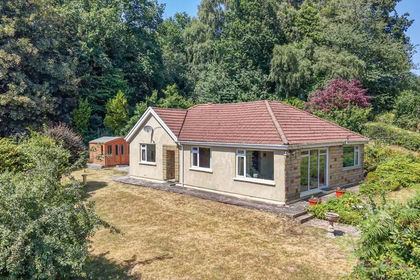
- Price
- Guide Price£675,000
- Size
- 3 acres
Added on 24/07/2026House with Land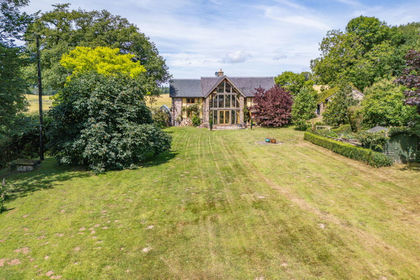
- Price
- Offers Over£1,000,000
- Size
- 2.8 acres
Added on 29/01/2026House with Land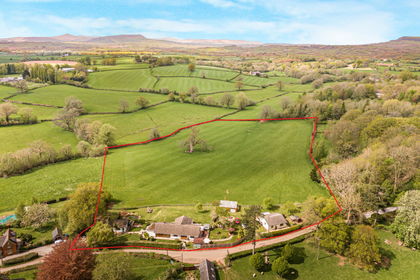
- Price
- Guide Price£895,000
- Size
- 8.5 acres
Penrhos, Raglan, Monmouthshire (with detached annexe), Whitecastle, Monmouthshire NP15 2LE Wales
Added on 03/05/2026House with Land