Welsh Newton Common, Monmouth
- Land size
- 1 acres
- Bedrooms
- 4
- Bathrooms
- 2
Key Features
- Four bedroom detached bungalow
- Situated in 1 acre of beautiful grounds
- Located on the edge of Welsh Newton Common
- Beautifully presented throughout
- Stunning countryside setting
- Double garage and ample parking for several vehicles
- Electric Vehicle Charging Point
- Full Fibre to the property (FFTP)
Description
Welsh Newton Common is a tranquil hamlet located within the civil parish of Welsh Newton in Herefordshire, England. Positioned between the picturesque Monnow and Wye Valleys, it lies near the borderlands of England and Wales.
.
Welsh Newton Common offers a serene rural atmosphere, making it an appealing destination for those seeking a peaceful retreat amidst natural beauty. The surrounding countryside provides ample opportunities for outdoor activities such as walking and cycling, with trails that showcase the area's scenic landscapes.
Located just 5 miles from Monmouth Town, the town offers many local amenities, including food stores such as Marks & Spencer and Waitrose, a pharmacy and independent cafes and restaurants.
Monmouth also benefits from fantastic schooling, catering to all ages. With accessible road links to the A40, the property allows for easy commuting to neighbouring towns and cities, while bordering the Wye Valley, outdoor pursuits and countryside walks can be enjoyed, creating a wonderful balance between town and countryside living.
STEP INSIDE: - Upon entering the property, you are welcomed by a spacious hallway featuring ample built-in storage and elegant double doors that lead into the inviting living room. The hallway also gives access to the impressive kitchen/breakfast room and an inner hallway that leads to the bedrooms.
The living room is generously proportioned, boasting beautiful Mandarin Stone tiled flooring and a striking exposed stone fireplace with a log burner. A side window adds natural light, while French doors open directly onto the stunning rear gardens - perfectly blending indoor and outdoor living and ideal for entertaining.
A standout feature of this charming home is the expansive kitchen/breakfast room, highlighted by a soaring vaulted ceiling with exposed beams. Along one wall, Shaker-style base units with grey panelled doors are paired with dark worktops, an inset one-and-a-half bowl sink with mixer tap, and ceramic tiled splashbacks. Additional features include matching wall units, a central island with an inset AEG touch-sensor ceramic hob and built-in storage, an integrated fridge, and an eye-level AEG double oven. A walk-in larder cupboard offers excellent pantry space, and French doors provide seamless access to the beautifully landscaped garden.
Off the kitchen, an inner hallway provides access to a practical utility room with plumbing and space for a washing machine and tumble dryer, as well as housing a recently installed Worcester Bosch condensing boiler. Adjacent is a wet-room style shower room - ideal for guests or post-garden cleanup. Stairs from the inner hallway lead up to a bright and versatile home office, bathed in natural light from two windows. There is also a useful boot room with direct access to the front of the property and the rear garden, making it especially convenient for dog owners.
On the opposite side of the bungalow, a further spacious inner hallway leads to four generously sized double bedrooms and family bathroom. The principal bedroom features an en-suite cloakroom with WC and washbasin. Bedroom four enjoys French doors opening onto a covered terrace and side garden, as well as a built-in wardrobe. Bedrooms two and three are also generous doubles offering excellent space and flexibility. The large family bathroom is stylishly appointed with a freestanding oval bath and a separate Triton T300si wireless shower, WC, and washbasin.
Outside - Access to the property is via two separate driveways from the lane, each secured by wide wrought iron gates. The front garden gracefully wraps around the home and features mature hedging, shrubs, and trees. A retaining wall borders the substantial parking area at the front, while a post-and-rail fence defines the boundary along the lane. A second set of gates provides access to the side of the property where you find the Electric Vehicle Charging Point, additional outside space with seating area and access to the timber built double garage.
Set within approximately one acre of beautifully landscaped grounds, the mature rear gardens are a true highlight. Expansive lawns are interspersed with a wide variety of established shrubs, plants, and trees, along with a charming ornamental and wildlife pond, all enclosed by natural hedging for added privacy. A generous patio and several secluded seating areas make the most of the delightful south-westerly aspect, ideal for relaxing or entertaining outdoors.
Broad steps lead down to a lower lawn and a paddock enclosed by stock fencing. Accessed via a traditional five-bar gate, the paddock enjoys a picturesque backdrop of woodland and open fields, offering a wonderful sense of seclusion. It includes two field shelters and a feed store.
Additional features within the garden include kennels, a large storage shed, and a combined hay and wood store, making this a versatile and well-equipped outdoor space.
Viewings
Please make sure you have viewed all of the marketing material to avoid any unnecessary physical appointments. Pay particular attention to the floorplan, dimensions, video (if there is one) as well as the location marker.
In order to offer flexible appointment times, we have a team of dedicated Viewings Specialists who will show you around. Whilst they know as much as possible about each property, in-depth questions may be better directed towards the Sales Team in the office.
If you would rather a ‘virtual viewing’ where one of the team shows you the property via a live streaming service, please just let us know.
Selling?
We offer free Market Appraisals or Sales Advice Meetings without obligation. Find out how our award winning service can help you achieve the best possible result in the sale of your property.
Legal
You may download, store and use the material for your own personal use and research. You may not republish, retransmit, redistribute or otherwise make the material available to any party or make the same available on any website, online service or bulletin board of your own or of any other party or make the same available in hard copy or in any other media without the website owner's express prior written consent. The website owner's copyright must remain on all reproductions of material taken from this website.
Map Location
Property details
- Tenure
- Freehold
- Council Tax Band
- Ask Agent
- Date Posted
- 2026-05-03
Market Value Analysis
Compared with 1,033 Homes with Land listings in West Midlands (1+ acres).
Energy Performance Certificate
Energy Efficiency Rating
Based on UK Energy Performance Certificate standards (EU Directive 2002/91/EC)
Running costs are one side. Planning activity, flood history and ground risks for this location are in the full report.
Utilities & Restrictions
Utilities
- Electricity
- Ask Agent
- Water
- Ask Agent
- Heating
- Ask Agent
- Broadband
- Ask Agent
- Sewerage
- Ask Agent
Rights & Restrictions
- Public Rights of Way
- Ask Agent
- Private Rights of Way
- Ask Agent
- Listed Property
- Ask Agent
- Restrictions
- Ask Agent
Listed status, conservation areas and planning constraints for this location are in the full report.
Property Features
- Accessibility
- Ask Agent
- Parking
- Parking Available
- Garden
- Garden
Beyond the particulars: planning activity, flood history, heritage and ground risks, checked for this exact spot.
Connectivity
Broadband
Fastest speed available at this postcode
1.8 Gbps
Gigabit full fibre
Suitable for
- 4K streaming on every screen
- Full-time home working
- Online gaming & big downloads
Mobile signal
Predicted 4G and 5G signal; indoor signal depends on building materials.
Ofcom Connected Nations postcode-level predictions. Speeds and signal are modelled, not measured, and vary between addresses and providers.
Signal is the easy part. Planning activity, flood history and protected designations here are in the full report.
Nearest Schools
Primary
- Llangrove CE Academy1.6 milesOfsted: Good
- Ages
- 4 to 11
- Pupils
- 67
- Type
- Academy converter
- Faith
- Church of England
- Whitchurch CofE Primary School2.7 milesOfsted: Good *
- Ages
- 2 to 11
- Pupils
- 127
- Type
- Voluntary aided school
- Faith
- Church of England
- Goodrich CofE Primary School4.2 milesNo Ofsted rating
- Ages
- 2 to 11
- Pupils
- 155
- Type
- Academy converter
- Faith
- Church of England
- St Weonard's Academy4.3 milesNo Ofsted rating
- Ages
- 2 to 11
- Pupils
- 38
- Type
- Academy converter
- Garway Primary School4.4 milesNo Ofsted rating
- Ages
- 4 to 11
- Pupils
- 88
- Type
- Community school
Secondary
- Five Acres High School5.4 milesOfsted report card · Jun 2026
- Ages
- 11 to 16
- Pupils
- 786
- Type
- Academy sponsor led
- John Kyrle High School and Sixth Form Centre Academy7.6 milesOfsted: Good *
- Ages
- 11 to 18
- Pupils
- 1,274
- Type
- Academy converter
- The Steiner Academy Hereford8.7 milesOfsted: Good
- Ages
- 3 to 16
- Pupils
- 345
- Type
- Academy sponsor led
- SGS Forest High School9.6 milesOfsted: Requires improvement
- Ages
- 11 to 16
- Pupils
- 255
- Type
- Academy sponsor led
- Dene Magna and Sixth Form9.8 milesOfsted: Good *
- Ages
- 11 to 18
- Pupils
- 1,020
- Type
- Academy converter
* Latest graded judgement covers quality of education only; no overall grade was issued under the 2024-25 inspection framework.
Distances are straight-line from the advertised location. Source: the national school registers (DfE, Welsh Government, Scottish Government) and Ofsted.
Schools are just the start: sold prices nearby, planning activity and any flood history are in the full report.
Amenities
Supermarket
GP surgery
Pharmacy
Hospital
Straight-line distances from the advertised location. Sources: NHS records, Geolytix supermarket locations, OS Open Greenspace and the national trails registers.
The area stacks up? Now check the location itself: planning nearby, protected designations and past flooding.
Getting Around
Nearest station
Nearest bus stop
Typical drive times
Straight-line distances from the advertised location; drive times are typical free-flow times over OpenStreetMap road data, so allow more at peak. Public transport locations from DfT NaPTAN.
Easy to reach matters. So do planning activity, flood history and ground risks: all in the full report.
Flood Risk
Environment Agency open data, checked around the advertised map pin for the listed acreage. Long-term risk counts flood defences; the planning map's flood zones do not. Provided by LandSale, not the listing agent, and not part of the agent's particulars. Risk varies across a holding, so verify before committing.
Rivers and the sea
Planning map: Flood Zone 1.
Surface water
These bandings are the summary. Where this location sits on the flood maps, plus planning activity, heritage and ground risks, is in the full report.
Important notice: Information, maps and tags on this page are drawn from the advertising agent's marketing materials or generated automatically. LandSale has not verified them. Relying on these details is at your own risk, always carry out independent checks before committing to a purchase.
LandSale full disclaimer
Marketing information only - not formal particulars. The details on this website are provided for general guidance and do not constitute an offer or contract. Neither LandSale nor the advertising estate/land agent accepts responsibility for any inaccuracy.
1. Source of information
- Listing content: Core description, asking price, tenure, measurements, photographs and planning history originate from the marketing materials of the advertising estate or land agent. LandSale does not author this content and cannot guarantee its accuracy.
- Automated tags & categorisation: Property type, land-use class, acreage bands and similar labels may be applied by machine-learning models. They are intended as a helpful guide only and may not reflect the property's legal status or permitted use.
- Third-party & enriched data layers: Maps, boundary outlines, planning designations, soil reports, broadband coverage and other environmental or location-based insights are licensed from external suppliers. Such data are supplied “as is", may be incomplete or out of date and are subject to change without notice.
2. Verification required
Prospective purchasers must verify critical matters, including but not limited to planning permission, title boundaries, public rights of way, environmental constraints, acreage, services, access and VAT status, through their own inspections, specialist surveys, legal advisers and the selling agent before relying on the information or entering into any contract.
3. No warranty or liability
LandSale gives no warranty, express or implied, as to the accuracy, completeness or fitness for any particular purpose of the information displayed. LandSale shall not be liable for any loss, damage, cost or expense arising directly or indirectly from any use of or reliance on such information, save where liability may not be excluded by law.
4. Updates & feedback
If you believe any detail on this listing is inaccurate, please let us know. We will investigate and, where appropriate, update the listing or notify the agent.
© LandSale | Version 1.3 - August 2026
Listing agent
Archer & Co with Abbie Drew, Monmouth
2 Agincourt Square, Monmouth, NP25 3BT
View agent profileSimilar properties for sale

- Price
- Offers in Region of£800,000
- Size
- 1.47 acres
Llangrove, Ross-on-Wye, Llangarron, Herefordshire, County of HR9 England
Added on 29/01/2026Farmhouse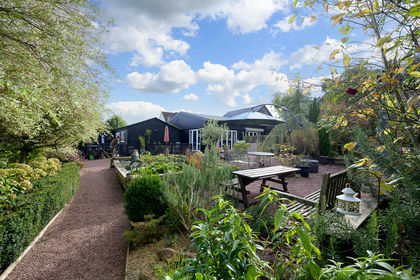
- Price
- Offers Over£650,000
Nr Llangrove, Multi-Gen Versatility, Llangarron, Herefordshire, County of HR9 England
Added on 04/04/2026Barn Conversion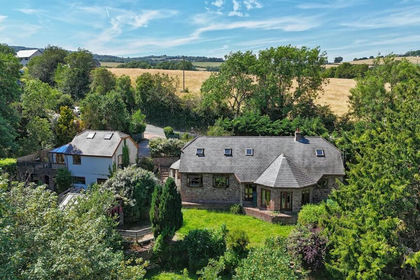
- Price
- Guide Price£725,000
- Size
- 1 acres
Whitchurch, Ross-On-Wye, Whitchurch, Herefordshire, County of HR9 England
Added on 11/05/2026House with Land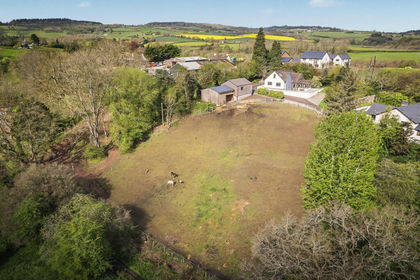
- Price
- £675,000
- Size
- 1.36 acres
Whitchurch, Ross-on-Wye, Herefordshire, HR9, Whitchurch, Herefordshire, County of HR9 England
Added on 29/04/2026House with Land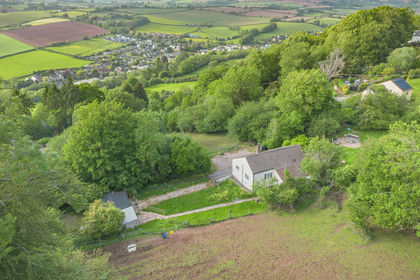
- Price
- Guide Price£695,000
- Size
- 2.7 acres
Symonds Yat, Ross-on-Wye, Herefordshire, Whitchurch, Herefordshire, County of HR9 England
Added on 13/05/2026Cottage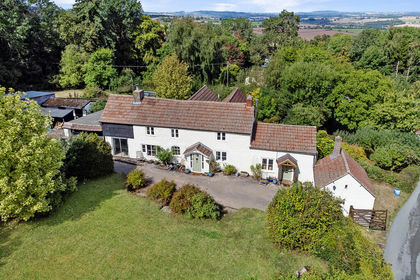
- Price
- Offers in Excess of£725,000
- Size
- 1 acres
Symonds Yat, Whitchurch, Herefordshire, County of HR9 England
Added on 10/09/2026House with Land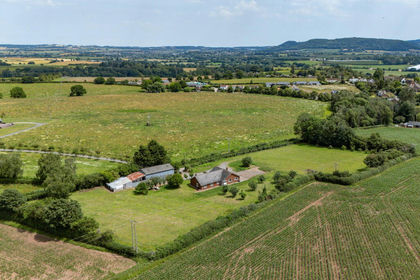
- Price
- Offers Over£700,000
- Size
- 3 acres
Glewstone, Ross-on-Wye, Herefordshire HR9, Marstow, Herefordshire, County of HR9 England
Added on 29/01/2026House with Land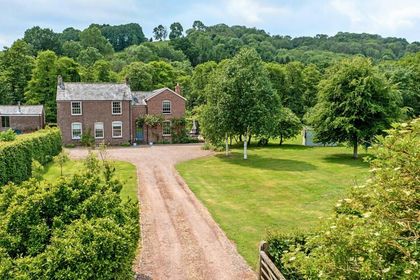
- Price
- Guide Price£800,000
- Size
- 2.2 acres
Mill House, Garway, HR2, Garway, Herefordshire, County of HR2 England
Added on 11/03/2026House with Land
- Price
- Offers in Excess of£800,000
- Size
- 4 acres
St. Owens Cross, Hereford, Herefordshire, HR2, Hentland, Herefordshire, County of HR2 England
Added on 20/05/2026House with Land
- Price
- Offers in Region of£550,000
- Size
- 17.5 acres
Shortstanding, Coleford, Gloucestershire, GL16, West Dean, Gloucestershire GL16 England
Added on 25/05/2026House with Land