Cwm Cou, Newcastle Emlyn, Ceredigion, SA38
- Land size
- 1.25 acres
- Bedrooms
- 3
- Bathrooms
- 3
Description
Set within approximately 1.25 acres of beautifully maintained grounds, this charming detached residence offers an exceptional blend of character, space, and versatility, all framed by stunning countryside views.
The property features three well-proportioned bedrooms, two of which benefit from en-suite facilities, alongside a further family bathroom and a separate W.C. Living accommodation is both generous and flexible, with four reception rooms providing ample space for relaxing and entertaining. Among these is a delightful sun room, enhanced by a striking feature skylight that fills the space with natural light and creates a seamless connection to the surrounding gardens.
At the heart of the home lies a characterful kitchen, complete with a range-style cooker and a useful pantry, complemented by a practical utility area. Throughout the property, charming period features such as quarry tiled flooring, traditional grid-style windows, a cosy wood burner, and original wooden flooring in some rooms add warmth and personality.
Externally, the grounds are a true highlight. The property is accessed via a wooden gated entrance, leading to a pebbled parking area. The gardens are fully enclosed by mature trees and established shrubbery, offering both privacy and a picturesque setting. Within the grounds, you’ll find a variety of unique outdoor features including a wildlife pond, a raised pond, and a secluded “secret garden.”
For those requiring workspace or storage, the property excels, boasting a substantial workshop, a 1.5-size garage with an additional workshop to the rear, a car port/shed, and a dedicated bin store room. A charming summer house/studio further enhances the versatility of the outdoor space.
The land, formerly used as a paddock, presents an excellent opportunity for those with equestrian or smallholding interests, as it could easily be reverted if desired.
This is a rare opportunity to acquire a distinctive home that combines character, extensive outbuildings, and generous grounds in a truly idyllic countryside setting.
Please note that an AML fee is chargeable once an offer has been accepted to cover the cost of carrying out the required identity and anti-money laundering checks.
Hallway
Original quarry tiled flooring. Frosted front access door. Stairs to first floor.
Reception room 2
Original wooden flooring. Front facing window. One radiator. Slate tile fire place with wood burner and wooden mantel piece.
Kitchen
Base units with wooden tops. 1.5 drainer sink and mixer tap. Boiler cupboard. Spotlights. Fitted range master. Understair storages. Fridge freezer cupboard. Large larder. Side facing double glazed window. Side facing window to sun room. Two radiators. Tiled flooring. Rear facing integral window. Internal door through-
Rear porch
Rear facing window. Rear access door. One radiator. Wood panel walls. Filed flooring. Storage cupboard housing white goods.
W.C
Tiled flooring. Part panelled walls. Rear facing window. Countertop Belfast sink with mixer tap. W.C. One radiator.
Reception room 1
Original wooden flooring. Front facing window. One radiator. Slate tile fire place with wood burner and wooden mantel piece.
Sun room
Roof lantern sky light. Rear access sliding doors. Side facing windows. Tiled flooring wooden effect. Side wall lighting. Spotlights.
Living room
Front facing window. Laminate flooring. Side wall lighting. Fireplace on slate tile with wood burner. One radiator.
First floor
Hallway
Carpeted. Wooden ceiling beam exposed. Spotlights. Loft access. Front facing window. One radiator.
Family bathroom
Panel bath. W.C. Pedestal wash hand basin. Part tiled walls. Tiled flooring. Side facing window. Towel radiator. Spotlights.
Bedroom 2
Carpeted flooring. Side facing window. One radiator. L shape. Door through to:
Ensuite
Airing cupboard. Tiled flooring part tiled walls. Pedestal wash hand basin. Cubical shower. W.C. Rear facing frosted window. Spotlights.
Bedroom 3
Carpeted flooring. Dual aspect front and side facing windows. One radiator. Fitted wardrobe/ storage cupboard.
Master bedroom
Three front facing windows. Three radiators. Rear facing window and Juliet balcony with double doors. Two fitted double wardrobes and vanity area. Loft access. Laminate flooring.
Ensuite
Tiled flooring. Wood panelled walls. Freestanding bath. W.C. Pedestal wash hand basin. Towel radiators. Pass-through into bedroom with shutters.
Bin store room
Large workshop
Power and lighting. Double doors. Padlock storage cupboards to the side x4 and x2 wood stores.
1.5 Garage
Workshop to the rear. Double glazed access door and rear windows x2. Power and lighting.
Car shed
Summer house/ studio
Front facing sliding doors. Two side facing windows. Wood mdf floor.
SERVICES
We have been informed by the current vendors that mains electricity and water is connected. Sewerage is private via septic tank and heating source is LPG and wood burner.
Map Location
Property details
- Tenure
- Ask Agent
- Council Tax Band
- E
- Date Posted
- 2026-05-03
Market Value Analysis
Compared with 1,109 Homes with Land listings in Wales (1+ acres).
Energy Performance Certificate
Energy Efficiency Rating
Based on UK Energy Performance Certificate standards (EU Directive 2002/91/EC)
Utilities & Restrictions
Utilities
- Electricity
- Ask Agent
- Water
- Ask Agent
- Heating
- Ask Agent
- Broadband
- Ask Agent
- Sewerage
- Ask Agent
Rights & Restrictions
- Public Rights of Way
- Ask Agent
- Private Rights of Way
- Ask Agent
- Listed Property
- Ask Agent
- Restrictions
- Ask Agent
Property Features
- Accessibility
- Ask Agent
- Parking
- Parking Available
- Garden
- Garden
Important notice: Information, maps and tags on this page are supplied by the advertising agent or generated automatically. LandSale has not verified them. Relying on these details is at your own risk, always carry out independent checks before committing to a purchase.
LandSale full disclaimer
Marketing information only - not formal particulars. The details on this website are provided for general guidance and do not constitute an offer or contract. Neither LandSale nor the advertising estate/land agent accepts responsibility for any inaccuracy.
1. Source of information
- Agent-supplied content: Core description, asking price, tenure, measurements, photographs and planning history are uploaded by the appointed agent, who remains solely responsible for their accuracy.
- Automated tags & categorisation: Property type, land-use class, acreage bands and similar labels may be applied by machine-learning models. They are intended as a helpful guide only and may not reflect the property's legal status or permitted use.
- Third-party & enriched data layers: Maps, boundary outlines, planning designations, soil reports, broadband coverage and other environmental or location-based insights are licensed from external suppliers. Such data are supplied “as is", may be incomplete or out of date and are subject to change without notice.
2. Verification required
Prospective purchasers must verify critical matters, including but not limited to planning permission, title boundaries, public rights of way, environmental constraints, acreage, services, access and VAT status, through their own inspections, specialist surveys, legal advisers and the selling agent before relying on the information or entering into any contract.
3. No warranty or liability
LandSale gives no warranty, express or implied, as to the accuracy, completeness or fitness for any particular purpose of the information displayed. LandSale shall not be liable for any loss, damage, cost or expense arising directly or indirectly from any use of or reliance on such information, save where liability may not be excluded by law.
4. Updates & feedback
If you believe any detail on this listing is inaccurate, please let us know. We will investigate and, where appropriate, update the listing or notify the agent.
© LandSale | Version 1.2 - January 2026
Listing agent
John Francis, Cardigan
20 High Street Cardigan SA43 1JJ
Similar properties for sale
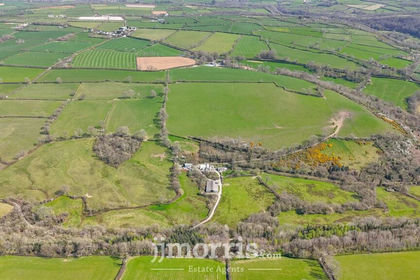
- Price
- £750,000
- Size
- 60 acres
Cwm Cou, Newcastle Emlyn, SA38, Beulah, Ceredigion SA38 9PR Wales
Added on 29/01/2026Farm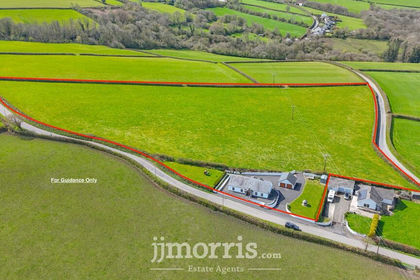
- Price
- £550,000
- Size
- 7.5 acres
Capel Iwan Road, Newcastle Emlyn, SA38, Newcastle Emlyn, Carmarthenshire SA38 9LN Wales
Added on 28/04/2026Smallholding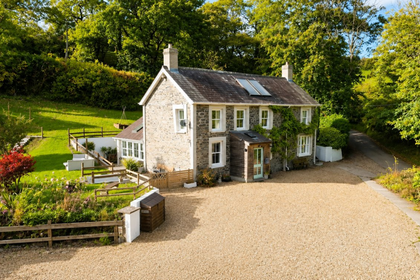
- Price
- Offers in Excess of£550,000
- Size
- 1 acres
Rhydlewis, Llandysul, SA44, Penbryn, Ceredigion SA44 5RL Wales
Added on 28/05/2026Equestrian property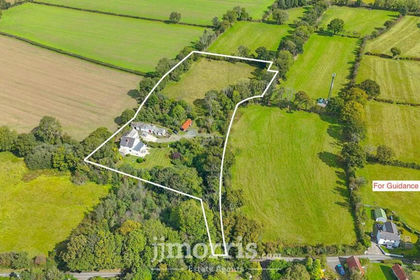
- Price
- £599,000
- Size
- 4 acres
Cenarth, Newcastle Emlyn, SA38, Beulah, Ceredigion SA38 9JX Wales
Added on 29/01/2026Smallholding
- Price
- Offers Over£500,000
- Size
- 1.2 acres
Tanygroes, Cardigan, Ceredigion, SA43, Beulah, Ceredigion SA43 2JA Wales
Added on 28/02/2026House with Land
- Price
- £560,000
- Size
- 2 acres
Llandygwydd, Cardigan, Ceredigion, SA43, Beulah, Ceredigion SA43 2QU Wales
Added on 02/05/2026House with Land
- Price
- Guide Price£450,000
- Size
- 14.7 acres
Rhydlewis, Llandysul, SA44, Penbryn, Ceredigion SA44 5SN Wales
Added on 10/06/2026Farmhouse
- Price
- Offers in Region of£560,000
- Size
- 23.5 acres
Llandysul, Ceredigion, SA44 5TS, Llandyfriog, Ceredigion SA44 5TS Wales
Added on 28/01/2026Smallholding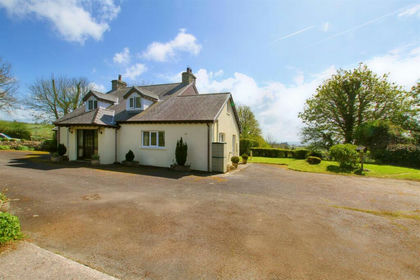
- Price
- Offers in Region of£670,000
- Size
- 9.4 acres
Added on 01/07/2026Smallholding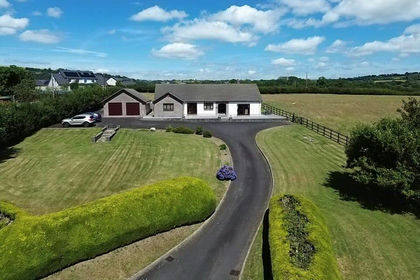
- Price
- £595,000
- Size
- 6.5 acres
Aberbanc, Henllan, Llandysul, SA44, Llandyfriog, Ceredigion SA44 5NQ Wales
Added on 22/07/2026Smallholding