Bryneglwys, Pant Hoyw, LL21
- Bedrooms
- 3
- Bathrooms
- 3
Key Features
- NO ONWARD CHAIN
- Detached Stone/ Slated Barn
- Newly Converted Barn with Development Opportunity
- Fully Fitted Kitchen with Dinner and Utility Off
- Double Garage, Large Garden and Ample Parking
- Stunning Views
- Bio Mass Boiler
- Tenure - Freehold
- Council Tax Band- E
- EPC Rating - C
Description
*** NO ONWARD CHAIN****
This beautiful detached stone / slate barn is located in charming village of Bryneglwys, Corwen, this delightful house offers a unique blend of historical character and modern comfort. With views over looking the Clwydian Range. This property has development opportunity for a further annex.
As you step inside the barn you are greeted by a spacious reception room leading into the kitchen / dinner with a separate utility room. Upstairs the property features three well-proportioned bedrooms, providing ample space along with two bathrooms. The thoughtful layout of the property enhances its functionality, catering to the needs of modern living while retaining its historical charm.
This residence is not just a house; it is a home steeped in history, offering a unique opportunity to own a piece of the past while enjoying the comforts of contemporary life. Whether you are looking to settle down in a tranquil village or seeking a holiday retreat, this property in Bryneglwys is sure to impress. Embrace the opportunity to make this charming house your own and enjoy the beauty of the surrounding landscape.
EPC Rating: C
Accomodation
Oak door leading into:
Reception Room
With oak flooring, oak bifold door, powerpoints, radiator, exposed beams, stairs off leading to the first floor.
Kitchen / Dining Room
With access from the reception room, a spacious kitchen / diner. The kitchen comprises of wall, draw and base units with polished marble effect worktops, stainless steel mixer tap with sink and drainer, slate flooring, powerpoints, range cooker, oak window to the front elevation enjoying the stunning views, oak window to the side elevation. Oak to the back elevation and a door leading into:
Utility Room / Back Room
A range wall and base units matching the kitchen, stainless steel mixer tap, sink and drainer, powerpoints, small oak window to the side elevation, and oak door to the side elevation. Sliding door leading into
W.C / Boot room
Stainless steel wall mounted radiator, low flush W.C, wash basin, sliding wardrobe for coats and shoes.
Stairs
Oak stairs case, oak raw time baulstrade and toughened glass section leading onto:
Landing
Which is ' L' shaped, it has a double glazed Velux roof window, a double glazed window to the rear, double glazed window to the front, oak flooring and a cupboard which houses the manifold controls for the first floor, under floor heating, leading onto:
Bedroom One
A cottage door, which has oak flooring with under floor heating, fitted furniture, incorporating a headboard, side units, full height wardrobes, additional built in wardrobes and two double glazed windows to the front
En Suite
Which has a Corner steam shower which is unused, a wash basin in vanity Units, W.C, extractor fan, chrome heated towel rail and a double glazed window to the back elevation.
Hallway
Which connects to two further double bedrooms and the family bathroom
Bedroom Two
Double bedroom with high vaulted ceiling, three double glazed Velux roof windows, double glazed window overlooking the rear, a traditional wall with oak detailing with an exposed oak structure
Bedroom Three
Double bedroom with power points, cat 5 wiring for the internet, wiring for a flat screen T.V to be mounted to the wall, double glazed windows at the front with views looking out to Berneglis, Berwyn mountains and beyond
Family Bathroom
Which has a bath with shower over, body spray shower and rain shower, low voltage downlights, double glazed roof window, wash basin and W.C in fitted furniture
Double Garage
A large spacious secure garage, oak window to the front, lighting and ample storage.
Outside
Ample parking with vehicle access to the front of the property laid with gravel, a further raised blocked paved patio area and a lawned area offering a place to sit and admire the views.
Directions
From our Ruthin, head down Well Street at the junction continue straight on to Llanfair Road continue along this road for 6.1 miles through Nant y Garth, then turn right follow the road for 1. 7 miles at the stop junction, turn right and continue for 1.3 miles along the A5104 bear right in 50 yards turn right and follow the road for 0.3 miles turn left and continue for 30 yards the property will be located on right
Disclaimer
Whilst every care has been taken to prepare these particulars, they are issued by Williams Estates Direct Ltd, trading as Williams Estates, for guidance purposes only and do not constitute any part of an offer or contract.
All measurements are approximate and provided for general guidance only. Whilst every effort has been made to ensure their accuracy, they should not be relied upon, and prospective purchasers are advised to recheck the measurements themselves.
Please note that we have not tested any apparatus, equipment, fixtures, fittings, or services, and therefore cannot verify that they are in working order or fit for their intended purpose. Solicitors should confirm that any movable items described in the sales particulars are, in fact, included in the sale, as circumstances may change during marketing or negotiations.
A final inspection is also recommended prior to the exchange of contracts.
Map Location
Property details
- Tenure
- Freehold
- Council Tax Band
- E
- Date Posted
- 2026-05-06
Utilities & Restrictions
Utilities
- Electricity
- Mains
- Water
- Private Supply
- Heating
- Biomass Boiler
- Broadband
- Fibre (FTTC)
- Sewerage
- Septic Tank / Private
Rights & Restrictions
- Public Rights of Way
- Ask Agent
- Private Rights of Way
- Ask Agent
- Listed Property
- Ask Agent
- Restrictions
- Ask Agent
Listed status, conservation areas and planning constraints for this location are in the full report.
Property Features
- Accessibility
- Ask Agent
- Parking
- Parking Available
- Garden
- Private Garden
Beyond the particulars: planning activity, flood history, heritage and ground risks, checked for this exact spot.
Connectivity
Broadband
Fastest speed available at this postcode
80 Mbps
Superfast · available to 60% of premises
Suitable for
- HD streaming
- Video calls
- Web & social
Mobile signal
Predicted 4G and 5G signal; indoor signal depends on building materials.
Ofcom Connected Nations postcode-level predictions. Speeds and signal are modelled, not measured, and vary between addresses and providers.
Signal is the easy part. Planning activity, flood history and protected designations here are in the full report.
Nearest Schools
Primary
- Ysgol Carrog3.2 miles
- Pupils
- 28
- Type
- Nursery, Infants & Juniors
- Language
- Dual language school / provision (Welsh and English) (including transitional)
- Ysgol Pentrecelyn3.2 miles
- Pupils
- 27
- Type
- Nursery, Infants & Juniors
- Language
- Welsh medium school / provision (including transitional)
- Ysgol Bro Elwern4.1 miles
- Pupils
- 68
- Type
- Nursery, Infants & Juniors
- Language
- Welsh medium school / provision (including transitional)
- Ysgol Dyffryn Ial4.5 miles
- Pupils
- 42
- Type
- Nursery, Infants & Juniors
- Language
- Dual language school / provision (Welsh and English) (including transitional)
- Ysgol Caer Drewyn4.5 miles
- Pupils
- 89
- Type
- Nursery, Infants & Juniors
- Language
- Dual language school / provision (Welsh and English) (including transitional)
Secondary
- Ysgol Dinas Bran5.8 miles
- Pupils
- 1,022
- Type
- Secondary (ages 11-19)
- Language
- Dual language school / provision (Welsh and English) (including transitional)
- Ysgol Brynhyfryd6.5 miles
- Pupils
- 1,121
- Type
- Secondary (ages 11-19)
- Language
- Dual language school / provision (Welsh and English) (including transitional)
- Grango9.5 miles
- Pupils
- 580
- Type
- Secondary (ages 11-16)
- Language
- English medium school / provision
- Ysgol Rhiwabon10 miles
- Pupils
- 509
- Type
- Secondary (ages 11-19)
- Language
- English medium school / provision
- Alun School11 miles
- Pupils
- 1,480
- Type
- Secondary (ages 11-19)
- Language
- English medium school / provision
Distances are straight-line from the advertised location. Source: the national school registers (DfE, Welsh Government, Scottish Government) and Ofsted.
Schools are just the start: sold prices nearby, planning activity and any flood history are in the full report.
Amenities
Supermarket
GP surgery
Pharmacy
Green space
Straight-line distances from the advertised location. Sources: NHS records, Geolytix supermarket locations, OS Open Greenspace and the national trails registers.
The area stacks up? Now check the location itself: planning nearby, protected designations and past flooding.
Getting Around
Nearest station
Nearest bus stop
Typical drive times
Straight-line distances from the advertised location; drive times are typical free-flow times over OpenStreetMap road data, so allow more at peak. Public transport locations from DfT NaPTAN.
Easy to reach matters. So do planning activity, flood history and ground risks: all in the full report.
Flood Risk
Natural Resources Wales open data, checked around the advertised map pin for the listed acreage. Long-term risk counts flood defences; the planning map's flood zones do not. Provided by LandSale, not the listing agent, and not part of the agent's particulars. Risk varies across a holding, so verify before committing.
Rivers and the sea
Planning map: Flood Zone 1.
Surface water
These bandings are the summary. Where this location sits on the flood maps, plus planning activity, heritage and ground risks, is in the full report.
Important notice: Information, maps and tags on this page are drawn from the advertising agent's marketing materials or generated automatically. LandSale has not verified them. Relying on these details is at your own risk, always carry out independent checks before committing to a purchase.
LandSale full disclaimer
Marketing information only - not formal particulars. The details on this website are provided for general guidance and do not constitute an offer or contract. Neither LandSale nor the advertising estate/land agent accepts responsibility for any inaccuracy.
1. Source of information
- Listing content: Core description, asking price, tenure, measurements, photographs and planning history originate from the marketing materials of the advertising estate or land agent. LandSale does not author this content and cannot guarantee its accuracy.
- Automated tags & categorisation: Property type, land-use class, acreage bands and similar labels may be applied by machine-learning models. They are intended as a helpful guide only and may not reflect the property's legal status or permitted use.
- Third-party & enriched data layers: Maps, boundary outlines, planning designations, soil reports, broadband coverage and other environmental or location-based insights are licensed from external suppliers. Such data are supplied “as is", may be incomplete or out of date and are subject to change without notice.
2. Verification required
Prospective purchasers must verify critical matters, including but not limited to planning permission, title boundaries, public rights of way, environmental constraints, acreage, services, access and VAT status, through their own inspections, specialist surveys, legal advisers and the selling agent before relying on the information or entering into any contract.
3. No warranty or liability
LandSale gives no warranty, express or implied, as to the accuracy, completeness or fitness for any particular purpose of the information displayed. LandSale shall not be liable for any loss, damage, cost or expense arising directly or indirectly from any use of or reliance on such information, save where liability may not be excluded by law.
4. Updates & feedback
If you believe any detail on this listing is inaccurate, please let us know. We will investigate and, where appropriate, update the listing or notify the agent.
© LandSale | Version 1.3 - August 2026
Listing agent
Williams Estates, Ruthin
16 Well Street, Ruthin, LL15 1AH
Similar properties for sale
 Added on 02/07/2026Barn Conversion
- Price
- Offers in Region of£600,000
- Size
- 5.82 acres
Added on 08/08/2026House with Land
- Price
- Guide Price£405,000
- Size
- 1.58 acres
Plas Lane, Llanarmon-yn-Ial, Mold, Denbighshire, CH7, Llanarmon-yn-Ial, Denbighshire CH7 Wales
Added on 18/09/2026Development Land
- Price
- £500,000
- Size
- 0.61 acres
Mill Street, Llangollen, Llangollen, Denbighshire LL20 Wales
Added on 29/01/2026Warehouse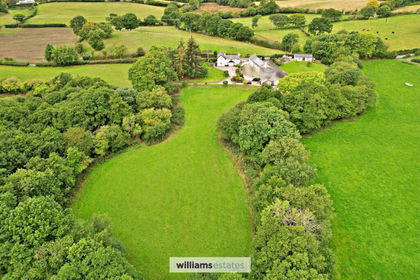
- Price
- Offers in Region of£575,000
- Size
- 1.75 acres
Llanfwrog, Ruthin, LL15, Efenechtyd, Denbighshire LL15 Wales
Added on 20/09/2026Cottage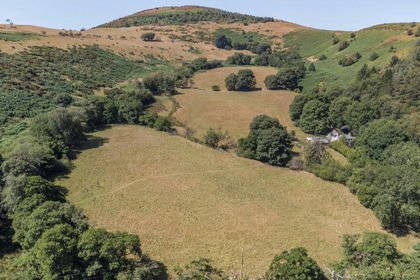
- Price
- Guide Price£485,000
- Size
- 59.85 acres
The Cwm, Back Road, Llanarmon Yn Ial, Nr Mold, CH7, Llanarmon-yn-Ial, Denbighshire CH7 Wales
Added on 06/08/2026Agricultural Land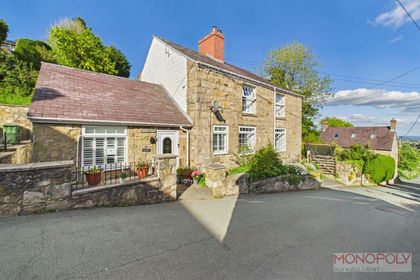
- Price
- £495,000
- Size
- 1 acres
Added on 02/07/2026Cottage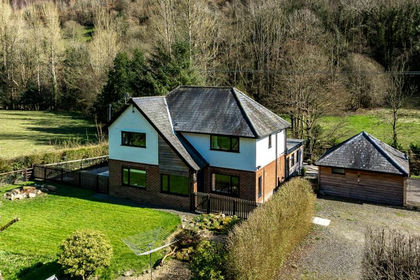
- Price
- £599,999
- Size
- 2 acres
Glyn Ceiriog, Llangollen., Llansantffraid Glyn Ceiriog, Wrexham LL20 Wales
Added on 28/03/2026House with Land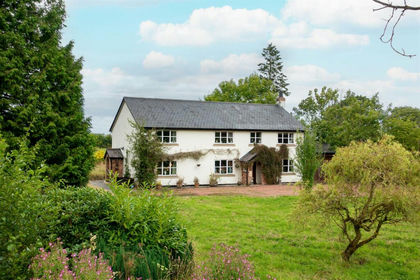
- Price
- Guide Price£600,000
- Size
- 1.88 acres
Added on 29/01/2026House with Land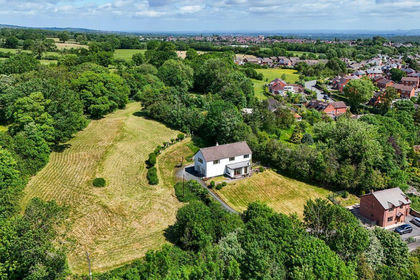
- Price
- Offers in Region of£495,000
- Size
- 2.2 acres
Added on 11/06/2026House with Land