Darras Road, Darras Hall, Ponteland, Newcastle Upon Tyne
- Land size
- 1.2 acres
- Bedrooms
- 5
- Bathrooms
- 5
Key Features
- Exceptional luxury mansion offering over 6,300 sq.ft of accommodation
- Beautifully landscaped grounds of circa 1.2 acres
- Large quadruple car garage with 33ft office/storage space above
- Second floor apartment with kitchenette & double bedroom
- Available with no onward chain
Description
91 Darras Road represents one of the most exceptional, modern and luxury mansion houses available within the exclusive Darras Hall estate, located on a site of just under 1.2 acres with mature boundaries and beautifully landscaped grounds complementing the property superbly.
The property has a superb entrance and long driveway, secured through electrically operated gates and linking up to the open courtyard and parking area for many cars, as well as a magnificent four car garage.
Internally, 91 Darras Road extends to just over 6300 sq.ft. of accommodation and has an impressive front façade with a twin turreted wing to either side of the principal reception hall, which provides a fabulous focal point to this stunning house.
The ground floor leads from the magnificent hall to an entertaining and games reception room, as well as the rear drawing room and sitting room overlooking the private grounds. There is also a fabulous principal kitchen/breakfast room which is superbly proportioned with great views and aspect.
The property has the benefit of four bedroom suites, all with their own ensuite dressing rooms and luxurious bath and shower rooms; the first floor also has a useful study.
The second floor provides a private apartment with its own guest bedroom suite with kitchen, ensuite shower and large storeroom, and is ideal for independent relatives or visiting guests.
91 Darras Road is an exceptional house, with tremendous views overlooking its gardens and grounds, and demands a commanding position within the estate with its fabulous driveway and approach from the road.
The accommodation comprises:
Entrance hallway with dual hardwood folding doors and marble tiling with a well appointed cloakroom, bespoke entertainment bar, second guest WC and two utility cupboards | Full length entertainment/games room with windows overlooking the rear garden and French doors through to the dining room | The dining room is located at the rear with feature gas fireplace | Impressive kitchen/breakfast room with a range of integrated appliances, bespoke wooden units, marble worktops, sub-zero refrigeration units and Wolf range cooker
The central sweeping staircase leads up to a galleried landing with French doors onto a stone pillared balcony | Master bedroom suite with bespoke fitted units and an ensuite bathroom with a large walk in shower, ‘His & Hers’ basins and circular Jacuzzi bath | Two further bedrooms with bespoke fitted wardrobes, dressing areas and ensuite shower rooms | First floor laundry room | Study
Stairs lead up to the second floor apartment, where there is a further reception room with kitchenette, double bedroom, bathroom with three piece suite, and store cupboard leading to the eaves storage, currently used as a plant room with vented heating system.
Externally, the property offers a substantial garden plot with extensive lawned gardens, mature planted borders, shrubs and fenced boundaries. There are also paved patio seating areas, ideal for entertaining.
The front of the property is accessed via wrought iron gates, with secure entry phone system, leading down a long block paved driveway which gives the sensation of entering a park. The driveway leads to parking for multiple vehicles and a turning circle, as well as a large detached quadruple garage, with electric up and over doors, housing the boiler; above the garage there is a substantial office/storage space, measuring 33ft, with three Velux windows.
The property offers underfloor heating throughout, as well as feature lighting and bespoke, high quality features.
Services: Mains gas, electric, water and drainage | Tenure: Freehold | Council Tax Band: H | EPC Rating: B
Please note: The property is now unfurnished.
Map Location
Property details
- Tenure
- Freehold
- Council Tax Band
- H
- Date Posted
- 2026-05-06
Market Value Analysis
Compared with 203 Homes with Land listings in North East England (1+ acres).
Utilities & Restrictions
Utilities
- Electricity
- Ask Agent
- Water
- Ask Agent
- Heating
- Ask Agent
- Broadband
- Ask Agent
- Sewerage
- Ask Agent
Rights & Restrictions
- Public Rights of Way
- Ask Agent
- Private Rights of Way
- Ask Agent
- Listed Property
- Ask Agent
- Restrictions
- Ask Agent
Property Features
- Accessibility
- Ask Agent
- Parking
- Parking Available
- Garden
- Garden
Important notice: Information, maps and tags on this page are supplied by the advertising agent or generated automatically. LandSale has not verified them. Relying on these details is at your own risk, always carry out independent checks before committing to a purchase.
LandSale full disclaimer
Marketing information only - not formal particulars. The details on this website are provided for general guidance and do not constitute an offer or contract. Neither LandSale nor the advertising estate/land agent accepts responsibility for any inaccuracy.
1. Source of information
- Agent-supplied content: Core description, asking price, tenure, measurements, photographs and planning history are uploaded by the appointed agent, who remains solely responsible for their accuracy.
- Automated tags & categorisation: Property type, land-use class, acreage bands and similar labels may be applied by machine-learning models. They are intended as a helpful guide only and may not reflect the property's legal status or permitted use.
- Third-party & enriched data layers: Maps, boundary outlines, planning designations, soil reports, broadband coverage and other environmental or location-based insights are licensed from external suppliers. Such data are supplied “as is", may be incomplete or out of date and are subject to change without notice.
2. Verification required
Prospective purchasers must verify critical matters, including but not limited to planning permission, title boundaries, public rights of way, environmental constraints, acreage, services, access and VAT status, through their own inspections, specialist surveys, legal advisers and the selling agent before relying on the information or entering into any contract.
3. No warranty or liability
LandSale gives no warranty, express or implied, as to the accuracy, completeness or fitness for any particular purpose of the information displayed. LandSale shall not be liable for any loss, damage, cost or expense arising directly or indirectly from any use of or reliance on such information, save where liability may not be excluded by law.
4. Updates & feedback
If you believe any detail on this listing is inaccurate, please let us know. We will investigate and, where appropriate, update the listing or notify the agent.
© LandSale | Version 1.2 - January 2026
Listing agent
Sanderson Young, Gosforth
95 High Street, Gosforth, Newcastle Upon Tyne, NE3 4AA
Contact Sanderson Young, Gosforth
95 High Street, Gosforth, Newcastle Upon Tyne, NE3 4AA
View agent profileSimilar properties for sale
- Price
- Guide Price£2,850,000
- Size
- 1 acres
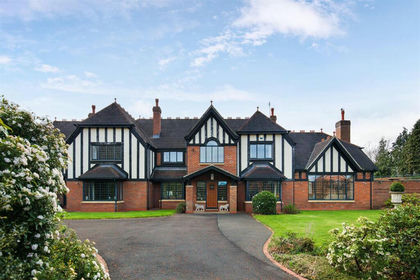
Edge Hill, Darras Hall, NE20, Ponteland, Northumberland NE20 9RR England
Added on 29/04/2026House with Land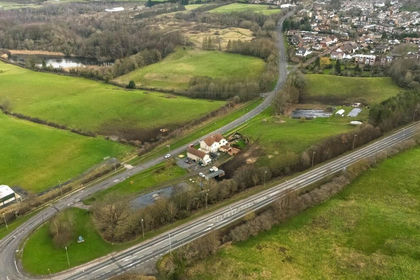
- Price
- Guide Price£2,500,000
- Size
- 5.52 acres
Land At West Cottage, Willies Well, Wylam, NE41, Wylam, Northumberland NE41 8AN England
Added on 26/02/2026Development Land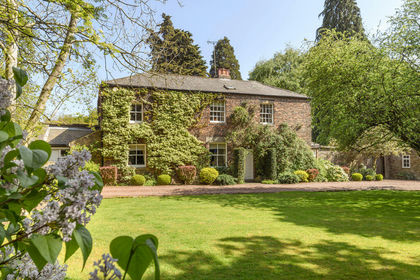
- Price
- Guide Price£1,950,000
- Size
- 1.25 acres
Added on 13/06/2026Cottage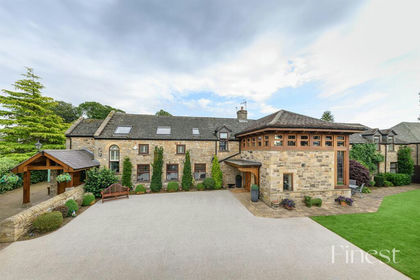
- Price
- Guide Price£1,995,000
- Size
- 2.64 acres
Added on 24/07/2026Barn Conversion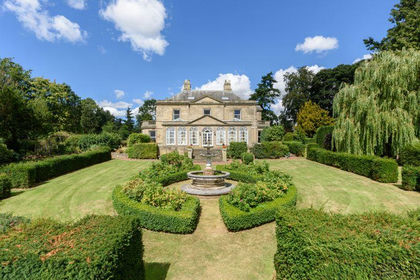
- Price
- Offers in Excess of£2,500,000
- Size
- 5 acres
Spital Hall, Mitford, Morpeth, Northumberland, Mitford, Northumberland NE61 3PN England
Added on 29/01/2026Country Home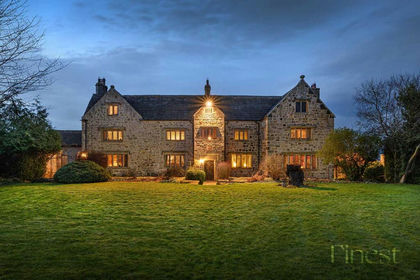
- Price
- Guide Price£1,895,000
- Size
- 11.79 acres
Apperley Farm, Stocksfield, Northumberland, Stocksfield, Northumberland NE43 7SJ England
Added on 29/01/2026Equestrian property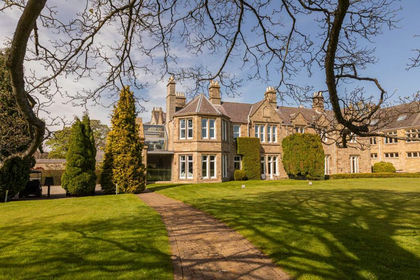
- Price
- Guide Price£2,250,000
- Size
- 19 acres
Hindley Hall, Stocksfield, Northumberland, Stocksfield, Northumberland NE43 7RY England
Added on 02/05/2026Country Estate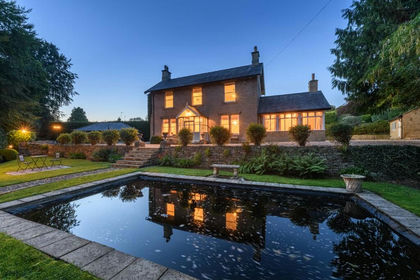
- Price
- Guide Price£1,995,000
- Size
- 1 acres
Greenbank, Aydon Road, Corbridge, Northumberland, Corbridge, Northumberland NE45 5EP England
Added on 13/05/2026House with Land
- Price
- Guide Price£2,750,000
- Size
- 7.6 acres
The Hayes, Newcastle Road, Corbridge, Northumberland, Corbridge, Northumberland NE45 5LP England
Added on 29/01/2026House with Land
- Price
- Offers Over£2,000,000
- Size
- 262.28 acres
Middle Horsleyhope Farm, Consett, Blaydon and Consett, County Durham DH8 6EF England
Added on 30/05/2026Farm