Grange Road, Knightley, ST20
- Land size
- 1 acres
- Bedrooms
- 9
- Bathrooms
- 6
Key Features
- A Perfectly Pieced-Together Layout – Three self-contained living areas seamlessly interlock, creating one versatile home ideal for multigenerational living, guests, or flexible lifestyles.
- Nine Double Bedrooms Across the Home – An impressive collection of spacious bedrooms, many with ensuite facilities and countryside views, ensuring comfort for family and visitors alike.
- Three Stylish Kitchen & Living Spaces – Each “piece” of the home offers its own beautifully designed kitchen and reception areas, from contemporary gloss finishes to warm, classic tones.
- Over One Acre of Gardens & Dual Driveways – Expansive outdoor space wraps around the property with multiple seating areas, mature greenery, and separate access points for added convenience.
- Exceptional Outbuildings with Endless Potential – A substantial two-storey garage and stable block provides exciting opportunities for further development, business use or additional accommodation.
Description
A home that fits together like the perfect jigsaw puzzle, where every piece has its place and every corner reveals a new surprise.
Set within over an acre of beautifully arranged grounds, this remarkably unique property is less a single home and more a carefully crafted collection, nine bedrooms, six bathrooms, three kitchen/living areas all within three interlocking pieces forming one extraordinary picture. Whether you’re bringing together generations, welcoming guests or simply spreading out in style, this is a puzzle designed to adapt to you.
Step through a charming rounded wooden doorway, the first hint that this home doesn’t do ordinary and find yourself in a vibrant family kitchen and dining space, the heart of this section. With stylish green cabinetry, sleek quartz worktops and a sociable island, it’s a place where life slots effortlessly into place. From here, the layout unfolds like adjoining puzzle pieces, a snug, a study and a light-filled living room revealed through glass-panelled sliding doors. The living space is a true centrepiece, flooded with light from bifold doors, triple-aspect windows and a striking skylight above. Upstairs, four double bedrooms complete this section. The principal suite is a standout piece, with dual-aspect views across the countryside and a contemporary ensuite, while the remaining bedrooms offer comfort, views, and clever built-in storage, each one fitting neatly into the overall design.
Bridging the home seamlessly, a central hallway acts as the puzzle’s linking edge, connecting spaces while offering its own practical touches, including a utility room, cloakroom, plant room and separate entrance to the driveway. From here, the next section slots perfectly into place.
Another generous kitchen/living area awaits, this time styled with glossy white cabinetry and marble-effect worktops, a bright, elegant contrast that adds variety to the overall picture. French doors open to the garden, extending the living space outdoors. Upstairs, three further double bedrooms continue the theme of space and flexibility. The principal bedroom is a true feature piece, boasting triple-aspect windows (including a charming porthole detail), twin dressing rooms, and a private ensuite. The remaining bedrooms, each with dual aspects and useful eaves storage, are served by a family bathroom, while a versatile store room can easily become a study, playroom or games space, another piece ready to be shaped to your needs.
Tucked to the rear, the third living area completes the puzzle beautifully. With a warm kitchen featuring cream cabinetry and wooden worktops, plus bifold doors opening to a second driveway and garden, it offers both independence and connection. Two ensuite bedrooms make this section ideal for guests, extended family, or even private accommodation, a self-contained piece that still belongs to the whole.
And just when you think the puzzle is complete, the outside adds even more pieces to explore. The expansive grounds are a patchwork of lawns, trees, and seating areas, perfectly framing the home. Two separate driveways ensure easy access for all parts of the property, practicality meeting thoughtful design.
A substantial two-storey garage and stable block sits ready for its next chapter, whether that’s storage, a workshop, additional accommodation, or a business venture (subject to permissions). It’s a wildcard piece, waiting to be placed wherever your vision leads.
Positioned on Grange Road in Knightley, the location offers the best of both worlds, a peaceful rural backdrop that still connects easily to nearby villages for amenities, schools and transport links. It’s the finishing edge to a home that already feels complete.
Keepers Cottage isn’t just a property, it’s a puzzle solved to perfection, where every space connects, complements, and completes the bigger picture. Make this unique gem your next dream home today and give us a call to book a viewing - .
EPC Rating: C
Location
Set within the rural hamlet of Knightley having easy access to the villages of Woodseaves, Eccleshall and Gnosall where there is an abundance of pubs, shops available to choose from as well as doctors surgeries in both Gnosall and Eccleshall and the opticians, dentist and library in Eccleshall. Slightly further afield yet remaining within reach is the County Town of Stafford where there is a train station with connecting links to the rest of the country and excellent access to the M6 motorway.
Map Location
Property details
- Tenure
- Freehold
- Council Tax Band
- G
- Date Posted
- 2026-05-06
Market Value Analysis
Compared with 915 Homes with Land listings in West Midlands (1+ acres).
Energy Performance Certificate
Energy Efficiency Rating
Based on UK Energy Performance Certificate standards (EU Directive 2002/91/EC)
Utilities & Restrictions
Utilities
- Electricity
- Mains
- Water
- Mains
- Heating
- Oil Heating, Gas Central Heating, Wood Burner
- Broadband
- Cable Internet
- Sewerage
- Septic Tank / Private
Rights & Restrictions
- Public Rights of Way
- Ask Agent
- Private Rights of Way
- Ask Agent
- Listed Property
- Ask Agent
- Restrictions
- Ask Agent
Property Features
- Accessibility
- Lateral Living
- Parking
- Parking Available
- Garden
- Garden
Important notice: Information, maps and tags on this page are supplied by the advertising agent or generated automatically. LandSale has not verified them. Relying on these details is at your own risk, always carry out independent checks before committing to a purchase.
LandSale full disclaimer
Marketing information only - not formal particulars. The details on this website are provided for general guidance and do not constitute an offer or contract. Neither LandSale nor the advertising estate/land agent accepts responsibility for any inaccuracy.
1. Source of information
- Agent-supplied content: Core description, asking price, tenure, measurements, photographs and planning history are uploaded by the appointed agent, who remains solely responsible for their accuracy.
- Automated tags & categorisation: Property type, land-use class, acreage bands and similar labels may be applied by machine-learning models. They are intended as a helpful guide only and may not reflect the property's legal status or permitted use.
- Third-party & enriched data layers: Maps, boundary outlines, planning designations, soil reports, broadband coverage and other environmental or location-based insights are licensed from external suppliers. Such data are supplied “as is", may be incomplete or out of date and are subject to change without notice.
2. Verification required
Prospective purchasers must verify critical matters, including but not limited to planning permission, title boundaries, public rights of way, environmental constraints, acreage, services, access and VAT status, through their own inspections, specialist surveys, legal advisers and the selling agent before relying on the information or entering into any contract.
3. No warranty or liability
LandSale gives no warranty, express or implied, as to the accuracy, completeness or fitness for any particular purpose of the information displayed. LandSale shall not be liable for any loss, damage, cost or expense arising directly or indirectly from any use of or reliance on such information, save where liability may not be excluded by law.
4. Updates & feedback
If you believe any detail on this listing is inaccurate, please let us know. We will investigate and, where appropriate, update the listing or notify the agent.
© LandSale | Version 1.2 - January 2026
Listing agent
James Du Pavey, Eccleshall
16 Stafford Street Eccleshall ST21 6BH
Similar properties for sale
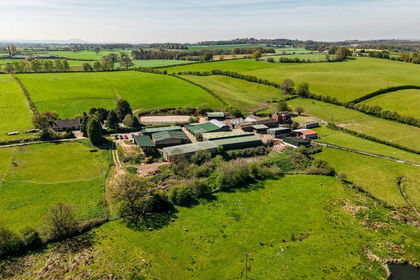
- Price
- Guide Price£1,750,000
- Size
- 95 acres
Cheswardine, Nr Market Drayton., Cheswardine, Shropshire TF9 2SH England
Added on 02/05/2026Farm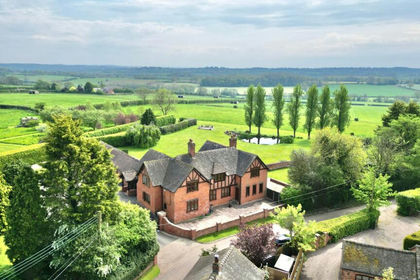
- Price
- Offers in Excess of£1,250,000
- Size
- 8 acres
Standon, Stafford, ST21, Standon, Staffordshire ST21 6RZ England
Added on 13/05/2026Farmhouse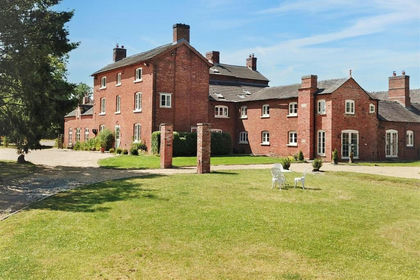
- Price
- £1,850,000
- Size
- 2.7 acres
Yarnfield Lane, Stone, Stone Rural, Staffordshire ST15 0NE England
Added on 20/07/2026House with Land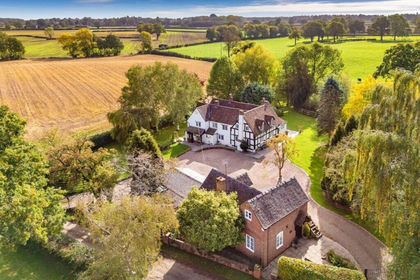
- Price
- £1,150,000
- Size
- 1.5 acres
Blymhill Common, Shifnal, Blymhill and Weston-under-Lizard, Staffordshire TF11 8GP England
Added on 06/03/2026Cottage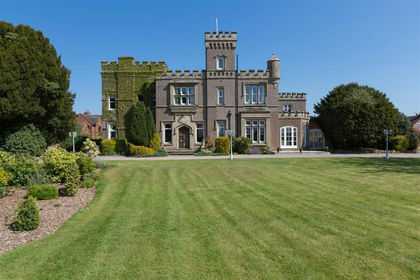
- Price
- Offers in Region of£1,650,000
- Size
- 8.5 acres
Added on 21/07/2026Country Estate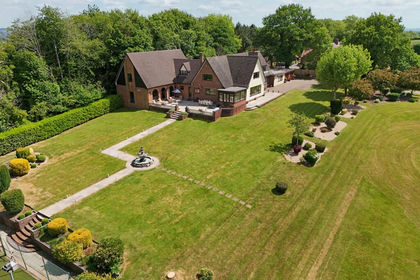
- Price
- Offers Over£1,400,000
- Size
- 4 acres
Knowl Wall, Beech, ST4, Swynnerton, Staffordshire ST4 8SE England
Added on 17/06/2026House with Land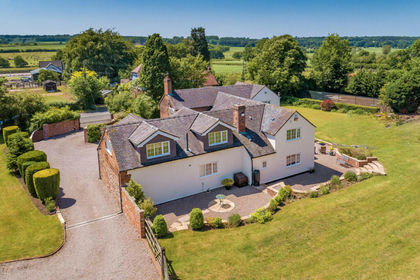
- Price
- Offers in Region of£1,250,000
- Size
- 2.23 acres
Nantwich Road, Blackbrook, Maer, Staffordshire ST5 5EL England
Added on 22/06/2026House with Land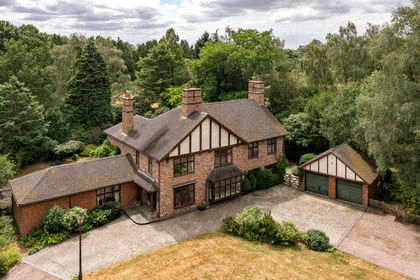
- Price
- £1,750,000
- Size
- 22.99 acres
Manor Lodge, Pell Wall, Market Drayton, Shropshire TF9 1EL England
Added on 29/01/2026Equestrian property
- Price
- Offers in Region of£1,200,000
- Size
- 7.25 acres
Added on 25/03/2026House with Land
- Price
- £1,495,000
- Size
- 1.4 acres
Shut Lane Head, Butterton, Whitmore, Staffordshire ST5 4DS England
Added on 18/03/2026House with Land