The Paddocks, Gilling East, York
- Land size
- 1.8 acres
- Bedrooms
- 4
- Bathrooms
- 2
Key Features
- Pretty stone cottage in the Howardian Hills AONB
- Detached and private
- Superb outlook south and west across gardens and land
- Versatile ground floor accommodation of some 1500 sq ft
- Generous and well-proportioned rooms
- Up to 4 ground floor bedrooms
- Integral garage, amply secure parking
- Surrounded by beautiful countryside
- Rural but convenient with amenities close by
Description
Rare opportunity to buy a single-storey cottage with gardens and grassland, located in the Howardian Hills - 1.8 acres in all.
The Paddocks is a much-loved home, a part renovation and new build created in the mid-1980s from a traditional stone cowshed on the family farm. Its orientation is ideal being south and west, overlooking the sweeping drive and beautifully planted gardens that merge seamlessly into grassland. The accommodation is thoughtfully and practically laid out with generous rooms sizes and built-in character. It comes with a secure parking area alongside the garage and enjoys significant privacy, its orientation facing away from its two neighbours. The Paddocks is a hugely appealing property, on the open market for the first time in its history.
Entrance hall, sitting/dining room, kitchen/breakfast room, utility room, study/bedroom 4, 3 bedrooms, 2 bathrooms (1 en suite)
Integrated garage, summerhouse, potting shed, storage shed
Gardens and grounds, grassland
1.8 acres in all
Find Out A Little More... - The Paddocks is one of three properties that formerly made up a farmstead. It enjoys a private setting, well screened from its neighbours. Its outlook is across its own lovely gardens and land bordering open countryside. The house is detached and built of stone with a pantile roof, adorned with flowering wisteria on the southern elevation.
The modern kitchen/breakfast room is a large room that easily accommodates a table. It was fitted in 2022, has a tiled floor, recessed downlights, an island unit, a Rayburn range cooker, integrated appliances, a separate Smeg hob and a 1½ bowl sink below a west facing window; alongside is a large utility/laundry room. The sitting/dining room extends 31 ft and is double aspect with a pair of large casement windows and French doors opening onto a west facing terrace with pergola. The room features a wood burning stove (newly fitted in 2025) within a brick fireplace with rustic oak beam above. There is both a formal front hall and a useful rear hall, the latter providing cloakroom space and an external door to the parking and garage. The three double bedrooms are serviced by two bathrooms, one en suite. A study with a deep walk-in cupboard would work equally well as a fourth bedroom.
Outside - Wrought iron cartwheel gates within two stout gate posts herald the start of the private drive. Laid to gravel, the drive sweeps past the front of the house, meets the eastern boundary and continues to the rear of the property through a further set of gates. Here is the secure parking area with outdoor tap and lighting, providing parking for multiple vehicles in front of the integral garage. The garage has timber gates, a workshop, mezzanine storage, power and light.
The gardens lie predominantly to the south and west of the house, with many points of interest such as shaped flower beds with grassy walkways, perennial shrubs, an arch with climbing rose and clematis, a charming summer house with tall windows and a variety of trees including flowering cherries, beech, copper beech, red oaks and yew. A sunny paved terrace abuts the house sheltered by a pergola adorned with clematis and honeysuckle. In addition, there is both a potting shed and a storage shed on the northwest corner. The garden seamlessly blends into paddock/grassland all fully enclosed by stock fencing and clipped mixed hedging with a beautiful drystone wall that runs the length of the western boundary. On the eastern boundary a tall leylandii provides a shelter belt from prevailing winds.
Environs - Helmsley 7 miles, Malton 12 miles, Thirsk 13 miles, York 19 miles
The Paddocks enjoys a tranquil position within an Area of Outstanding Natural Beauty, surrounded by beautiful countryside with Yearsley Woods on the doorstep. Two miles away is the charming village of Gilling East, characterised by historic buildings and with a fine-dining country inn, The Fairfax Arms, a handsome medieval church with Saxon origins and a village green. The village hosts summer fairs, festivals, community markets and concerts. Just beyond lies Helmsley with its historic market square offering a far greater range of amenities including shops, restaurants and an Arts Centre. The historic city of York and its railway station can be reached within 40 minutes’ drive.
Specifics - Tenure: Freehold
EPC Rating: E
Council Tax Band: E
Services & Systems: Mains electricity and water. Oil fired Rayburn acts as a cooker and boiler, heating the hot water. A wood-burning stove (fitted 2025) provides a back-up. Private drainage. Beeline broadband.
Fixtures & Fittings: Only those mentioned in these sales particulars are included in the sale. All others, such as fitted carpets, curtains, light fittings, garden ornaments etc., are specifically excluded but may be made available by separate negotiation.
Local Authority: North Yorkshire Council AONB
Money Laundering Regulations: Prior to a sale being agreed, prospective purchasers are required to produce identification documents in order to comply with Money Laundering regulations. Your co-operation with this is appreciated and will assist with the smooth progression of the sale.
Directions: The drive can be found on the scenic B1363 York-Helmsley Road, immediately south of the junction with the Hovingham/Malton road.
What3words: Drive ///crescendo.seriously.divided House ///launched.spenders.labels
Viewing: Strictly by appointment
Photographs, property spec and video highlights: March 2025
NB: Google map images may neither be current nor a true representation.
Map Location
Property details
- Tenure
- Freehold
- Council Tax Band
- E
- Date Posted
- 2026-05-07
Market Value Analysis
Compared with 690 Homes with Land listings in Yorkshire and The Humber (1+ acres).
Energy Performance Certificate
Energy Efficiency Rating
Based on UK Energy Performance Certificate standards (EU Directive 2002/91/EC)
Running costs are one side. Planning activity, flood history and ground risks for this location are in the full report.
Utilities & Restrictions
Utilities
- Electricity
- Ask Agent
- Water
- Ask Agent
- Heating
- Ask Agent
- Broadband
- Ask Agent
- Sewerage
- Ask Agent
Rights & Restrictions
- Public Rights of Way
- Ask Agent
- Private Rights of Way
- Ask Agent
- Listed Property
- Ask Agent
- Restrictions
- Ask Agent
Listed status, conservation areas and planning constraints for this location are in the full report.
Property Features
- Accessibility
- Ask Agent
- Parking
- Parking Available
- Garden
- Garden
Beyond the particulars: planning activity, flood history, heritage and ground risks, checked for this exact spot.
Connectivity
Broadband
Fastest speed available at this postcode
8 Mbps
Under 10 Mbps here
Suitable for
- Basic browsing & email
Fixed wireless access may also be an option here.
Mobile signal
Predicted 4G and 5G signal; indoor signal depends on building materials.
Ofcom Connected Nations postcode-level predictions. Speeds and signal are modelled, not measured, and vary between addresses and providers.
Signal is the easy part. Planning activity, flood history and protected designations here are in the full report.
Nearest Schools
Primary
- St Benedict's Catholic Primary School - a Catholic voluntary academy3.1 milesNo Ofsted rating
- Ages
- 3 to 11
- Pupils
- 88
- Type
- Academy converter
- Faith
- Roman Catholic
- Crayke Church of England Voluntary Controlled Primary School3.6 milesOfsted: Good
- Ages
- 4 to 11
- Pupils
- 106
- Type
- Voluntary controlled school
- Faith
- Church of England
- Stillington Primary School4 milesOfsted: Good
- Ages
- 3 to 11
- Pupils
- 40
- Type
- Community school
- Terrington Church of England Voluntary Aided Primary School4.5 milesOfsted: Good
- Ages
- 3 to 11
- Pupils
- 28
- Type
- Voluntary aided school
- Faith
- Church of England
- Sheriff Hutton Primary School5.4 milesOfsted: Good
- Ages
- 2 to 11
- Pupils
- 89
- Type
- Community school
Secondary
- Outwood Academy Easingwold5.5 milesOfsted: Outstanding
- Ages
- 11 to 18
- Pupils
- 823
- Type
- Academy sponsor led
- Ryedale School7.2 milesOfsted: Outstanding
- Ages
- 11 to 16
- Pupils
- 698
- Type
- Academy converter
- Malton School11 milesOfsted: Good
- Ages
- 11 to 18
- Pupils
- 999
- Type
- Academy converter
- Joseph Rowntree School11 milesNo Ofsted rating
- Ages
- 11 to 18
- Pupils
- 1,248
- Type
- Voluntary controlled school
- Huntington School12 milesNo Ofsted rating
- Ages
- 11 to 18
- Pupils
- 1,505
- Type
- Community school
Distances are straight-line from the advertised location. Source: the national school registers (DfE, Welsh Government, Scottish Government) and Ofsted.
Schools are just the start: sold prices nearby, planning activity and any flood history are in the full report.
Amenities
Supermarket
GP surgery
Pharmacy
Hospital
Straight-line distances from the advertised location. Sources: NHS records, Geolytix supermarket locations, OS Open Greenspace and the national trails registers.
The area stacks up? Now check the location itself: planning nearby, protected designations and past flooding.
Getting Around
Nearest station
Nearest bus stop
Typical drive times
Straight-line distances from the advertised location; drive times are typical free-flow times over OpenStreetMap road data, so allow more at peak. Public transport locations from DfT NaPTAN.
Easy to reach matters. So do planning activity, flood history and ground risks: all in the full report.
Flood Risk
Environment Agency open data, checked around the advertised map pin for the listed acreage. Long-term risk counts flood defences; the planning map's flood zones do not. Provided by LandSale, not the listing agent, and not part of the agent's particulars. Risk varies across a holding, so verify before committing.
Rivers and the sea
Planning map: Flood Zone 1.
Surface water
These bandings are the summary. Where this location sits on the flood maps, plus planning activity, heritage and ground risks, is in the full report.
Important notice: Information, maps and tags on this page are drawn from the advertising agent's marketing materials or generated automatically. LandSale has not verified them. Relying on these details is at your own risk, always carry out independent checks before committing to a purchase.
LandSale full disclaimer
Marketing information only - not formal particulars. The details on this website are provided for general guidance and do not constitute an offer or contract. Neither LandSale nor the advertising estate/land agent accepts responsibility for any inaccuracy.
1. Source of information
- Listing content: Core description, asking price, tenure, measurements, photographs and planning history originate from the marketing materials of the advertising estate or land agent. LandSale does not author this content and cannot guarantee its accuracy.
- Automated tags & categorisation: Property type, land-use class, acreage bands and similar labels may be applied by machine-learning models. They are intended as a helpful guide only and may not reflect the property's legal status or permitted use.
- Third-party & enriched data layers: Maps, boundary outlines, planning designations, soil reports, broadband coverage and other environmental or location-based insights are licensed from external suppliers. Such data are supplied “as is", may be incomplete or out of date and are subject to change without notice.
2. Verification required
Prospective purchasers must verify critical matters, including but not limited to planning permission, title boundaries, public rights of way, environmental constraints, acreage, services, access and VAT status, through their own inspections, specialist surveys, legal advisers and the selling agent before relying on the information or entering into any contract.
3. No warranty or liability
LandSale gives no warranty, express or implied, as to the accuracy, completeness or fitness for any particular purpose of the information displayed. LandSale shall not be liable for any loss, damage, cost or expense arising directly or indirectly from any use of or reliance on such information, save where liability may not be excluded by law.
4. Updates & feedback
If you believe any detail on this listing is inaccurate, please let us know. We will investigate and, where appropriate, update the listing or notify the agent.
© LandSale | Version 1.3 - August 2026
Listing agent
Blenkin & Co, York
Priestley House Bootham York YO30 7BL
Similar properties for sale
- Price
- Guide Price£650,000
- Size
- 23.4 acres
Added on 29/01/2026Barn Conversion
- Price
- Guide Price£895,000
High Stittenham, Stittenham, York, North Yorkshire, Sheriff Hutton, North Yorkshire YO60 England
Added on 29/01/2026Barn Conversion
- Price
- Offers Over£600,000
- Size
- 1.77 acres
Kilburn, Nr York, Kilburn High and Low, North Yorkshire YO61 England
Added on 29/01/2026Development Land
- Price
- Guide Price£650,000
- Size
- 5 acres
Thormanby, York, North Yorkshire, Thormanby, North Yorkshire YO61 England
Added on 20/08/2026House with Land
- Price
- £895,000
- Size
- 2.74 acres
Main Street, Wombleton, York, Wombleton, North Yorkshire YO62 England
Added on 12/08/2026House with Land Added on 13/03/2026Barn Conversion
- Price
- £900,000
- Size
- 2 acres
Village Farm, Foston, York, Foston, North Yorkshire YO60 England
Added on 20/02/2026House with Land
- Price
- Guide Price£750,000
Plainville Lane, Wigginton, York, YO32, Wigginton, York YO32 England
Added on 17/09/2026Barn Conversion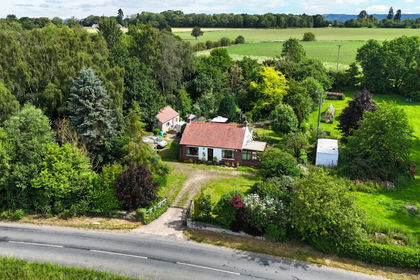
- Price
- Guide Price£650,000
- Size
- 19.64 acres
Added on 11/08/2026Smallholding
- Price
- Guide Price£650,000
Swinton Grange, Malton, YO17, Swinton, North Yorkshire YO17 England
Added on 05/04/2026Barn Conversion