Aylton, Ledbury, Herefordshire, HR8
- Bedrooms
- 3
- Bathrooms
- 2
Key Features
- 2 Bathrooms
- 3 Bedrooms
- 1 Reception Room
- Barn Conversion
- Attached
- Garden
- Period
- 1184 Approx Sq Ft
- Freehold
Description
A lovely, characterful barn conversion with private garden in a quiet, rural position.
Summary of Features
* Characterful period barn conversion (1,184 sq ft). * 3 bedrooms, main with en-suite, family bathroom. * Open plan sitting room/dining room, kitchen/breakfast room. * Private, enclosed rear garden with useful storage shed * Allocated parking and a peaceful, rural position
Location
* Mileages: Ledbury 4 miles, Hereford 11½ miles, Malvern 12 miles, Gloucester 19 miles, Worcester 22 miles, Cheltenham 26 miles, Birmingham 55 miles, Central London 130 miles * Road: M50 (Jct 2) 8 miles, M5 (Jct 8) 19½ miles * Railway: Ledbury, Hereford, Great Malvern, Gloucester * Airport: Birmingham (64 miles) & Bristol (62 miles)
Situation
Little Higgins enjoys a delightfully rural location; off a quiet country lane and surrounded by beautiful Herefordshire countryside. The property lies within the parish of Aylton, conveniently just 4 miles from the thriving market town of Ledbury. The surrounding countryside is characterised by orchards and traditional farms. Classed as a conservation area, this region offers a sought-after rural quality of life combined with excellent communication links.
Little Higgins
* Thought to have been converted in the mid to late 1990’s, Little Higgins is one of nine attractive barn conversions on this small, rural development. It offers plenty of character including exposed beams, and stripped wooden floors upstairs, with ledge and brace and thumb latch doors throughout. * The front door gives access into the generous sitting/dining room. The sitting room area is double aspect with patio doors leading out into the rear garden and has a lovely Morso wood-burner for the colder winter nights. The dining area offers plenty of space for entertaining, with a turned staircase giving access to the first floor and a useful understairs cupboard.
Little Higgins (continued)
* The kitchen/breakfast room has a rage of fitted units with a gas hob and an electric oven, there is space for an upright fridge freezer, a dishwasher and a washing machine. There is also ample space for a table and chairs. A door off the back also gives access into the rear garden. * On the first floor, all rooms have exposed wooden flooring with a generous landing giving access to a family bathroom and three bedrooms, two doubles and a good-sized single. The main bedroom has an en-suite shower room and a recessed dressing area.
The Outside
* At the front of the house are two allocated parking spaces and a small strip of garden with some mature shrubs. At the side is a gravelled area and an outside tap with access into the lovely, enclosed and private rear garden. * The rear garden is laid to lawn bounded by mature shrubs and a beautiful Silver Birch tree. The garden offers a seating area and a useful timber shed for storage. * Opposite the property and beyond the parking area is a large area of communal garden with a small orchard for anyone wanting a bit more space.
Material Information
Services
Mains water (metered), mains electricity, shared sewage treatment plant, LPG central heating (from a shared tank but individually metered).
Broadband
Ultrafast broadband is available, up to 1,800 Mbps.
Mobile Phone Signal
All providers should give adequate coverage.
Local Authority
Herefordshire County Council: .
Council Tax
Band “D” (£2,586.10 2026/27).
Tenure
Freehold.
Construction
Timber frame and brick elevations under a red clay tiled roof. Wood framed double glazed windows throughout.
Listing
This property is Grade II Listed.
Planning Permission
No current or historic planning applications submitted that would be relevant.
EPC
Rated “D” with the potential for a “C”.
Flood Risk
The property is not identified as at risk of flooding.
Access
Directly from the public highway and a full right across the shared driveway owned by the management company.
Management Company
Aylton Court Management Company, the residents form and run the management company. Circa £65 pcm is payable to cover the shared sewerage treatment plant, the LPG tank and the communal grounds maintenance. There are nine properties in all.
Public Access
There are no Rights of Way or Public Footpaths over this property.
Parking
There are two allocated parking spaces, there is non-allocated space for guest parking as well.
Covenants
None that the sellers are aware of.
National Landscape
The property is not within a National Landscape (formerly an AONB).
Conservation Area
The property is not in a conservation area.
Buyers Purchase Fee
Please note that buyers are required to pay a Purchase Fee of £300 (inc. of VAT) to Grant & Co on offer acceptance, to process a new transaction.
General Information
Schools
* Primary: Ashperton, Much Marcle, Ledbury * Secondary: Ledbury. Further information available at: Independent: Colwall, Malvern, Hereford, Monmouth, Worcester and Cheltenham all have some outstanding independent schools. Further information is available at:
Local
The charming market town of Ledbury provides a comprehensive range of amenities to meet most day-to-day requirements, including a variety of boutique shops, a cottage hospital, supermarkets and the Market Theatre. Hereford provides an extensive range of shopping, recreational and leisure facilities, with further cultural and retail opportunities available in Malvern, Worcester, Gloucester and Cheltenham, which are all within reasonable travelling distance.
Recreational
The area offers a wide range of outdoor sports and activities, with the Malvern Hills and Wye Valley within easy access. Ledbury itself is renowned for its annual Poetry Festival, and there are a variety of local and traditional events held in the region throughout the year. The Three Counties Showground at Malvern hosts a wide variety of events including the Three Counties Show, antique fairs and garden shows. Eastnor Castle is a short drive away and is seasonally open to the public.
Directions - HR8 2QH
From Ledbury: Take the A449 towards Ross-on-Wye. Continue to the next roundabout at Preston Cross, turn right on the A4172 towards Leominster. Continue on this road for about 1 mile and take the first left turn signposted Aylton/Putley. Continue along this road for about 1mile, the driveway to the property will be found on the right-hand side, denoted by a sign for Aylton Court Barns. Follow the driveway and Little Higgins is the first property on the right-hand side.
What3Words
/// package.entitles.hunk
Viewings
By prior appointment only via Grant & Co Estate Agents on .
Agents Notes
Grant & Co and their clients give notice that: 1. They have no authority to make or give any representations or warranties in relation to the property. 2. These particulars have been prepared in good faith to give a fair overall view of the property, do not form any part of an offer or contract and must not be relied upon as statements or representations of fact. 3. Any areas, measurements or distances are approximate. The text, photographs and plans are for guidance only and are not necessarily comprehensive. It should not be assumed that the property has all necessary planning, building regulation or other consents. The Agents have not tested any services, equipment or facilities. Purchasers must satisfy themselves by inspection or otherwise. Fixtures & Fittings Unless mentioned specifically all fixtures & fittings are excluded from the sale.
Map Location
Property details
- Tenure
- Freehold
- Council Tax Band
- TBC
- Date Posted
- 2026-05-07
Energy Performance Certificate
Energy Efficiency Rating
Based on UK Energy Performance Certificate standards (EU Directive 2002/91/EC)
Running costs are one side. Planning activity, flood history and ground risks for this location are in the full report.
Utilities & Restrictions
Utilities
- Electricity
- Ask Agent
- Water
- Ask Agent
- Heating
- Ask Agent
- Broadband
- Ask Agent
- Sewerage
- Ask Agent
Rights & Restrictions
- Public Rights of Way
- Ask Agent
- Private Rights of Way
- Ask Agent
- Listed Property
- Ask Agent
- Restrictions
- Ask Agent
Listed status, conservation areas and planning constraints for this location are in the full report.
Property Features
- Accessibility
- Ask Agent
- Parking
- Allocated Spot
- Garden
- Garden
Beyond the particulars: planning activity, flood history, heritage and ground risks, checked for this exact spot.
Connectivity
Broadband
Fastest speed available at this postcode
1.8 Gbps
Gigabit full fibre · available to 72% of premises
Suitable for
- 4K streaming on every screen
- Full-time home working
- Online gaming & big downloads
Fixed wireless access may also be an option here.
Mobile signal
Predicted 4G and 5G signal; indoor signal depends on building materials.
Ofcom Connected Nations postcode-level predictions. Speeds and signal are modelled, not measured, and vary between addresses and providers.
Signal is the easy part. Planning activity, flood history and protected designations here are in the full report.
Nearest Schools
Primary
- Much Marcle CofE Primary School2.4 milesNo Ofsted rating
- Ages
- 3 to 11
- Pupils
- 90
- Type
- Academy converter
- Faith
- Church of England
- Ashperton Primary Academy2.9 milesOfsted: Good
- Ages
- 4 to 11
- Pupils
- 202
- Type
- Academy converter
- Ledbury Primary School3.3 milesOfsted: Good
- Ages
- 2 to 11
- Pupils
- 420
- Type
- Community school
- Ann Cam Church of England Primary School4.4 milesOfsted: Good
- Ages
- 2 to 11
- Pupils
- 126
- Type
- Academy converter
- Faith
- Church of England
- Bosbury CofE Primary School4.7 milesOfsted: Good *
- Ages
- 4 to 11
- Pupils
- 112
- Type
- Voluntary controlled school
- Faith
- Church of England
Secondary
- John Masefield High School3.5 milesNo Ofsted rating
- Ages
- 11 to 18
- Pupils
- 849
- Type
- Academy converter
- St Mary's RC High School7 milesNo Ofsted rating
- Ages
- 11 to 16
- Pupils
- 745
- Type
- Voluntary aided school
- Faith
- Roman Catholic
- The Bishop of Hereford's Bluecoat School7.8 milesOfsted report card · Feb 2026
- Ages
- 11 to 16
- Pupils
- 1,089
- Type
- Voluntary aided school
- Faith
- Church of England
- John Kyrle High School and Sixth Form Centre Academy8 milesOfsted: Good *
- Ages
- 11 to 18
- Pupils
- 1,274
- Type
- Academy converter
- Newent Community School and Sixth Form Centre8.2 milesNo Ofsted rating
- Ages
- 11 to 18
- Pupils
- 976
- Type
- Academy converter
* Latest graded judgement covers quality of education only; no overall grade was issued under the 2024-25 inspection framework.
Distances are straight-line from the advertised location. Source: the national school registers (DfE, Welsh Government, Scottish Government) and Ofsted.
Schools are just the start: sold prices nearby, planning activity and any flood history are in the full report.
Amenities
Supermarket
GP surgery
Pharmacy
Hospital
Green space
Straight-line distances from the advertised location. Sources: NHS records, Geolytix supermarket locations, OS Open Greenspace and the national trails registers.
The area stacks up? Now check the location itself: planning nearby, protected designations and past flooding.
Getting Around
Nearest station
Nearest bus stop
Typical drive times
Straight-line distances from the advertised location; drive times are typical free-flow times over OpenStreetMap road data, so allow more at peak. Public transport locations from DfT NaPTAN.
Easy to reach matters. So do planning activity, flood history and ground risks: all in the full report.
Flood Risk
Environment Agency open data, checked around the advertised map pin for the listed acreage. Long-term risk counts flood defences; the planning map's flood zones do not. Provided by LandSale, not the listing agent, and not part of the agent's particulars. Risk varies across a holding, so verify before committing.
Rivers and the sea
Planning map: Flood Zone 1.
Surface water
These bandings are the summary. Where this location sits on the flood maps, plus planning activity, heritage and ground risks, is in the full report.
Important notice: Information, maps and tags on this page are drawn from the advertising agent's marketing materials or generated automatically. LandSale has not verified them. Relying on these details is at your own risk, always carry out independent checks before committing to a purchase.
LandSale full disclaimer
Marketing information only - not formal particulars. The details on this website are provided for general guidance and do not constitute an offer or contract. Neither LandSale nor the advertising estate/land agent accepts responsibility for any inaccuracy.
1. Source of information
- Listing content: Core description, asking price, tenure, measurements, photographs and planning history originate from the marketing materials of the advertising estate or land agent. LandSale does not author this content and cannot guarantee its accuracy.
- Automated tags & categorisation: Property type, land-use class, acreage bands and similar labels may be applied by machine-learning models. They are intended as a helpful guide only and may not reflect the property's legal status or permitted use.
- Third-party & enriched data layers: Maps, boundary outlines, planning designations, soil reports, broadband coverage and other environmental or location-based insights are licensed from external suppliers. Such data are supplied “as is", may be incomplete or out of date and are subject to change without notice.
2. Verification required
Prospective purchasers must verify critical matters, including but not limited to planning permission, title boundaries, public rights of way, environmental constraints, acreage, services, access and VAT status, through their own inspections, specialist surveys, legal advisers and the selling agent before relying on the information or entering into any contract.
3. No warranty or liability
LandSale gives no warranty, express or implied, as to the accuracy, completeness or fitness for any particular purpose of the information displayed. LandSale shall not be liable for any loss, damage, cost or expense arising directly or indirectly from any use of or reliance on such information, save where liability may not be excluded by law.
4. Updates & feedback
If you believe any detail on this listing is inaccurate, please let us know. We will investigate and, where appropriate, update the listing or notify the agent.
© LandSale | Version 1.3 - August 2026

Listing agent
Grant & Co, Ledbury
Bank Chambers, 24 High Street, Ledbury, Herefordshire, HR8 1DS
Contact Grant & Co, Ledbury
Bank Chambers, 24 High Street, Ledbury, Herefordshire, HR8 1DS
View agent profileSimilar properties for sale
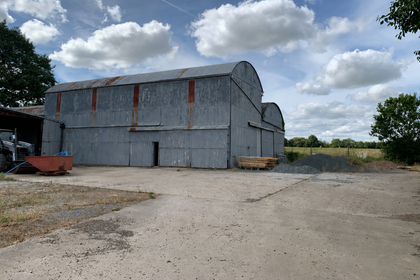
- Price
- Guide Price£350,000
Building Plots at Cold Green Farm, Bosbury, Herefordshire, County of HR8 England
Added on 31/07/2026Building Plot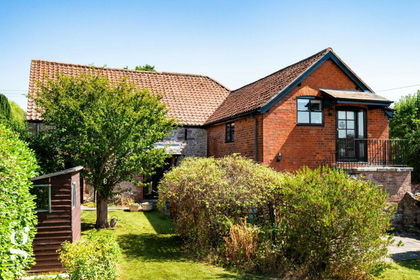
- Price
- Guide Price£400,000
Fownhope, Hereford, Fownhope, Herefordshire, County of HR1 England
Added on 18/08/2026Barn Conversion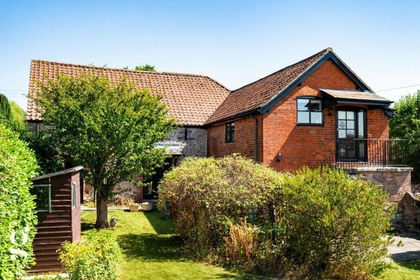
- Price
- Guide Price£435,000
Manor Court, Hereford, Herefordshire, HR1, Fownhope, Herefordshire, County of HR1 England
Added on 28/08/2026Barn Conversion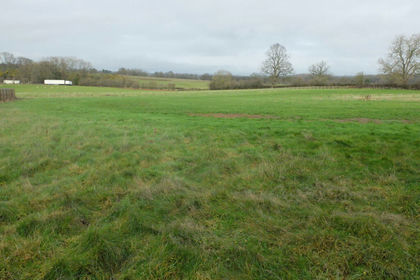
- Price
- Guide Price£395,000
- Size
- 0.56 acres
Land Adjacent To The Cottage, Newtown Cross, Yarkhill, Herefordshire, County of HR8 England
Added on 20/02/2026Building Plot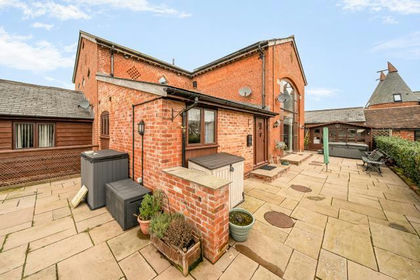
- Price
- £365,000
Much Cowarne, Bromyard, Herefordshire, Much Cowarne, Herefordshire, County of HR7 England
Added on 03/07/2026Barn Conversion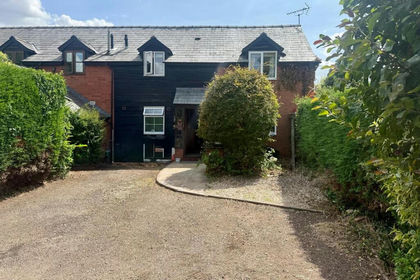
- Price
- £320,000
Humble Bee Park, Hampton Bishop, Hereford, Hampton Bishop, Herefordshire, County of HR1 England
Added on 11/08/2026Barn Conversion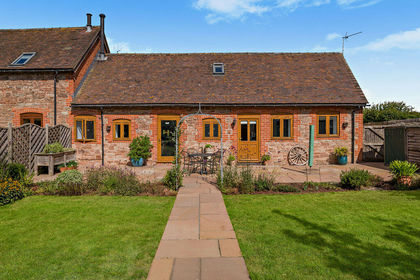
- Price
- Guide Price£475,000
The Stables, Bridgend Farm, Bromyard, HR7, Much Cowarne, Herefordshire, County of HR7 England
Added on 18/09/2026Barn Conversion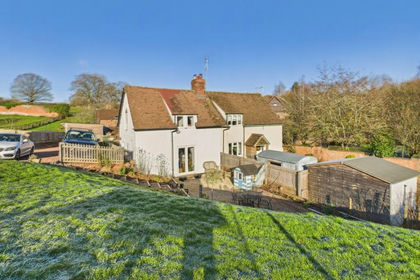
- Price
- £400,000
- Size
- 1 acres
Phocle Green, Ross-on-Wye, HR9, Upton Bishop, Herefordshire, County of HR9 England
Added on 29/01/2026Cottage
- Price
- Guide Price£350,000
Bromsash, Linton (Penyard Ward), Herefordshire, County of HR9 England
Added on 08/09/2026Barn Conversion
- Price
- Offers in Excess of£340,000
Bromsash, Ross-On-Wye, Linton (Penyard Ward), Herefordshire, County of HR9 England
Added on 29/01/2026Barn Conversion