Chinnor Road, Thame, Oxfordshire, OX9
- Land size
- 3 acres
- Bedrooms
- 6
- Bathrooms
- 5
Key Features
- Impressive six-bedroom family home set within approximately three acres of landscaped grounds, and paddocks bordered by picturesque brooks on three sides.
- Spacious and versatile living areas include elegant reception rooms, two home offices with dedicated fibre internet, a games room, and a gym with garden facing bi-fold doors.
- Stunning oak kitchen with granite worktops, central island, integrated appliances, Aga, and adjoining vaulted garden room ideal for year-round entertaining.
- Luxury principal suite featuring floor to ceiling countryside views, private balcony, dressing area, and spa style en suite bathroom.
- Extensive outdoor amenities include a swimming pool with annex facilities, expansive lawns, terraces for al fresco dining, multiple garages, stables, and workshop buildings with (truncated)
- Peaceful countryside location just two miles from Thame, with excellent commuter links to London and outstanding nearby schooling options.
Description
Welcome…
Set within approximately two acres of picturesque grounds, Brookland Manor is an impressive family home. From the expansive driveway to the private lawns and landscaped borders, with brooks on three sides, this beautiful property awaits the next family who will be fortunate enough to be able to call it home.
Enjoy the peace and quiet of country living, take in views across the fields whilst enjoying the wildlife and variety of birds that regularly visit the garden.
Come on in…
Double doors open to reveal a spacious hallway with pine staircase rising to the first floor. Polished pine doors, reclaimed from an old vicarage lead to the various living spaces of this fabulous home.
Living Spaces…
The ground floor features a number of beautifully light-filled rooms, including a spacious dining room with a bay window to the front, perfect for hosting dinner parties. The sitting room boasts a dual aspect, with a bay window at the front and additional windows at the rear overlooking the gardens. The log burner, a focal point to the room, provides a cosy feel to the long winter evenings.
There are two separate rooms currently used as studies, one accessed from the main hall the other from the lobby hall. Both benefit from high speed internet access provided by a dedicated fibre link to the property.
At the far side of the property is a spacious games room, large enough to accommodate a snooker table, which over the years served as the children’s play room and later as a retreat for teenagers to play pool, table tennis, video games or watch movies. The gym area, with bi-fold doors opening onto the gardens, provides an inspiring outlook for workouts and is perfect for morning sun salutations.
The Heart Of The Home…
The kitchen sits at the heart of the home, serving as the family's central gathering place. Oak cabinetry is complemented by granite worktops, while a central island with pop-up electric sockets houses a microwave and a range of storage drawers. The integrated oak breakfast table invites conversation over a glass of wine as dinner is prepared. Built in appliances include a dishwasher, wine fridge & electric Aga.
Double doors lead into the garden room, a large room with a vaulted oak framed roof and hand carved oak window sills, enabling all year-round use. A lovely spot to enjoy a leisurely read of the Sunday newspapers over coffee. There are doors on either side of the garden room out onto the terrace.
The utility room is complete with a range of oak units topped with oak and granite worktops, a butler sink, plumbing and space for appliances. There is a personnel door into the first of the two large garages adjoined to the property, as well as access to the pool annex, which features a kitchen area changing rooms, shower, WC and an entertaining space for pool parties. Double doors lead out to the pool area.
“We’ve had some fantastic parties over the years, with football and badminton played on the lawns and everyone enjoying the pool.”
Beautiful Bedrooms…
Climb the stairs to the first floor, where you will find six large bedrooms. The principal suite, complete with a dressing area, has breathtaking views across the lawns and countryside beyond from the floor-to-ceiling windows that span the room. Bi-fold doors lead out onto a balcony ready for you to enjoy sitting in peace as the birds begin their morning chorus or enjoying a sundowner as you watch the evening sun set. The en suite bathroom is the epitome of luxury with a large free-standing oval bath, walk-in glazed shower, wash hand basin and WC.
The second bedroom, currently used as the guest suite, is located at the rear of the property. It offers far-reaching garden views, a dressing area and a modern en suite shower room. The third bedroom, located at the front, also benefits from en suite shower room.
Three further double bedrooms are on the right-hand side of the landing and share the family’s luxury shower room.
A ladder gives access to the loft space, which is fully boarded and insulated with power and light as well as storage cupboards.
“When the boys were young, they had a huge train set in the loft space.”
Glorious Gardens…
The property sits at the centre of approximately two acres of grounds, with extensive lawns, borders and specimen trees bordered by small brooks on either side. A paved terrace spans the rear of the house, facing northwest, making it an ideal setting for al fresco dinners and lingering drinks with friends and family. The pool area delights both guests and children; adults relaxing poolside listening to music or reading a book whilst children enjoy games in the pool. Summer afternoons here feel like your on holiday.
“The gardens have been like an adventure playground for the children - they’ve really been able to enjoy freedom whilst growing up”
In addition to the two garages that adjoin the property, there is a separate building with two further garages and stables, as well as a further building housing two more stables and a large workshop. All currently used as storage, but with the potential for development (subject to planning permission).
Out and about…
Brookland Manor really does offer the best of both worlds - total peace and privacy in the countryside, surrounded by fields and wildlife, whilst only lying only two miles outside the attractive market town of Thame. The M40 heading into London or Birmingham is less than 10 minutes drive away, along with Haddenham & Thame Parkway which offers a fast commuter service directly into Marylebone station in under 37 minutes - perfect if you still need to travel to the office but want to live a slower pace of life in the countryside.
The schooling options are second to none, with a range of leading private schools and excellent state schools for children of all ages.
Take a leisurely stroll along the footpath to the nearby village of Sydenham, where you can enjoy a lovely pub lunch or a few drinks. There is great access to the Phoenix trail for family bike rides, and you are only a short drive from Thame, where you will find a historic market town filled with independent shops, cafes, restaurants, and two supermarkets including a Waitrose .
Map Location
Property details
- Tenure
- Freehold
- Council Tax Band
- G
- Date Posted
- 2026-05-10
Market Value Analysis
Compared with 1,757 Homes with Land listings in South East England (1+ acres).
Energy Performance Certificate
Energy Efficiency Rating
Based on UK Energy Performance Certificate standards (EU Directive 2002/91/EC)
Running costs are one side. Planning activity, flood history and ground risks for this location are in the full report.
Utilities & Restrictions
Utilities
- Electricity
- Mains
- Water
- Mains
- Heating
- Double Glazing, Oil Heating, Central Heating, Air Source Heat Pump, Underfloor Heating
- Broadband
- Full Fibre (FTTP)
- Sewerage
- Septic Tank / Private
Rights & Restrictions
- Public Rights of Way
- Ask Agent
- Private Rights of Way
- Ask Agent
- Listed Property
- Ask Agent
- Restrictions
- Ask Agent
Listed status, conservation areas and planning constraints for this location are in the full report.
Property Features
- Accessibility
- Level Access Shower, Level Access
- Parking
- Parking Available
- Garden
- Garden
Beyond the particulars: planning activity, flood history, heritage and ground risks, checked for this exact spot.
Connectivity
Broadband
Fastest speed available at this postcode
900 Mbps
Gigabit full fibre
Suitable for
- 4K streaming on every screen
- Full-time home working
- Online gaming & big downloads
Mobile signal
Predicted 4G and 5G signal; indoor signal depends on building materials.
Ofcom Connected Nations postcode-level predictions. Speeds and signal are modelled, not measured, and vary between addresses and providers.
Signal is the easy part. Planning activity, flood history and protected designations here are in the full report.
Nearest Schools
Primary
- Mill Lane Community Primary School1.6 milesOfsted: Good *
- Ages
- 3 to 11
- Pupils
- 231
- Type
- Community school
- St Andrew's Church of England Primary School, Chinnor1.9 milesOfsted: Good *
- Ages
- 4 to 11
- Pupils
- 411
- Type
- Voluntary controlled school
- Faith
- Church of England
- John Hampden Primary School1.9 milesOfsted: Good
- Ages
- 3 to 11
- Pupils
- 451
- Type
- Community school
- Barley Hill Primary School2.3 milesNo Ofsted rating
- Ages
- 4 to 11
- Pupils
- 482
- Type
- Community school
- Aston Rowant Church of England Primary School2.4 milesNo Ofsted rating
- Ages
- 4 to 11
- Pupils
- 99
- Type
- Voluntary aided school
- Faith
- Church of England
Secondary
- Lord Williams's School2.8 milesOfsted: Good
- Ages
- 11 to 18
- Pupils
- 2,259
- Type
- Academy converter
- Princes Risborough School4.8 milesOfsted: Good
- Ages
- 11 to 18
- Pupils
- 1,083
- Type
- Academy converter
- Icknield Community College5.9 milesNo Ofsted rating
- Ages
- 11 to 16
- Pupils
- 804
- Type
- Academy converter
- The Mandeville School7.6 milesOfsted: Inadequate *
- Ages
- 11 to 18
- Pupils
- 966
- Type
- Academy converter
- Aylesbury UTC8 milesOfsted: Requires improvement
- Ages
- 14 to 19
- Pupils
- 128
- Type
- University technical college
* Latest graded judgement covers quality of education only; no overall grade was issued under the 2024-25 inspection framework.
Distances are straight-line from the advertised location. Source: the national school registers (DfE, Welsh Government, Scottish Government) and Ofsted.
Schools are just the start: sold prices nearby, planning activity and any flood history are in the full report.
Amenities
Supermarket
GP surgery
Pharmacy
Hospital
Straight-line distances from the advertised location. Sources: NHS records, Geolytix supermarket locations, OS Open Greenspace and the national trails registers.
The area stacks up? Now check the location itself: planning nearby, protected designations and past flooding.
Getting Around
Nearest station
Nearest bus stop
Typical drive times
Straight-line distances from the advertised location; drive times are typical free-flow times over OpenStreetMap road data, so allow more at peak. Public transport locations from DfT NaPTAN.
Easy to reach matters. So do planning activity, flood history and ground risks: all in the full report.
Flood Risk
Environment Agency open data, checked around the advertised map pin for the listed acreage. Long-term risk counts flood defences; the planning map's flood zones do not. Provided by LandSale, not the listing agent, and not part of the agent's particulars. Risk varies across a holding, so verify before committing.
Rivers and the sea
Not at the pin: mapped about 40 metres away.
Planning map: Flood Zone 3, about 20 metres away.
Surface water
Not at the pin: mapped about 20 metres away.
These bandings are the summary. Where this location sits on the flood maps, plus planning activity, heritage and ground risks, is in the full report.
Important notice: Information, maps and tags on this page are drawn from the advertising agent's marketing materials or generated automatically. LandSale has not verified them. Relying on these details is at your own risk, always carry out independent checks before committing to a purchase.
LandSale full disclaimer
Marketing information only - not formal particulars. The details on this website are provided for general guidance and do not constitute an offer or contract. Neither LandSale nor the advertising estate/land agent accepts responsibility for any inaccuracy.
1. Source of information
- Listing content: Core description, asking price, tenure, measurements, photographs and planning history originate from the marketing materials of the advertising estate or land agent. LandSale does not author this content and cannot guarantee its accuracy.
- Automated tags & categorisation: Property type, land-use class, acreage bands and similar labels may be applied by machine-learning models. They are intended as a helpful guide only and may not reflect the property's legal status or permitted use.
- Third-party & enriched data layers: Maps, boundary outlines, planning designations, soil reports, broadband coverage and other environmental or location-based insights are licensed from external suppliers. Such data are supplied “as is", may be incomplete or out of date and are subject to change without notice.
2. Verification required
Prospective purchasers must verify critical matters, including but not limited to planning permission, title boundaries, public rights of way, environmental constraints, acreage, services, access and VAT status, through their own inspections, specialist surveys, legal advisers and the selling agent before relying on the information or entering into any contract.
3. No warranty or liability
LandSale gives no warranty, express or implied, as to the accuracy, completeness or fitness for any particular purpose of the information displayed. LandSale shall not be liable for any loss, damage, cost or expense arising directly or indirectly from any use of or reliance on such information, save where liability may not be excluded by law.
4. Updates & feedback
If you believe any detail on this listing is inaccurate, please let us know. We will investigate and, where appropriate, update the listing or notify the agent.
© LandSale | Version 1.3 - August 2026
Listing agent
Hunt Residential, Thame
55 North Street, Thame, OX9 3BH
Similar properties for sale
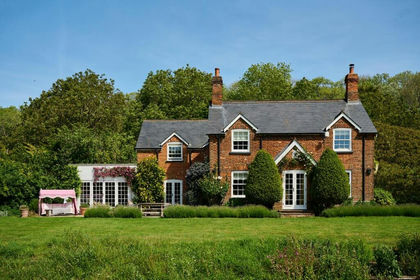
- Price
- £2,500,000
- Size
- 5.5 acres
Bledlow Ridge, High Wycombe, Bledlow-cum-Saunderton, Buckinghamshire HP14 England
Added on 18/06/2026Country Home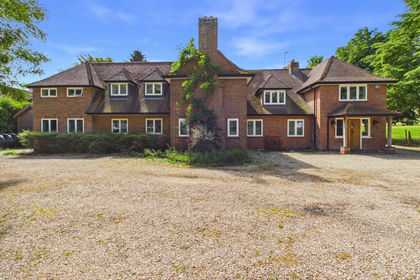
- Price
- Guide Price£1,750,000
- Size
- 1 acres
Added on 11/05/2026Country Home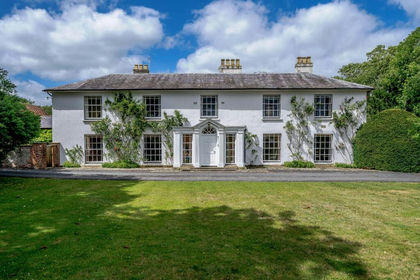
- Price
- £2,500,000
- Size
- 9 acres
Britwell Salome, Watlington, Britwell Salome, Oxfordshire OX49 England
Added on 22/09/2026Country Home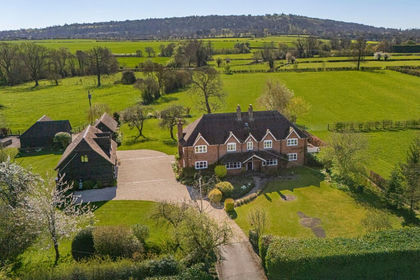
- Price
- Guide Price£2,250,000
- Size
- 8 acres
Terrick, Buckinghamshire, Ellesborough, Buckinghamshire HP17 England
Added on 16/04/2026House with Land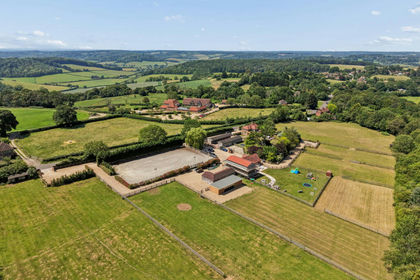
- Price
- Guide Price£2,000,000
- Size
- 6.5 acres
The Haven, Marlow Rd, Cadmore End, Buckinghamshire, Lane End, Buckinghamshire HP14 England
Added on 11/08/2026Equestrian property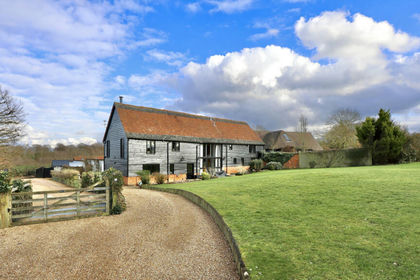
- Price
- Guide Price£1,850,000
- Size
- 4.5 acres
Honor End Lane, Great Hampden, Prestwood, HP16, Great Missenden, Buckinghamshire HP16 England
Added on 29/01/2026Barn Conversion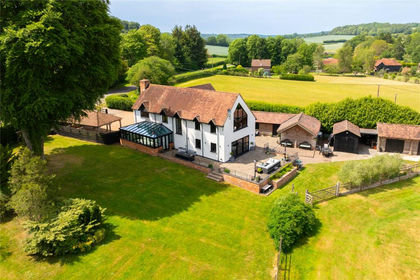
- Price
- £1,825,000
- Size
- 2.5 acres
Rignall Road, Great Missenden, Buckinghamshire, HP16, Great Missenden, Buckinghamshire HP16 England
Added on 05/03/2026House with Land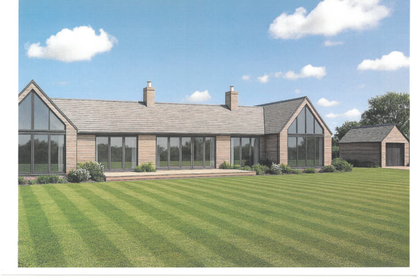
- Price
- Guide Price£1,950,000
- Size
- 2 acres
Marlow, Buckinghamshire, SL7, Great Marlow, Buckinghamshire SL7 England
Added on 29/01/2026Building Plot
- Price
- Guide Price£1,950,000
- Size
- 2 acres
Frieth Road, Marlow, Buckinghamshire, SL7, Great Marlow, Buckinghamshire SL7 England
Added on 07/02/2026Building Plot
- Price
- Guide Price£2,450,000
- Size
- 1 acres
Ballinger, Great Missenden, Buckinghamshire, HP16, Great Missenden, Buckinghamshire HP16 England
Added on 15/09/2026House with Land