Aynho Road, Adderbury, Banbury, OX17
- Bedrooms
- 4
- Bathrooms
- 2
Key Features
- Entrance Hall
- Cloakroom
- Utility Room
- Kitchen/Dining Room
- Sitting Room
- Principal Bedroom with En-Suite Shower Room
- Three Further Bedrooms
- Family Bathroom
- Enclosed Gardens
- Allocated Car Parking
Description
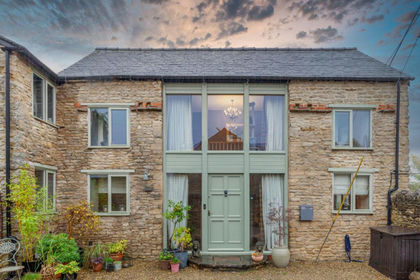
Set within a desirable and peaceful courtyard setting, this beautifully converted four-bedroom stone barn blends character features with contemporary living. Finished to a high standard throughout, the property offers spacious and light-filled accommodation, thoughtfully designed for modern family life.
A welcoming entrance hall with a built-in double cupboard gives access to the kitchen/Dining Room which is the heart of the home. It is fitted with a range of contemporary units, work surfaces and integrated appliances including a gas hob, double oven, fridge/freezer, and dishwasher. The space is enhanced with bi-folding doors that open to a paved terrace. The cloakroom is appointed with a modern white suite and a well-equipped utility room features a range of matching units, integrated washer/dryer, and a sink. The sitting room features a log burner with slate hearth, creating a warm focal point. French doors open to the gardens. Stairs lead to the first floor. The Landing has Velux roof light windows with doors to all first floor rooms. The principal bedroom features a vaulted ceiling with dual Velux windows and built-in wardrobes. The En-suite shower room is finished to a high standard with a contemporary white suite, vanity unit, and heated towel rail. The second and third bedrooms, also feature attractive vaulted ceilings and Velux windows. The fourth bedroom offers flexibility as a bedroom or study with front-facing natural light. The family bathroom has a panel bath, walk-in shower, complemented by stylish tiling, vanity unit, and dual heated towel rails.
Outside
The property is approached along a private driveway leading into a block paved courtyard with allocated parking for three vehicles for residents and visitors Gated access leads into well maintained gardens, ideal for relaxation and entertaining with a paved terrace adjacent to the property that provides the perfect space for outdoor dining. Principally laid to lawns, the gardens are enclosed by mature hedgerow boundaries overlooking open farmland.
Situation
Adderbury is a well considered village situated to the South side of Banbury Town, it has a thriving community which has a range of amenities including a village shop, hairdressers, a coffee shop and pubs. Local recreational amenities include tennis and squash club, country and lakeside walks and the Lucy Plackett playing field. Schools include The Christopher Rawlins Primary within walking distance as well as access to The Warriner Secondary School in Bloxham. Access to the M40 (London to Birmingham via Oxford) can be found in Banbury (Jct 11) and Ardley (Jct 10). Banbury (3 miles) has a mainline railway station with train journeys to London Marylebone taking under an hour.
Property Ref Number:
HAM-64388Map Location
Property details
- Tenure
- Freehold
- Council Tax Band
- F
- Date Posted
- 2026-05-10
Energy Performance Certificate
Energy Efficiency Rating
Based on UK Energy Performance Certificate standards (EU Directive 2002/91/EC)
Utilities & Restrictions
Utilities
- Electricity
- Ask Agent
- Water
- Ask Agent
- Heating
- Ask Agent
- Broadband
- Ask Agent
- Sewerage
- Ask Agent
Rights & Restrictions
- Public Rights of Way
- Ask Agent
- Private Rights of Way
- Ask Agent
- Listed Property
- Ask Agent
- Restrictions
- Ask Agent
Property Features
- Accessibility
- Ask Agent
- Parking
- Allocated Spot
- Garden
- Private Garden
Important notice: Information, maps and tags on this page are supplied by the advertising agent or generated automatically. LandSale has not verified them. Relying on these details is at your own risk, always carry out independent checks before committing to a purchase.
LandSale full disclaimer
Marketing information only - not formal particulars. The details on this website are provided for general guidance and do not constitute an offer or contract. Neither LandSale nor the advertising estate/land agent accepts responsibility for any inaccuracy.
1. Source of information
- Agent-supplied content: Core description, asking price, tenure, measurements, photographs and planning history are uploaded by the appointed agent, who remains solely responsible for their accuracy.
- Automated tags & categorisation: Property type, land-use class, acreage bands and similar labels may be applied by machine-learning models. They are intended as a helpful guide only and may not reflect the property's legal status or permitted use.
- Third-party & enriched data layers: Maps, boundary outlines, planning designations, soil reports, broadband coverage and other environmental or location-based insights are licensed from external suppliers. Such data are supplied “as is", may be incomplete or out of date and are subject to change without notice.
2. Verification required
Prospective purchasers must verify critical matters, including but not limited to planning permission, title boundaries, public rights of way, environmental constraints, acreage, services, access and VAT status, through their own inspections, specialist surveys, legal advisers and the selling agent before relying on the information or entering into any contract.
3. No warranty or liability
LandSale gives no warranty, express or implied, as to the accuracy, completeness or fitness for any particular purpose of the information displayed. LandSale shall not be liable for any loss, damage, cost or expense arising directly or indirectly from any use of or reliance on such information, save where liability may not be excluded by law.
4. Updates & feedback
If you believe any detail on this listing is inaccurate, please let us know. We will investigate and, where appropriate, update the listing or notify the agent.
© LandSale | Version 1.2 - January 2026
Listing agent
Hamptons, Banbury
44 Market Place, Banbury, OX16 8NW
Similar properties for sale
- Price
- Guide Price£595,000
Bates Lane, Souldern, OX27, Souldern, Oxfordshire OX27 7JU England
Added on 29/01/2026Barn Conversion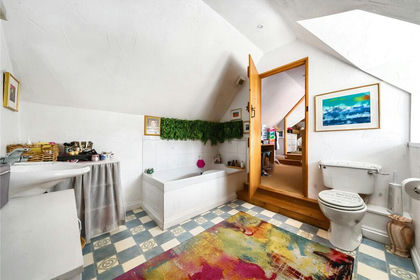
- Price
- Guide Price£800,000
Dane Hill, Bicester, North Aston, Oxfordshire OX25 6JE England
Added on 03/07/2026Residential Land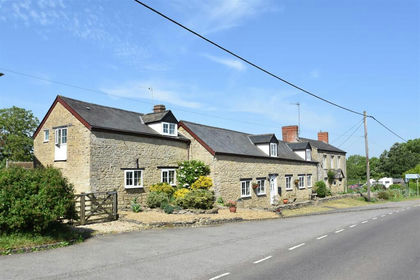
- Price
- Guide Price£695,000
Souldern, Nr Bicester, Souldern, Oxfordshire OX27 7HZ England
Added on 22/06/2026Barn Conversion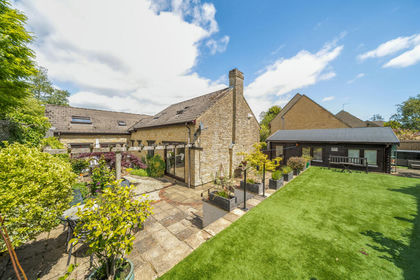
- Price
- Guide Price£795,000
Baker Street, Farthinghoe, NN13, Farthinghoe, West Northamptonshire NN13 5NZ England
Added on 23/05/2026Barn Conversion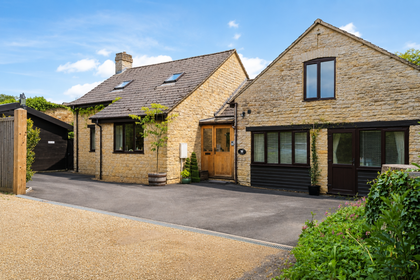
- Price
- Guide Price£795,000
Added on 29/01/2026Barn Conversion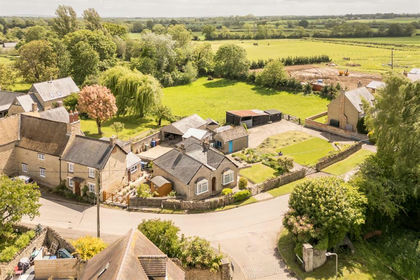
- Price
- Guide Price£725,000
- Size
- 1 acres
North Street, Fritwell, Fritwell, Oxfordshire OX27 7QD England
Added on 29/05/2026House with Land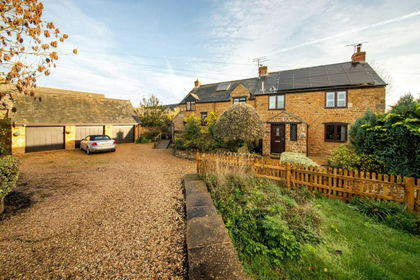 Added on 29/01/2026Barn Conversion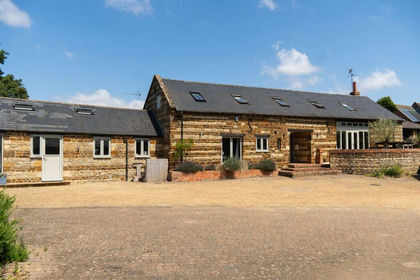
- Price
- Guide Price£850,000
The Square, Moreton Pinkney, NN11, Moreton Pinkney, West Northamptonshire NN11 3SH England
Added on 20/07/2026Barn Conversion
- Price
- Offers Over£850,000
Water Stratford, Buckingham, MK18, Water Stratford, Buckinghamshire MK18 5DX England
Added on 05/03/2026Residential Land
- Price
- Guide Price£800,000
Little Chesterton, Bicester, Oxfordshire, OX25, Chesterton, Oxfordshire OX25 3PD England
Added on 29/01/2026Barn Conversion