Layer-de-la-haye, Colchester
- Land size
- 1.4 acres
- Bedrooms
- 5
- Bathrooms
- 4
Key Features
- No Onward Chain
- Grade II Listed | Five Bedrooms
- Four Bathrooms inc Two En-suite
- Drawing Room | Sitting Room
- Dining Room | Study
- Kitchen / Breakfast Room
- Utility Room | Boot Room
- Range of Useful Outbuildings
- Double Garage | Ample Parking
- Plot Size circa 1.4 Acres
Description
The Cross House - Situation
This substantial family house is available for purchase with no onward chain. It is situated at the crossroads of Birch Road and Church Road, Layer de la Haye in a prominent position. It enjoys dual vehicular entrances and is screened from the road by a tall brick wall and the garden and grounds are interspersed by a variety of specimen trees.
Layer de la Haye is a thriving village, 5 miles south of Colchester City Centre. There is a well-regarded Church of England Primary School, excellent Farm Shop with good quality produce. In part of the Parish of Layer de la Haye lies Abberton Reservoir which boasts a splendid Essex Wildlife Trust managed Visitor Centre, a site of international importance for wildlife. The surrounding countryside is particularly attractive in appearance, whilst the village also provides a recreation field with tennis courts. For those who enjoy sailing and water sports, nearby Mersea Island provides wonderful facilities.
Colchester City Centre offers a wide range of shopping, recreation and educational facilities with excellent golf available at Five Lakes Crown Plaza Country Club and Colchester Golf Club at Braiswick which provide challenging golf within comfortable driving distances.
The property is close to Bannatyne Health Club & Spa - Kingsford Park for pool and spa and leisure activities. Colchester City hosts a good range of schools in the public and private sector, further well-regarded schools are available at Ipswich, Woodbridge, Felsted and Holbrook, all within daily striking distance.
The Cross House Description
The Cross House is a substantial Grade II Listed 15th Century House which, during the 18th, 19th and 20th centuries, has been adapted and extended to suit modern living requirements. Formerly part of the Layer Hall Estate prior to 1750, known as Layer Hall, the entire Estate was bought by the Birch Hall Estate in the 1850's, from whom the current owners family acquired the house in 1957.
The property is constructed principally from a heavy timber frame with rendered elevations under a tiled roof; the front elevation is relieved by elegant double hung sash windows. The formal entrance to the house is from Birch Road, it is an attractive covered open porch with a substantial timber door understood to have been relocated from Colchester Castle.
There is a five-bar gated vehicular entrance from Birch Road over a gravelled driveway which terminates on the west side of the house. General day to day access is from Church Road through double timber gates beyond which are the garage and outbuildings and plenty of parking space.
The garden and grounds, which extend to circa 1.4 acres, are a particularly attractive and appealing feature of the property. The garden is interspersed with a variety of beds and dwarf brick walls with ornamental pond. Mature trees include Tulip, Black Maple, Japanese Bird Eye Cherry, Black Mulberry and Horse Chestnut, there is an enormous array of fruit trees, including 9 varieties of Apple, Cherry, Pear, Peach and Damson, soft fruit include Raspberries and Blackberries.
In addition to the domestic outbuildings adjacent to the garages, there are greenhouses and a garden shed.
The Cross House Internally
The porch adjacent to Birch Road leads to a vestibule which provides access to study, AGA kitchen/breakfast room. This, in turn, leads to utility areas and storage. The formal reception rooms are approached from an impressive light and spacious Reception Hall from which the staircase rises to the first floor.
In the Reception Hall there is a display recess with bespoke cabinetry adding great charm and character to this area. A delightful light and spacious Drawing Room and the Family Dining Room are both approached from the Reception Hall. In addition there is a cosy snug and a ground floor cloakroom/shower room.
The first floor is accessed from the landing, the principal Bedroom Suite comprising the Master Bedroom, a dual aspect room with access to a spacious Dressing Room beyond which is a well-equipped Ensuite Shower Room. There are four further Double Bedrooms, Family Bathroom and a Shower Room, all of which provide good space for family occupation.
Returning to the ground floor, from the Kitchen, the accommodation flows into a Utility Room with walk-in Larder, access from the Utility Room to the Garden Lobby and a W.C. There is access from the courtyard to a Boot Room leading to a garden workshop, three store rooms, a Stable and two Garages.
AGENTS NOTES
Tenure - The property is offered Freehold with vacant possession.
Services - Mains water, gas, electricity and drainage are connected to the property.
Council Tax - The property is assessed in Band G for Council Tax purposes.
Our particulars are produced in good faith but can only be used as a guide to the property. If there is any point of particular importance to you, please contact the office and we will do our best to answer any queries prior to any viewing of the property.
Any measurements quoted are for guidance only.
No services, utilities or appliances have been tested and any prospective buyers are asked to commission their own independent experts to verify the conditions of the same.
These particulars, and any comments and observations (verbal or written), of the sales agents do not constitute representations of fact, or form part of any offer or contract, and the matters referred to should be independently verified by prospective buyers and their own independent experts.
Map Location
Property details
- Tenure
- Freehold
- Council Tax Band
- G
- Date Posted
- 2026-05-10
Market Value Analysis
Compared with 1,142 Homes with Land listings in East Anglia (1+ acres).
Utilities & Restrictions
Utilities
- Electricity
- Mains
- Water
- Mains
- Heating
- Gas Central Heating
- Broadband
- Standard Copper (ADSL)
- Sewerage
- Mains
Rights & Restrictions
- Public Rights of Way
- Ask Agent
- Private Rights of Way
- Ask Agent
- Listed Property
- Yes
- Restrictions
- Ask Agent
Listed status, conservation areas and planning constraints for this location are in the full report.
Property Features
- Accessibility
- Ask Agent
- Parking
- Garage, Off-Street Parking
- Garden
- Garden
Beyond the particulars: planning activity, flood history, heritage and ground risks, checked for this exact spot.
Connectivity
Broadband
Fastest speed available at this postcode
1 Gbps
Gigabit full fibre
Suitable for
- 4K streaming on every screen
- Full-time home working
- Online gaming & big downloads
Mobile signal
Predicted 4G and 5G signal; indoor signal depends on building materials.
Ofcom Connected Nations postcode-level predictions. Speeds and signal are modelled, not measured, and vary between addresses and providers.
Signal is the easy part. Planning activity, flood history and protected designations here are in the full report.
Nearest Schools
Primary
- Layer-de-la-Haye Church of England Voluntary Controlled Primary School104 metresNo Ofsted rating
- Ages
- 5 to 11
- Pupils
- 203
- Type
- Voluntary controlled school
- Faith
- Church of England
- Birch Church of England Voluntary Aided Primary School1.5 milesOfsted: Good
- Ages
- 5 to 11
- Pupils
- 124
- Type
- Voluntary aided school
- Faith
- Church of England
- St Michael's Primary School and Nursery, Colchester1.7 milesOfsted: Good *
- Ages
- 3 to 11
- Pupils
- 228
- Type
- Community school
- Montgomery Primary School, Colchester1.9 milesOfsted: Good
- Ages
- 3 to 11
- Pupils
- 608
- Type
- Community school
- Gosbecks Primary School2 milesNo Ofsted rating
- Ages
- 5 to 11
- Pupils
- 227
- Type
- Community school
Secondary
- Paxman Academy2.1 milesOfsted: Good
- Ages
- 11 to 16
- Pupils
- 873
- Type
- Free schools
- Philip Morant School and College2.7 milesOfsted: Good
- Ages
- 11 to 18
- Pupils
- 1,888
- Type
- Academy converter
- The Thomas Lord Audley School2.7 milesNo Ofsted rating
- Ages
- 11 to 16
- Pupils
- 940
- Type
- Academy converter
- The Stanway School2.8 milesNo Ofsted rating
- Ages
- 11 to 16
- Pupils
- 1,396
- Type
- Academy converter
- Colchester County High School for Girls3 milesOfsted: Outstanding
- Ages
- 11 to 18
- Pupils
- 1,198
- Type
- Academy converter
- Gender
- Girls
* Latest graded judgement covers quality of education only; no overall grade was issued under the 2024-25 inspection framework.
Distances are straight-line from the advertised location. Source: the national school registers (DfE, Welsh Government, Scottish Government) and Ofsted.
Schools are just the start: sold prices nearby, planning activity and any flood history are in the full report.
Amenities
Supermarket
GP surgery
Pharmacy
Hospital
Green space
Straight-line distances from the advertised location. Sources: NHS records, Geolytix supermarket locations, OS Open Greenspace and the national trails registers.
The area stacks up? Now check the location itself: planning nearby, protected designations and past flooding.
Getting Around
Nearest station
Nearest bus stop
Typical drive times
Straight-line distances from the advertised location; drive times are typical free-flow times over OpenStreetMap road data, so allow more at peak. Public transport locations from DfT NaPTAN.
Easy to reach matters. So do planning activity, flood history and ground risks: all in the full report.
Flood Risk
Environment Agency open data, checked around the advertised map pin for the listed acreage. Long-term risk counts flood defences; the planning map's flood zones do not. Provided by LandSale, not the listing agent, and not part of the agent's particulars. Risk varies across a holding, so verify before committing.
Rivers and the sea
Planning map: Flood Zone 1.
Surface water
Not at the pin: mapped about 20 metres away.
These bandings are the summary. Where this location sits on the flood maps, plus planning activity, heritage and ground risks, is in the full report.
Important notice: Information, maps and tags on this page are drawn from the advertising agent's marketing materials or generated automatically. LandSale has not verified them. Relying on these details is at your own risk, always carry out independent checks before committing to a purchase.
LandSale full disclaimer
Marketing information only - not formal particulars. The details on this website are provided for general guidance and do not constitute an offer or contract. Neither LandSale nor the advertising estate/land agent accepts responsibility for any inaccuracy.
1. Source of information
- Listing content: Core description, asking price, tenure, measurements, photographs and planning history originate from the marketing materials of the advertising estate or land agent. LandSale does not author this content and cannot guarantee its accuracy.
- Automated tags & categorisation: Property type, land-use class, acreage bands and similar labels may be applied by machine-learning models. They are intended as a helpful guide only and may not reflect the property's legal status or permitted use.
- Third-party & enriched data layers: Maps, boundary outlines, planning designations, soil reports, broadband coverage and other environmental or location-based insights are licensed from external suppliers. Such data are supplied “as is", may be incomplete or out of date and are subject to change without notice.
2. Verification required
Prospective purchasers must verify critical matters, including but not limited to planning permission, title boundaries, public rights of way, environmental constraints, acreage, services, access and VAT status, through their own inspections, specialist surveys, legal advisers and the selling agent before relying on the information or entering into any contract.
3. No warranty or liability
LandSale gives no warranty, express or implied, as to the accuracy, completeness or fitness for any particular purpose of the information displayed. LandSale shall not be liable for any loss, damage, cost or expense arising directly or indirectly from any use of or reliance on such information, save where liability may not be excluded by law.
4. Updates & feedback
If you believe any detail on this listing is inaccurate, please let us know. We will investigate and, where appropriate, update the listing or notify the agent.
© LandSale | Version 1.3 - August 2026
Listing agent
Nicholas Percival, Colchester
Beacon End Farmhouse London Road, Stanway, CO3 0NQ
Contact Nicholas Percival, Colchester
Beacon End Farmhouse London Road, Stanway, CO3 0NQ
View agent profileSimilar properties for sale
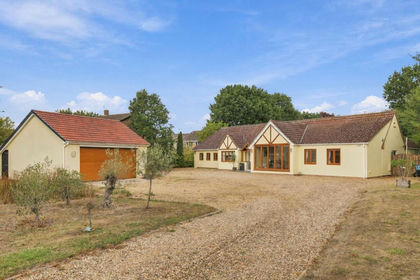
- Price
- Offers Over£1,000,000
- Size
- 1 acres
Added on 19/09/2026House with Land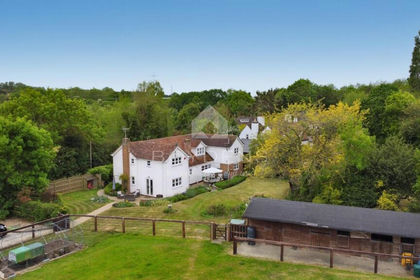
- Price
- Offers in Region of£1,000,000
- Size
- 1.25 acres
Fields Farm Road, Layer-de-la-Haye, Layer-de-la-Haye, Essex CO2 England
Added on 13/06/2026House with Land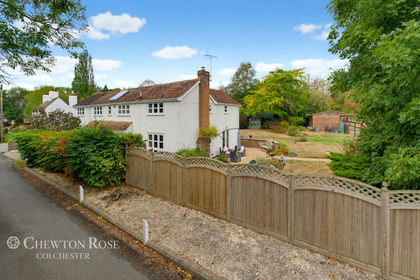
- Price
- Guide Price£1,000,000
- Size
- 1.25 acres
Fields Farm Road, Layer-de-la-Haye, Layer-de-la-Haye, Essex CO2 England
Added on 12/09/2026House with Land
- Price
- £1,100,000
- Size
- 2.31 acres
Added on 29/01/2026House with Land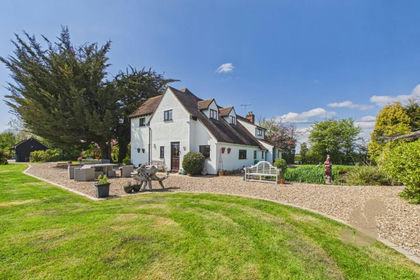
- Price
- Guide Price£1,100,000
- Size
- 8 acres
Peldon Road, Little Wigborough, Great and Little Wigborough, Essex CO5 England
Added on 03/07/2026House with Land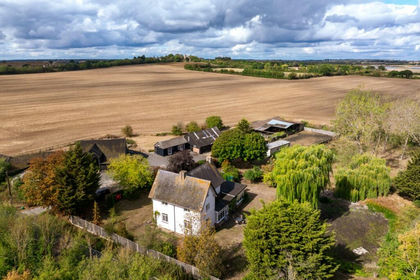
- Price
- Guide Price£925,000
- Size
- 4 acres
Added on 15/09/2026Development Land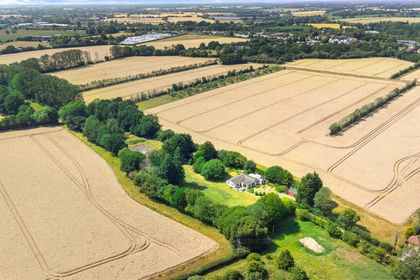
- Price
- Guide Price£950,000
- Size
- 2.68 acres
School Road, Copford, Colchester, Essex, CO6, Copford, Essex CO6 England
Added on 21/07/2026House with Land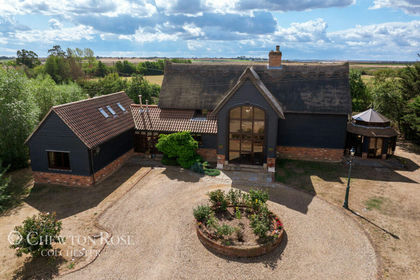
- Price
- Offers in Excess of£1,000,000
- Size
- 3 acres
Added on 26/08/2026House with Land
- Price
- £850,000
- Size
- 1.2 acres
Bakers Lane, Lexden Hamlet, Colchester, Colchester, Essex CO3 England
Added on 15/07/2026House with Land
- Price
- Guide Price£800,000
- Size
- 1.2 acres
Barnhall Road, Tolleshunt Knights, Maldon, Tolleshunt Knights, Essex CM9 England
Added on 07/03/2026House with Land