Steep
- Land size
- 9.66 acres
- Bedrooms
- 5
- Bathrooms
- 4
Key Features
- Master Bedroom Suite, 3 Further Double Bedroom Suites, 5th Bedroom/Gym
- Entrance Hall, Impressive Vaulted Great Hall, First Floor Drawing Room
- Interconnecting Studies/Library, Garden Room
- Kitchen/Breakfast Room with AGA, Larder, Laundry, Cloakroom
- Music Recording Studio with 2 Rooms
- Double Garage, Adjoining Store, Boot Room with Adjoining Secondary Cloakroom
- Extensive Attic and Eaves Storage
- Enclosed Courtyard
- Further Landscaped and Mature Garden
- Paddock, Blue Bell Woodland with small Streams in all about 9.66 Acres (3.909ha)
Description
An exceptional country property offering impressively spacious and versatile accommodation set within delightful formal gardens and grounds including paddocks, a stream and woodland extending in all to approximately 9.66 Acres (3.909 ha).
The Property - An impressive country property offering abundant charm originally created from a substantial timber barn and brick outbuildings. The property affords notably generous and flexible L-shaped, split level accommodation, cleverly interspersed with more intimate cosy areas to relax in, ideally suited for family and/or entertaining purposes with a large, central vaulted ‘hall’ with galleried areas at either end housing a wonderful stone fireplace at its heart, affording direct access and delightful views of the private courtyard on one side and the beautifully landscaped formal gardens on the other side. The interior of the property offers a lovely blend of exposed oak and clever use of the original threshing bays with their substantial glazed areas with limestone flooring in parts providing a contemporary contrast. The bedrooms are cleverly arranged in suites, located at either end of the property and a former swimming pool room now offers a wonderful games room / garden room in which to relax and soak up the ambience the gardens offer. The house enjoys a notably comfortable and welcoming atmosphere throughout, is attached in a small part to a neighbour yet discreetly situated amid wonderful countryside within easy reach of Petersfield town centre.
Outside - The property is approached via an attractive, partly tree lined drive, leading to a five bar gate which provides access to a further gravel driveway culminating in extensive parking and access to the garaging. Rising steps ascend to a York stone terraced area and access to the front door with a path flanked by mature flower beds leading to the formal gardens. The beautifully manicured formal garden is a particular feature of the house open and mostly lawned housing well stocked, mature floral beds, an arbour and large pond. The courtyard garden is delightfully private located to the rear of the property offering paved areas, water features and numerous specimen plants and trees. Located within the courtyard garden is a fully airconditioned and sound-proofed annexe / professional recording studio which would also be perfectly suited as a home office. The remainder of the gardens and grounds are more rural in nature and include paddocks, a stream and extensive woodland. There are various public footpaths over designated parts of the woodland, outer drive and paddock. In all the delightful gardens, grounds, paddocks and bluebell woodlands extend to approximately 9.66 acres (3.909 ha).
Location - The property enjoys a ‘magical’ setting amid delightful countryside within the village of Steep, with its lovely old church, primary school, public house, tennis club and Bedales school, all within easy walking distance. Situated in the South Downs National Park, Petersfield offers a comprehensive range of shopping and recreational facilities and a mainline station providing trainline services to London Waterloo in just over an hour. The area has an excellent range of schools including Churcher’s College, Ditcham Park School and in the state sector, TPS and Bohunt. For outdoor country enthusiasts, there are rare orchids amongst the bluebell woods and an extensive network of footpaths over the local countryside accessing miles of winding local country lanes for any ramblers or cyclists. The nearby A3 provides good regional transport links to the M25 and beyond and the larger centres of Winchester, Guildford and Chichester are all within reasonable driving distance, as are the harbours and creeks of the South Coast.
General Remarks And Stipulations - Method of Sale
The property is offered for sale by private treaty.
Rights of Way
There are various designated public rights of way crossing the property.
Services
Mains water, electricity and drainage. Oil fired heating part of which is underfloor.
Broadband availability
Standard (according to Ofcom)
Mobile /Internet Coverage
Good outdoors, variable in-home (according to Ofcom).
Tenure
Freehold with vacant possession.
Council Tax
Band H
EPC Rating
D62
Local Authority
East Hampshire District Council
Postcode
GU32 2DB
Map Location
Property details
- Tenure
- Freehold
- Council Tax Band
- H
- Date Posted
- 2026-05-10
Price history
| Date | Change | Price |
|---|---|---|
| 9 Sep 2026 | Reduced 18.2% (−£500,000) | £2,250,000 |
| Until 9 Sep 2026 | Asking price | £2,750,000 |
Market Value Analysis
Compared with 423 Homes with Land listings in South East England (5+ acres).
Energy Performance Certificate
Energy Efficiency Rating
Based on UK Energy Performance Certificate standards (EU Directive 2002/91/EC)
Running costs are one side. Planning activity, flood history and ground risks for this location are in the full report.
Utilities & Restrictions
Utilities
- Electricity
- Mains
- Water
- Mains
- Heating
- Oil Heating
- Broadband
- Full Fibre (FTTP)
- Sewerage
- Mains
Rights & Restrictions
- Public Rights of Way
- Yes
- Private Rights of Way
- Yes
- Listed Property
- Ask Agent
- Restrictions
- Yes
Listed status, conservation areas and planning constraints for this location are in the full report.
Property Features
- Accessibility
- Ask Agent
- Parking
- Garage
- Garden
- Garden
Beyond the particulars: planning activity, flood history, heritage and ground risks, checked for this exact spot.
Connectivity
Broadband
Fastest speed available at this postcode
26 Mbps
Standard (10-30 Mbps)
Suitable for
- Web & social
- Music streaming
- Standard video calls
Mobile signal
Predicted 4G and 5G signal; indoor signal depends on building materials.
Ofcom Connected Nations postcode-level predictions. Speeds and signal are modelled, not measured, and vary between addresses and providers.
Signal is the easy part. Planning activity, flood history and protected designations here are in the full report.
Nearest Schools
Primary
- Steep Church of England Voluntary Controlled Primary School388 metresOfsted: Good *
- Ages
- 4 to 11
- Pupils
- 102
- Type
- Voluntary controlled school
- Faith
- Church of England
- Sheet Primary School0.7 milesOfsted: Good *
- Ages
- 4 to 11
- Pupils
- 110
- Type
- Community school
- Herne Junior School1.2 milesNo Ofsted rating
- Ages
- 7 to 11
- Pupils
- 437
- Type
- Community school
- Petersfield Infant School1.5 milesOfsted: Good *
- Ages
- 4 to 7
- Pupils
- 282
- Type
- Community school
- Langrish Primary School2.1 milesOfsted: Good
- Ages
- 4 to 11
- Pupils
- 211
- Type
- Community school
Secondary
- The Petersfield School1.7 milesNo Ofsted rating
- Ages
- 11 to 16
- Pupils
- 1,401
- Type
- Academy converter
- Bohunt School6.7 milesOfsted: Good
- Ages
- 11 to 18
- Pupils
- 2,012
- Type
- Academy converter
- Oakmoor School7.1 milesOfsted report card · Jan 2026
- Ages
- 11 to 16
- Pupils
- 912
- Type
- Academy sponsor led
- Horndean Technology College8.3 milesOfsted: Good *
- Ages
- 11 to 16
- Pupils
- 1,288
- Type
- Community school
- Midhurst Rother College8.8 milesOfsted: Outstanding
- Ages
- 11 to 18
- Pupils
- 1,144
- Type
- Academy sponsor led
* Latest graded judgement covers quality of education only; no overall grade was issued under the 2024-25 inspection framework.
Distances are straight-line from the advertised location. Source: the national school registers (DfE, Welsh Government, Scottish Government) and Ofsted.
Schools are just the start: sold prices nearby, planning activity and any flood history are in the full report.
Amenities
Supermarket
GP surgery
Pharmacy
Hospital
Green space
Straight-line distances from the advertised location. Sources: NHS records, Geolytix supermarket locations, OS Open Greenspace and the national trails registers.
The area stacks up? Now check the location itself: planning nearby, protected designations and past flooding.
Getting Around
Nearest station
Nearest bus stop
Typical drive times
Straight-line distances from the advertised location; drive times are typical free-flow times over OpenStreetMap road data, so allow more at peak. Public transport locations from DfT NaPTAN.
Easy to reach matters. So do planning activity, flood history and ground risks: all in the full report.
Flood Risk
Environment Agency open data, checked around the advertised map pin for the listed acreage. Long-term risk counts flood defences; the planning map's flood zones do not. Provided by LandSale, not the listing agent, and not part of the agent's particulars. Risk varies across a holding, so verify before committing.
Rivers and the sea
Planning map: Flood Zone 1.
Surface water
Not at the pin: mapped about 10 metres away.
These bandings are the summary. Where this location sits on the flood maps, plus planning activity, heritage and ground risks, is in the full report.
Important notice: Information, maps and tags on this page are drawn from the advertising agent's marketing materials or generated automatically. LandSale has not verified them. Relying on these details is at your own risk, always carry out independent checks before committing to a purchase.
LandSale full disclaimer
Marketing information only - not formal particulars. The details on this website are provided for general guidance and do not constitute an offer or contract. Neither LandSale nor the advertising estate/land agent accepts responsibility for any inaccuracy.
1. Source of information
- Listing content: Core description, asking price, tenure, measurements, photographs and planning history originate from the marketing materials of the advertising estate or land agent. LandSale does not author this content and cannot guarantee its accuracy.
- Automated tags & categorisation: Property type, land-use class, acreage bands and similar labels may be applied by machine-learning models. They are intended as a helpful guide only and may not reflect the property's legal status or permitted use.
- Third-party & enriched data layers: Maps, boundary outlines, planning designations, soil reports, broadband coverage and other environmental or location-based insights are licensed from external suppliers. Such data are supplied “as is", may be incomplete or out of date and are subject to change without notice.
2. Verification required
Prospective purchasers must verify critical matters, including but not limited to planning permission, title boundaries, public rights of way, environmental constraints, acreage, services, access and VAT status, through their own inspections, specialist surveys, legal advisers and the selling agent before relying on the information or entering into any contract.
3. No warranty or liability
LandSale gives no warranty, express or implied, as to the accuracy, completeness or fitness for any particular purpose of the information displayed. LandSale shall not be liable for any loss, damage, cost or expense arising directly or indirectly from any use of or reliance on such information, save where liability may not be excluded by law.
4. Updates & feedback
If you believe any detail on this listing is inaccurate, please let us know. We will investigate and, where appropriate, update the listing or notify the agent.
© LandSale | Version 1.3 - August 2026
Listing agent
BCM Wilson Hill, Petersfield
4 Lavant Street, Petersfield, GU32 3EW
Similar properties for sale
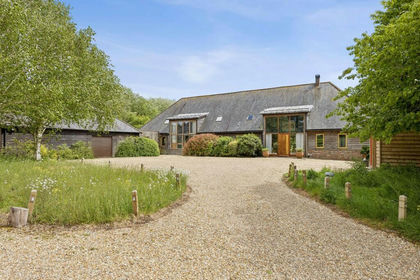
- Price
- Guide Price£2,750,000
- Size
- 21 acres
Oxenbourne Lane, East Meon, Petersfield, Hampshire, GU32, East Meon, Hampshire GU32 England
Added on 15/09/2026House with Land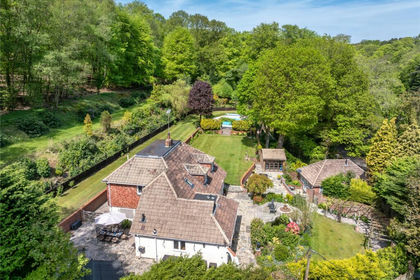
- Price
- Guide Price£1,695,000
- Size
- 7 acres
Fullers Vale, Headley Down, Hampshire, GU35, Headley, Hampshire GU35 England
Added on 22/06/2026House with Land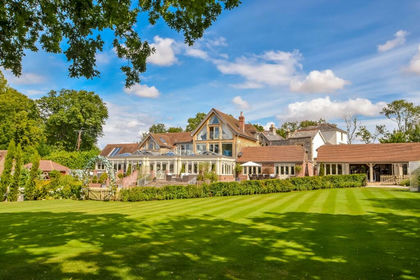
- Price
- Offers in Excess of£2,400,000
- Size
- 7 acres
Anmore Lane, Lovedean, Waterlooville, Hampshire, PO7, Horndean, Hampshire PO7 England
Added on 08/08/2026Country Estate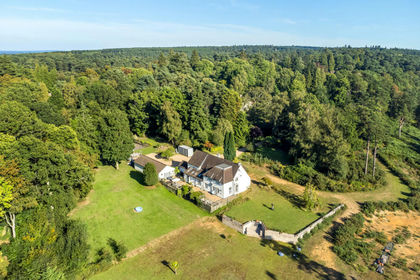
- Price
- Guide Price£2,400,000
- Size
- 11.4 acres
Whitmore Vale Road, Hindhead, Surrey, GU26, Haslemere, Surrey GU10 England
Added on 10/05/2026House with Land
- Price
- Guide Price£1,900,000
- Size
- 4.2 acres
Monks Hill, Emsworth, West Sussex, PO10, Westbourne, West Sussex PO10 England
Added on 05/07/2026House with Land
- Price
- £2,800,000
- Size
- 4 acres
Boundary Road, Dockenfield, Farnham, GU10, Frensham, Surrey GU10 England
Added on 11/07/2026Country Home
- Price
- Guide Price£1,750,000
- Size
- 5.5 acres
Lowicks Road, Rushmoor, Farnham, Surrey, GU10, Frensham, Surrey GU10 England
Added on 25/07/2026House with Land
- Price
- Guide Price£2,500,000
- Size
- 7.93 acres
River Common, Petworth, West Sussex, GU28, Tillington, West Sussex GU28 England
Added on 22/05/2026House with Land
- Price
- Guide Price£1,850,000
- Size
- 13.08 acres
Added on 17/06/2026Farm
- Price
- Guide Price£2,800,000
- Size
- 7.6 acres
Prinsted Lane, Prinsted, Emsworth, West Sussex, PO10, Southbourne, West Sussex PO10 England
Added on 28/01/2026Waterfront property