Danes Hill, Woking, GU22
- Land size
- 1.25 acres
- Bedrooms
- 8
- Bathrooms
- 6
Key Features
- Substantial Tarrant-built period residence
- Over 7
- 000 sq ft of accommodation
- Eight bedrooms and six bathrooms
- Five reception rooms including games room
- Principal suite with balcony
- Private landscaped gardens
- Triple garage and driveway parking
- Exclusive private estate setting
Description
Trevarno House is a substantial detached residence, offering over 7,000 sq ft of well-balanced accommodation arranged across three floors, set within private grounds of approximately 1.25 acres.
The ground floor is centred around a large entrance hall which provides access to the principal reception rooms. To the rear, both the sitting room and dining room enjoy bay windows overlooking the garden. These are elegant rooms; beautifully proportioned spaces for formal use. A separate family room/snug offers a more informal living area, while a study with built-in storage provides a dedicated workspace.
A standout feature of the house is the drawing room, currently arranged as a billiards room, with a vaulted ceiling creating a strong sense of volume and character. Further ground floor accommodation includes a study/gym with sauna and shower room, a kitchen/breakfast room, plant room, two cloakrooms and a porch.
The first floor provides five bedrooms, including a principal suite with built-in wardrobe storage, a private balcony and a five-piece en suite bathroom. A dressing room is also located on this floor and could be used as a sixth bedroom if required. In addition, there are four bathrooms, three of which are arranged as four-piece suites.
The second floor is arranged as a self-contained area, comprising two further bedrooms, a bathroom, kitchen and a living room which could also serve as an additional bedroom. This space is well suited to guests, staff or multi-generational living.
Outside
The property is approached via gated entrance onto a wide driveway providing parking for multiple vehicles, creating an impressive arrival. There is also a triple garage.
The established and private grounds extend to over 1.25 acres. The gardens are arranged across a series of levels, including a large terrace adjoining the house, areas of lawn and a central water feature, with further lawn beyond. Mature hedging and trees provide a high degree of screening and privacy throughout.
Situation
The property is situated within the highly regarded Hockering Estate, a private residential area known for its character homes and established setting.
Woking town centre is approximately one mile away and offers a wide range of shopping, dining and leisure facilities, together with a mainline station providing fast and frequent services to London Waterloo.
Road connections are convenient, with the A3 and M25 providing access to London, the south coast and the wider motorway network. Heathrow and Gatwick airports are both within easy reach.
The area is well served by a number of well-regarded schools, both state and independent, and offers access to a range of recreational facilities including golf courses and open countryside.
Property Ref Number:
HAM-64187Additional Information
All mains services. Gas-fired central heating.
Local Authority: Woking Borough Council
Council Tax: Band H
Map Location
Property details
- Tenure
- Freehold
- Council Tax Band
- H
- Date Posted
- 2026-05-10
Market Value Analysis
Compared with 1,828 Homes with Land listings in South East England (1+ acres).
Energy Performance Certificate
Energy Efficiency Rating
Based on UK Energy Performance Certificate standards (EU Directive 2002/91/EC)
Utilities & Restrictions
Utilities
- Electricity
- Ask Agent
- Water
- Ask Agent
- Heating
- Ask Agent
- Broadband
- Ask Agent
- Sewerage
- Ask Agent
Rights & Restrictions
- Public Rights of Way
- Ask Agent
- Private Rights of Way
- Ask Agent
- Listed Property
- Ask Agent
- Restrictions
- Ask Agent
Property Features
- Accessibility
- Ask Agent
- Parking
- Garage
- Garden
- Private Garden
Important notice: Information, maps and tags on this page are supplied by the advertising agent or generated automatically. LandSale has not verified them. Relying on these details is at your own risk, always carry out independent checks before committing to a purchase.
LandSale full disclaimer
Marketing information only - not formal particulars. The details on this website are provided for general guidance and do not constitute an offer or contract. Neither LandSale nor the advertising estate/land agent accepts responsibility for any inaccuracy.
1. Source of information
- Agent-supplied content: Core description, asking price, tenure, measurements, photographs and planning history are uploaded by the appointed agent, who remains solely responsible for their accuracy.
- Automated tags & categorisation: Property type, land-use class, acreage bands and similar labels may be applied by machine-learning models. They are intended as a helpful guide only and may not reflect the property's legal status or permitted use.
- Third-party & enriched data layers: Maps, boundary outlines, planning designations, soil reports, broadband coverage and other environmental or location-based insights are licensed from external suppliers. Such data are supplied “as is", may be incomplete or out of date and are subject to change without notice.
2. Verification required
Prospective purchasers must verify critical matters, including but not limited to planning permission, title boundaries, public rights of way, environmental constraints, acreage, services, access and VAT status, through their own inspections, specialist surveys, legal advisers and the selling agent before relying on the information or entering into any contract.
3. No warranty or liability
LandSale gives no warranty, express or implied, as to the accuracy, completeness or fitness for any particular purpose of the information displayed. LandSale shall not be liable for any loss, damage, cost or expense arising directly or indirectly from any use of or reliance on such information, save where liability may not be excluded by law.
4. Updates & feedback
If you believe any detail on this listing is inaccurate, please let us know. We will investigate and, where appropriate, update the listing or notify the agent.
© LandSale | Version 1.2 - January 2026
Listing agent
Hamptons, Guildford
192 High Street, Guildford, Surrey, GU1 3HZ
Similar properties for sale
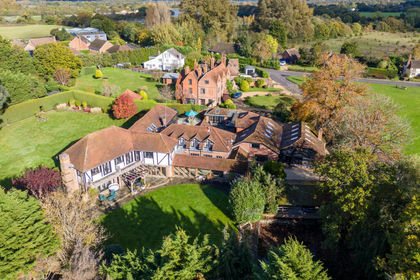
- Price
- Offers in Excess of£3,500,000
- Size
- 1.25 acres
Added on 29/01/2026Stately Home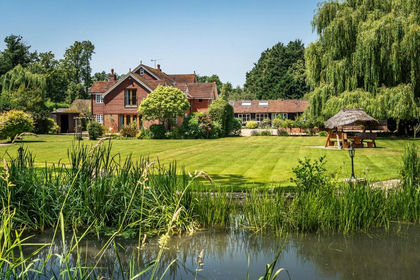
- Price
- £3,000,000
- Size
- 4.5 acres
Warren Lane, Pyrford, Surrey, GU22, Woking, Surrey GU22 8XD England
Added on 04/07/2026House with Land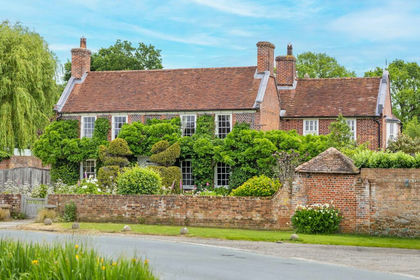
- Price
- £3,750,000
- Size
- 2 acres
Added on 24/06/2026House with Land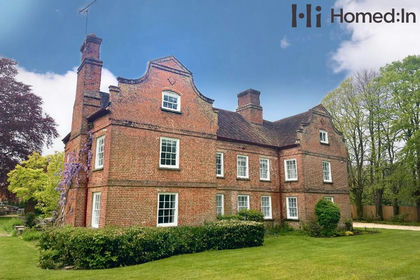
- Price
- Guide Price£4,400,000
- Size
- 2.5 acres
Worplesdon Road, Guildford, Surrey, GU3, Worplesdon, Surrey GU3 3LQ England
Added on 29/01/2026Historic House
- Price
- £3,250,000
- Size
- 12 acres
Guildford Road, Pirbright, Woking, Surrey, GU24, Pirbright, Surrey GU24 0BZ England
Added on 29/01/2026Farmhouse
- Price
- £3,750,000
- Size
- 1.12 acres
Camp End Road, St George's Hill, KT13, Runnymede and Weybridge, Surrey KT11 1EA England
Added on 06/06/2026House with Land
- Price
- Offers Over£2,950,000
- Size
- 11.86 acres
Mayflower Lane, Cobham, Runnymede and Weybridge, Surrey KT11 1EL England
Added on 03/07/2026Country Home
- Price
- £2,995,000
- Size
- 1.6 acres
Byfleet Road, Cobham, KT11, Runnymede and Weybridge, Surrey KT11 1DY England
Added on 02/04/2026House with Land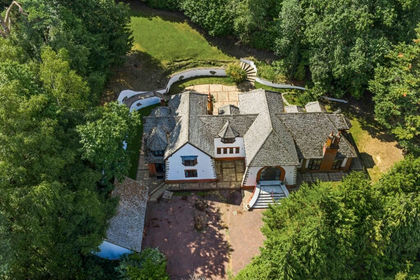
- Price
- Offers in Region of£3,250,000
- Size
- 1.25 acres
Added on 16/06/2026House with Land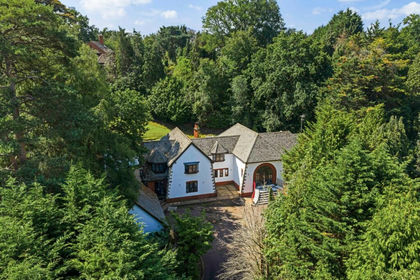
- Price
- Guide Price£3,250,000
- Size
- 1.25 acres
Golf Club Road, St George's Hill, KT13, Runnymede and Weybridge, Surrey KT13 0NN England
Added on 25/02/2026Development Land