Bolton, Appleby-In-Westmorland
- Bedrooms
- 3
- Bathrooms
- 2
Key Features
- Light, Stylish and Spacious Modern Barn Conversion
- Popular Eden Valley Village Between Penrith and Appleby
- Large Open Plan Living Room-Kitchen-Day Room
- 2 Double Bedroom + 3rd Bedroom currently used as a Dining Room,
- Bathroom + Ground Floor Shower Room
- Off Road Parking for 3 to 4 Cars, Enclosed Rear Garden with South Westerly Aspect
- LPG Central Heating - Underfloor on the Ground Floor
- Multi fuel Stove in the Living Room
- Tenure - Freehold. Council Tax Band - C. EPC - D
Description
In the heart of the popular Eden Valley village of Bolton, between Penrith and Appleby, Lilac Barn is a recently converted sandstone building, combining modern comfort and style with light and airy accommodation comprising; Entrance Hall, a large open plan Living Room-Kitchen-Day Room, a Dining Room/Double Bedroom and a Shower Room, all to the ground floor. To the first floor there is; a broad Landing, two further Double Bedrooms and a Bathroom.
To the front of the barn is a large Gravelled Forecourt giving Off Road Parking for 3 to 4 cars and to the rear there is an Enclosed Garden which benefits from a South Westerly Aspect, with a large garden shed
18x8 feet, on a hard standing base.
Lilac Barn also benefits from being fully Double Glazed and having LPG Central Heating and a Multi Fuel Stove in the living room.
Location - From Penrith or Appleby, drive along the A66 and turn off, following the signpost for Bolton, between Kirkby Thore + Crackenthorpe. Drive into the middle of the village and turn left at the crossroads., signposted to Colby. Lilac Barn is on the right.
The what3words position is; loves,mermaids,fitter
Amenities - In the village of Bolton there is a village school with nursery, a public house, a Church, a Chapel and a Village Hall. All main facilities are in Penrith, approximately 9 miles and Appleby, approximately 4 miles, an attractive market town in the upper Eden Valley with a population of approximately 3,000 people and is of historical interest. The town has a range of shops, a Primary and a Secondary School. Leisure facilities include a Swimming Pool, an 18-hole golf course and bowling green. A larger shopping centre is Penrith 14 miles away. Penrith is a popular market town on the edge of the Lake District National Park, having excellent transport links through the M6, A66, A6 and the main West coast railway line. There is a population of around 17,000 people and facilities include: infant, junior and secondary schools. There are 5 supermarkets and a good range of locally owned and national high street shops. Leisure facilities include: a leisure centre with; swimming pool, climbing wall, indoor bowling, badminton courts and a fitness centre as well as; golf, rugby and cricket clubs. There is also a 3 screen cinema and Penrith Playhouse. Penrith is known as the Gateway to the North Lakes and is conveniently situated for Ullswater and access to the fells as well as the beautiful Eden Valley, benefiting from the superb outdoor recreation opportunities.
Services - Mains water, drainage and electricity are connected to the property. Heating is by LPG from a shared, metered tank.
Tenure - The property is freehold and the council tax is band C.
Anti Money Laundering Requirements - In line with The Money Laundering, Terrorist Financing and Transfer of Funds (information on the Payer) Regulations 2017, as a regulated profession, we are duty bound to carry out due diligence on all of our clients to confirm their identity. Rather than traditional methods in which you would have to produce multiple utility bills and a photographic ID we use an electronic verification system. This system allows us to verify you from basic details using electronic data, however it is not a credit check of any kind so will have no effect on you or your credit history. To do so the Credit Referencing Agencies may check the details you supply against any particulars on any database (public or otherwise) to which they have access. They may also use your details in the future to assist other companies for verification purposes. A record of the search will be retained.
A of (£24 inc VAT) per purchaser will be charged to cover the costs associated with fulfilling our obligations under the act. A link will be sent to your mobile to enable you to make the payment and thereafter the biometric check.
Viewing - STRICTLY BY APPOINTMENT WITH WILKES-GREEN + HILL
Accommodation -
Entrance - Entrance through a broad UPVC double glazed door to the:
Hallway - Stairs lead to the first floor with natural wood newel post and handrail and glazed balustrade. There is a telecoms point, sandstone flooring with a shallow step up to a further hall area with LVT flooring having underfloor heating, recessed downlights and oak doors off. An open doorway with exposed stonework around and rustic timber lintels above leads to the;
Open Plan Living Room/Day Room/Kitchen - 4.62m x 7.39m (15'2 x 24'3) - The kitchen area is fitted with a range of wood grain effect shaker style units and a granite effect work surface incorporating a one and a half bowl stainless steel sink with mixer tap and a glass splashback. There is a built-in electric AEG oven and microwave, a ceramic hob with glass splashback and extractor hood, and integrated fridge freezer and an integrated dishwasher. An island unit to match the kitchen has store cupboards and drawers below and a breakfast bar with power points.
At the opposite end of the room a cast-iron multi fuel stove is set on a tiled hearth and back. The ceiling is sloped throughout with recessed spotlights over the kitchen, drop lights over the island and a drop light in the living room area.
The flooring is LVT with underfloor heating and there is a TV aerial point. uPVC double glazed windows and patio doors with windows to either side open onto the rear garden.
Dining Room/Bedroom Three - 14'10 x 10'11 - Currently set-up as a dining room but could be used as a ground floor bedroom, having LVT flooring with underfloor heating and floor to ceiling uPVC double glazed windows facing to the front. To one wall is an attractive niche with rustic timber lintel.
Shower Room - 3.30m x 1.96m (10'10 x 6'5) - Fitted with a contemporary toilet and wash basin set in a vanity unit with storage cabinet and a concealed cistern. There is a large low step shower enclosure with a mains fed, two head shower, tiles to two sides and clear glass screens. The flooring is LVT with underfloor heating, there is a dual fuel heated towel rail, an extractor fan and a double glazed barn vent type window.
Utility Room - 2.03m x 1.63m (6'8 x 5'4) - To one wall is a worksurface incorporating a circular stainless steel sink with mixer tap and cupboard below. Below the worksurface is plumbing for a washing machine and space for a tumble dryer. A wall mounted Worcester LPG condensing combination boiler provides the hot water and central heating. The flooring is LVT, there is a wall mounted MCB consumer unit and an extractor fan.
First Floor - Landing - The ceiling is sloped with a double glazed Velux window and there is some exposed stone work to one wall, a single radiator and oak doors off.
Bedroom One - 3.30m x 3.56m (10'10 x 11'8) - The ceiling is partly sloped and there is a double radiator and a uPVC double glazed window to the front.
Bedroom Two - 2.46m x 3.61m (8'1 x 11'10) - The ceiling is partly sloped and there is a double radiator and a uPVC double glazed window to the front
Bathroom - 1.98m x 2.41m (6'6 x 7'11) - Fitted with a wall mounted wash basin, a toilet with a concealed cistern and a P-bath with a mains fed two head shower over, tiles around and a clear curved screen. The ceiling is partly sloped with recessed downlights and a double glazed Velux roof window, the flooring is LVT and there is an extractor fan and a dual fuel heated towel rail.
Outside - To the front of lilac barn is a gravel forecourt which allows off-road parking for several vehicles. The neighbouring property, Lavender barn, has a right of access across the entrance to their parking space.
There is a shared path along the side of the barn to a wooden gate which opens to a flagged area with the log store and space for the bins, and leading round to the rear garden.
The rear garden is to a mix of lawn and stone flagging accessed from the patio doors and there is a fence around.
The rear garden has a South Westerly aspect and enjoys a high-level of direct sunlight from midmorning through to the evening.
Referal Fees - WGH work with the following provider for arrangement of mortgage & other products/insurances, however you are under no obligation to use their services and may wish to compare them against other providers. Should you choose to utilise them WGH will receive a referral fee :
Fisher Financial, Carlisle
The Right Advice (Bulman Pollard) Carlisle
Average referral fee earned in 2024 was £253.00
Map Location
Property details
- Tenure
- Freehold
- Council Tax Band
- C
- Date Posted
- 2026-05-11
Energy Performance Certificate
Energy Efficiency Rating
Based on UK Energy Performance Certificate standards (EU Directive 2002/91/EC)
Running costs are one side. Planning activity, flood history and ground risks for this location are in the full report.
Utilities & Restrictions
Utilities
- Electricity
- Ask Agent
- Water
- Ask Agent
- Heating
- Ask Agent
- Broadband
- Ask Agent
- Sewerage
- Ask Agent
Rights & Restrictions
- Public Rights of Way
- Ask Agent
- Private Rights of Way
- Ask Agent
- Listed Property
- Ask Agent
- Restrictions
- Ask Agent
Listed status, conservation areas and planning constraints for this location are in the full report.
Property Features
- Accessibility
- Ask Agent
- Parking
- Parking Available
- Garden
- Garden
Beyond the particulars: planning activity, flood history, heritage and ground risks, checked for this exact spot.
Connectivity
Broadband
Fastest speed available at this postcode
1 Gbps
Superfast
Suitable for
- 4K streaming on every screen
- Full-time home working
- Online gaming & big downloads
Fixed wireless access may also be an option here.
Mobile signal
Predicted 4G and 5G signal; indoor signal depends on building materials.
Ofcom Connected Nations postcode-level predictions. Speeds and signal are modelled, not measured, and vary between addresses and providers.
Signal is the easy part. Planning activity, flood history and protected designations here are in the full report.
Nearest Schools
Primary
- Bolton Primary School103 metresOfsted: Good
- Ages
- 4 to 11
- Pupils
- 56
- Type
- Community school
- Long Marton School1.8 milesNo Ofsted rating
- Ages
- 3 to 11
- Pupils
- 81
- Type
- Community school
- Kirkby Thore School1.9 milesOfsted: Inadequate
- Ages
- 3 to 11
- Pupils
- 33
- Type
- Academy sponsor led
- Morland Area CofE Primary School2.7 milesOfsted: Good *
- Ages
- 2 to 11
- Pupils
- 119
- Type
- Voluntary aided school
- Faith
- Church of England
- Temple Sowerby CofE Primary School3 milesNo Ofsted rating
- Ages
- 3 to 11
- Pupils
- 49
- Type
- Voluntary controlled school
- Faith
- Church of England
Secondary
- Appleby Grammar School2.9 milesOfsted report card · May 2026
- Ages
- 11 to 18
- Pupils
- 357
- Type
- Academy converter
- Ullswater Community College8.6 milesOfsted: Good
- Ages
- 11 to 18
- Pupils
- 1,520
- Type
- Foundation school
- Queen Elizabeth Grammar School Penrith8.9 milesOfsted: Good
- Ages
- 11 to 18
- Pupils
- 1,026
- Type
- Academy converter
- Kirkby Stephen Grammar School12 milesOfsted: Good
- Ages
- 11 to 18
- Pupils
- 377
- Type
- Academy converter
- Samuel King's School15 milesNo Ofsted rating
- Ages
- 11 to 16
- Pupils
- 113
- Type
- Foundation school
* Latest graded judgement covers quality of education only; no overall grade was issued under the 2024-25 inspection framework.
Distances are straight-line from the advertised location. Source: the national school registers (DfE, Welsh Government, Scottish Government) and Ofsted.
Schools are just the start: sold prices nearby, planning activity and any flood history are in the full report.
Amenities
Supermarket
GP surgery
Pharmacy
Hospital
Green space
Straight-line distances from the advertised location. Sources: NHS records, Geolytix supermarket locations, OS Open Greenspace and the national trails registers.
The area stacks up? Now check the location itself: planning nearby, protected designations and past flooding.
Getting Around
Nearest station
Nearest bus stop
Typical drive times
Straight-line distances from the advertised location; drive times are typical free-flow times over OpenStreetMap road data, so allow more at peak. Public transport locations from DfT NaPTAN.
Easy to reach matters. So do planning activity, flood history and ground risks: all in the full report.
Flood Risk
Environment Agency open data, checked around the advertised map pin for the listed acreage. Long-term risk counts flood defences; the planning map's flood zones do not. The map pin for this listing marks the postcode area rather than the exact location, so these readings describe the surrounding area. Provided by LandSale, not the listing agent, and not part of the agent's particulars. Risk varies across a holding, so verify before committing.
Rivers and the sea
Planning map: Flood Zone 1.
Surface water
These bandings are the summary. Where this location sits on the flood maps, plus planning activity, heritage and ground risks, is in the full report.
Important notice: Information, maps and tags on this page are drawn from the advertising agent's marketing materials or generated automatically. LandSale has not verified them. Relying on these details is at your own risk, always carry out independent checks before committing to a purchase.
LandSale full disclaimer
Marketing information only - not formal particulars. The details on this website are provided for general guidance and do not constitute an offer or contract. Neither LandSale nor the advertising estate/land agent accepts responsibility for any inaccuracy.
1. Source of information
- Listing content: Core description, asking price, tenure, measurements, photographs and planning history originate from the marketing materials of the advertising estate or land agent. LandSale does not author this content and cannot guarantee its accuracy.
- Automated tags & categorisation: Property type, land-use class, acreage bands and similar labels may be applied by machine-learning models. They are intended as a helpful guide only and may not reflect the property's legal status or permitted use.
- Third-party & enriched data layers: Maps, boundary outlines, planning designations, soil reports, broadband coverage and other environmental or location-based insights are licensed from external suppliers. Such data are supplied “as is", may be incomplete or out of date and are subject to change without notice.
2. Verification required
Prospective purchasers must verify critical matters, including but not limited to planning permission, title boundaries, public rights of way, environmental constraints, acreage, services, access and VAT status, through their own inspections, specialist surveys, legal advisers and the selling agent before relying on the information or entering into any contract.
3. No warranty or liability
LandSale gives no warranty, express or implied, as to the accuracy, completeness or fitness for any particular purpose of the information displayed. LandSale shall not be liable for any loss, damage, cost or expense arising directly or indirectly from any use of or reliance on such information, save where liability may not be excluded by law.
4. Updates & feedback
If you believe any detail on this listing is inaccurate, please let us know. We will investigate and, where appropriate, update the listing or notify the agent.
© LandSale | Version 1.3 - August 2026
Listing agent
Wilkes-Green & Hill Ltd, Penrith
9+10 Angel Lane, Penrith, CA11 7BP
Similar properties for sale
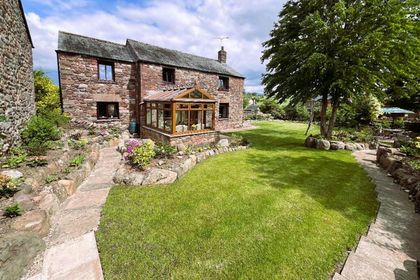
- Price
- Guide Price£395,000
Broom Cottage, Crackenthorpe, CA16, Crackenthorpe, Westmorland and Furness CA16 England
Added on 13/08/2026Barn Conversion
- Price
- £295,000
Added on 08/08/2026Commercial Land Added on 30/07/2026Barn Conversion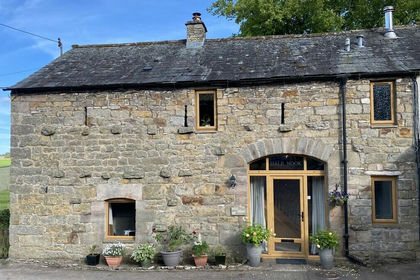
- Price
- £450,000
Dale Nook, Crosby Ravensworth, Crosby Ravensworth, Westmorland and Furness CA10 England
Added on 29/04/2026Barn Conversion
- Price
- Guide Price£350,000
Added on 08/09/2026Barn Conversion Added on 21/09/2026Barn Conversion
- Price
- Guide Price£440,000
Tirril, Penrith, CA10, Sockbridge and Tirril, Westmorland and Furness CA10 England
Added on 19/09/2026Barn Conversion
- Price
- Offers in Excess of£300,000
- Size
- 50.71 acres
Added on 14/08/2026Agricultural Land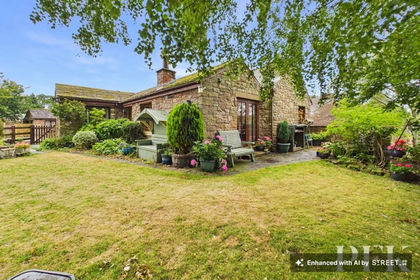
- Price
- Guide Price£375,000
Gamblesby, Penrith, CA10, Glassonby, Westmorland and Furness CA10 England
Added on 01/08/2026Barn Conversion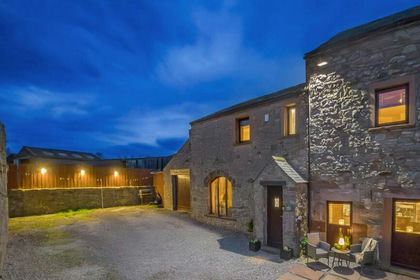
- Price
- Offers Over£360,000
Newbiggin, Penrith, CA11, Dacre, Westmorland and Furness CA11 England
Added on 27/04/2026Barn Conversion