Knoll Hill, Aldington, TN25
- Land size
- 1.5 acres
- Bedrooms
- 3
- Bathrooms
- 4
Key Features
- A unique 1930's 3 bedroom home with a further 3 bedroom detached property within its grounds
- No onward chain
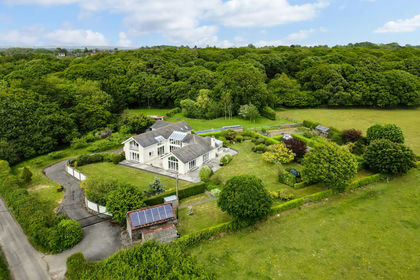
- Set in 1.5 acres of picturesque grounds
- Stunning lounge with inglenook fireplace
- Master bedroom and guest bedrooms - both with private facilities
- Versatile accommodation in the main house - ideal for multi generational living
- Sea views to the front, and uninterrupted countryside views to the rear
- Electric front gates leading to an abundance of off road parking
- 3 bedroom annexe presented at "first fix" stage
- Annexe providing potential for Air BnB, multi generational living or as a gym, or work from home space
Description
When agents describe homes as “unique,” it’s often little more than a well-worn buzzword—something to catch the eye. But how often is a home truly unique, especially when so many sit among rows of similar properties? If you’re searching for something genuinely different, something with real individuality, this is the property equivalent of asking a chef for their favourite dish—or choosing the wine they personally recommend, rather than simply picking from the list.
Barleyhurst is exactly that: a true one-off, unlikely to blend in with anything else on the market. It offers character, charm, space, and a prestigious countryside setting, with sea views, lifestyle appeal, versatility, and the potential for multi-generational living—all wrapped in a sense of complete seclusion. It feels almost like a series of boxes being ticked that you didn’t even think to ask for.
That seclusion is one of its defining qualities. There are no neighbours pressing in around you, yet it never feels remote, thanks to the convenience of the location and the nearby village of Aldington. Perched high on the highly regarded Knoll Hill, the house feels as though it overlooks the world below. From here, you can watch the shifting shadows of clouds drift across the landscape and stretch out towards the sea—mesmeric at times, always dramatic, and constantly changing with the seasons.
The main house is the original building and, while similar in size to the annexe, carries all the charm of its 1930s origins. It has the feel of a traditional home, with what might once have been servant’s quarters to one side—or perhaps it was always intended to accommodate extended family, long before multi-generational living became as common as it is today. That flexibility is now more relevant than ever, and this home offers it in abundance, both within the main house and through the annexe—a term that barely does it justice.
The main house provides three bedrooms, including a ground-floor bedroom and an impressive principal suite. One benefits from an en suite shower room, while the other features its own WC and wash basin. The ground floor centres around a stunning double-aspect lounge overlooking the grounds, complete with a spectacular inglenook fireplace. There is also a separate dining room, a cloakroom, and a kitchen that steps down into a bright garden room. From here, a hallway with double-sided wardrobes leads through to the ground-floor bedroom.
Upstairs, there are two further bedrooms. The principal bedroom enjoys far-reaching views across Romney Marsh and out towards the sea, while the second double-aspect bedroom is equally well-proportioned. A separate WC and bathroom complete the first floor. Throughout the home, character and charm reveal themselves at every turn.
In contrast to the warmth and history of the main house, the annexe ( or The Burrows, as it’s named) offers something entirely different. It is currently a blank canvas awaiting its artist—and what a sense of freedom that provides. Within its four walls lies the opportunity to shape and create a space entirely your own. The ground floor offers a kitchen, a shower/wet room - alongside an impressive area ideal as a lounge diner.
The first floor has offers 3 bedrooms - all with far reaching views - and a bathroom.
The two properties sit within approximately 1.5 acres of level grounds which are hidden away behind electric gates leading to an expansive driveway with an abundance of parking. To the rear, views stretch across open fields towards Aldington church and beyond to the Downs on the horizon. The gardens offer a variety of spaces to relax and unwind in complete peace and tranquillity. There are outbuildings, a beautifully designed seating area surrounding a sunken pond, mature shrubs and borders, and even a wilding area where nature has been allowed to flourish. With this much space and privacy, it feels almost as though you exist in your own world—whether entertaining guests, hosting family gatherings, or simply enjoying the sounds of nature.
You could search for years and struggle to find a home quite like Barleyhurst. Its position, uninterrupted views from front to back, and rare combination of two distinct homes—one rich in character, the other full of potential—create a balance of romance and practicality that is increasingly hard to find. Whether for multi-generational living, independent accommodation with the reassurance of proximity, an Airbnb opportunity, or simply giving family members space to grow in an increasingly challenging first-time buyer market, this is a property that adapts effortlessly.
You may first be drawn in by the character, the grounds, and the views—but it is the possibilities, the lifestyle, and the sense of freedom it offers that truly stay with you.
EPC Rating: E
Garden
Approximately 1.5 acres of space
Disclaimer
Identification checks
If an offer is accepted on a property represented by Simpson & Hall, all purchasers are required to complete ID verification checks. This is a legal obligation under Anti-Money Laundering Regulations. We use a specialist third-party company named Lifetime Legal to carry out these checks. The fee is £48 (inc VAT) per purchase (not per person) this is payable once the offer is agreed and before the sales memorandum is issued.
Please note that this charge is non-refundable.
The cost of Lifetime Legal's service is £48. We as a company receive no money from these checks.
Map Location
Property details
- Tenure
- Freehold
- Council Tax Band
- E
- Date Posted
- 2026-05-11
Market Value Analysis
Compared with 1,755 Homes with Land listings in South East England (1+ acres).
Utilities & Restrictions
Utilities
- Electricity
- Ask Agent
- Water
- Ask Agent
- Heating
- Oil Heating
- Broadband
- Ask Agent
- Sewerage
- Ask Agent
Rights & Restrictions
- Public Rights of Way
- Ask Agent
- Private Rights of Way
- Ask Agent
- Listed Property
- Ask Agent
- Restrictions
- Ask Agent
Listed status, conservation areas and planning constraints for this location are in the full report.
Property Features
- Accessibility
- Ask Agent
- Parking
- Parking Available
- Garden
- Private Garden
Beyond the particulars: planning activity, flood history, heritage and ground risks, checked for this exact spot.
Connectivity
Broadband
Fastest speed available at this postcode
22 Mbps
Standard (10-30 Mbps)
Suitable for
- Web & social
- Music streaming
- Standard video calls
Fixed wireless access may also be an option here.
Mobile signal
Predicted 4G and 5G signal; indoor signal depends on building materials.
Ofcom Connected Nations postcode-level predictions. Speeds and signal are modelled, not measured, and vary between addresses and providers.
Signal is the easy part. Planning activity, flood history and protected designations here are in the full report.
Nearest Schools
Primary
- Aldington Primary School0.9 milesOfsted: Good
- Ages
- 4 to 11
- Pupils
- 198
- Type
- Foundation school
- Sellindge Primary School2.4 milesOfsted: Good
- Ages
- 4 to 11
- Pupils
- 198
- Type
- Community school
- Mersham Primary School2.7 milesNo Ofsted rating
- Ages
- 4 to 11
- Pupils
- 140
- Type
- Foundation school
- Smeeth Community Primary School2.8 milesOfsted: Good
- Ages
- 4 to 11
- Pupils
- 120
- Type
- Foundation school
- Lympne Church of England Primary School3 milesOfsted report card · Feb 2026
- Ages
- 4 to 11
- Pupils
- 195
- Type
- Voluntary controlled school
- Faith
- Church of England
Secondary
- Brockhill Park Performing Arts College4.6 milesOfsted report card · Jan 2026
- Ages
- 11 to 18
- Pupils
- 1,314
- Type
- Academy converter
- The North School5.4 milesNo Ofsted rating
- Ages
- 11 to 19
- Pupils
- 1,237
- Type
- Academy converter
- The Norton Knatchbull School5.4 milesOfsted: Good
- Ages
- 11 to 18
- Pupils
- 1,348
- Type
- Academy converter
- Gender
- Boys
- The John Wallis Church of England Academy5.6 milesOfsted: Good
- Ages
- 3 to 19
- Pupils
- 1,650
- Type
- Academy sponsor led
- Faith
- Church of England
- Highworth Grammar School6.5 milesOfsted: Outstanding *
- Ages
- 11 to 18
- Pupils
- 1,553
- Type
- Academy converter
- Gender
- Girls
* Latest graded judgement covers quality of education only; no overall grade was issued under the 2024-25 inspection framework.
Distances are straight-line from the advertised location. Source: the national school registers (DfE, Welsh Government, Scottish Government) and Ofsted.
Schools are just the start: sold prices nearby, planning activity and any flood history are in the full report.
Amenities
Supermarket
GP surgery
Pharmacy
Hospital
Straight-line distances from the advertised location. Sources: NHS records, Geolytix supermarket locations, OS Open Greenspace and the national trails registers.
The area stacks up? Now check the location itself: planning nearby, protected designations and past flooding.
Getting Around
Nearest station
Nearest bus stop
Typical drive times
Straight-line distances from the advertised location; drive times are typical free-flow times over OpenStreetMap road data, so allow more at peak. Public transport locations from DfT NaPTAN.
Easy to reach matters. So do planning activity, flood history and ground risks: all in the full report.
Flood Risk
Environment Agency open data, checked around the advertised map pin for the listed acreage. Long-term risk counts flood defences; the planning map's flood zones do not. Provided by LandSale, not the listing agent, and not part of the agent's particulars. Risk varies across a holding, so verify before committing.
Rivers and the sea
Planning map: Flood Zone 1.
Surface water
These bandings are the summary. Where this location sits on the flood maps, plus planning activity, heritage and ground risks, is in the full report.
Important notice: Information, maps and tags on this page are drawn from the advertising agent's marketing materials or generated automatically. LandSale has not verified them. Relying on these details is at your own risk, always carry out independent checks before committing to a purchase.
LandSale full disclaimer
Marketing information only - not formal particulars. The details on this website are provided for general guidance and do not constitute an offer or contract. Neither LandSale nor the advertising estate/land agent accepts responsibility for any inaccuracy.
1. Source of information
- Listing content: Core description, asking price, tenure, measurements, photographs and planning history originate from the marketing materials of the advertising estate or land agent. LandSale does not author this content and cannot guarantee its accuracy.
- Automated tags & categorisation: Property type, land-use class, acreage bands and similar labels may be applied by machine-learning models. They are intended as a helpful guide only and may not reflect the property's legal status or permitted use.
- Third-party & enriched data layers: Maps, boundary outlines, planning designations, soil reports, broadband coverage and other environmental or location-based insights are licensed from external suppliers. Such data are supplied “as is", may be incomplete or out of date and are subject to change without notice.
2. Verification required
Prospective purchasers must verify critical matters, including but not limited to planning permission, title boundaries, public rights of way, environmental constraints, acreage, services, access and VAT status, through their own inspections, specialist surveys, legal advisers and the selling agent before relying on the information or entering into any contract.
3. No warranty or liability
LandSale gives no warranty, express or implied, as to the accuracy, completeness or fitness for any particular purpose of the information displayed. LandSale shall not be liable for any loss, damage, cost or expense arising directly or indirectly from any use of or reliance on such information, save where liability may not be excluded by law.
4. Updates & feedback
If you believe any detail on this listing is inaccurate, please let us know. We will investigate and, where appropriate, update the listing or notify the agent.
© LandSale | Version 1.3 - August 2026
Listing agent
Simpson & Hall, Ashford
Evegate Business Park Station Road, Smeeth, Ashford, TN25 6SX
Contact Simpson & Hall, Ashford
Evegate Business Park Station Road, Smeeth, Ashford, TN25 6SX
View agent profileSimilar properties for sale
- Price
- £1,350,000
- Size
- 3 acres
Cherries, Dicksons Bourne, Aldington, Kent, Aldington, Kent TN25 England
Added on 18/06/2026House with Land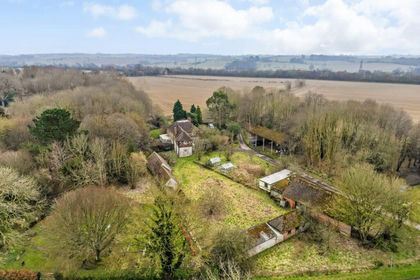
- Price
- £975,000
- Size
- 4.31 acres
Main Road, Sellindge, Ashford, Kent, TN25, Sellindge, Kent TN25 England
Added on 28/01/2026Farmhouse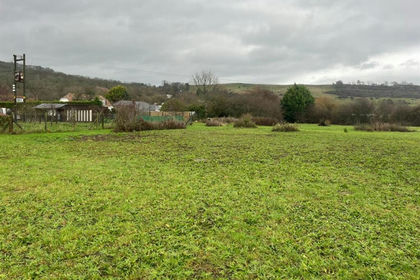
- Price
- Guide Price£1,400,000
- Size
- 3.46 acres
Westhaven Land & Property, West Hythe Road, Hythe, Hythe, Kent CT21 England
Added on 29/01/2026House with Land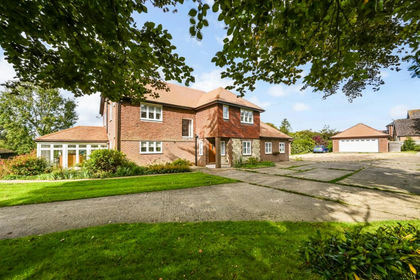
- Price
- £1,275,000
- Size
- 1.9 acres
Stone Street, Westenhanger, CT21, Stanford, Kent CT21 England
Added on 15/09/2026House with Land
- Price
- £1,250,000
- Size
- 1.79 acres
Added on 30/04/2026House with Land
- Price
- £950,000
- Size
- 1.19 acres
Ruckinge Road, Hamstreet, Ashford, Orlestone, Kent TN26 England
Added on 29/01/2026House with Land- Price
- £950,000
- Size
- 1.19 acres
Added on 30/07/2026House with Land
- Price
- £1,350,000
- Size
- 3.37 acres
Pilgrims Way, Postling, Hythe, Kent, CT21, Postling, Kent CT21 England
Added on 16/04/2026Farmhouse
- Price
- Guide Price£995,000
- Size
- 2.8 acres
Added on 14/08/2026Equestrian property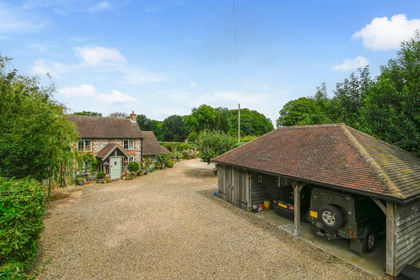
- Price
- Guide Price£1,100,000
- Size
- 2.5 acres
Added on 08/08/2026House with Land