Over Alderley, Macclesfield, SK10
- Bedrooms
- 3
- Bathrooms
- 3
Description
An impressive and beautifully appointed detached family home offering stylish contemporary living with thoughtfully designed accommodation and landscaped gardens ideal for entertaining. The property is introduced via a striking entrance hall with glazed panels and views towards the rear garden, leading down to a stunning living room with vaulted ceiling and windows to three aspects, creating a wonderfully bright and airy reception space.
At the heart of the home is a superb open-plan kitchen dining room, fitted with a high-quality Siematic kitchen featuring Corian work surfaces and premium appliances, with French doors opening directly onto the rear patio terrace to provide seamless indoor-outdoor living. The ground floor also benefits from a utility room and a versatile third bedroom with en-suite shower room.
To the first floor are two generous double bedrooms, including a principal suite with fitted furniture and en-suite bathroom, together with a separate family bathroom. Both bedrooms enjoy French doors opening onto balconies, enhancing the sense of light and space throughout.
Externally, the property is approached via a block-paved driveway and beautifully manicured front gardens with sculpted mature trees. The rear garden has been thoughtfully landscaped to create a private and tranquil outdoor setting, featuring Indian sandstone terraces, expansive lawns, mature beech hedging, established planting, a decked BBQ area, pergola seating space and summer house with additional storage.
Entrance Hall
Wooden front door with double-glazed side panels and overhead glazing. Double-glazed windows and glazed ceiling panels overlooking the rear garden. Tiled flooring, chrome power points, radiator, staircase rising to the first floor, cupboard housing the fuse box and electricity meter, and steps leading down to the living accommodation.
Lounge
Double-glazed windows to three elevations and vaulted ceiling. Oak flooring, radiators, TV and telephone points, and chrome power points.
Open-Plan Kitchen / Dining Room
Kitchen Area
Fitted with a Siematic kitchen incorporating Corian work surfaces, matching upstands and a seamless sink unit with mixer tap. Integrated Gaggenau appliances include a five-ring gas hob with glass splashback and extractor hood above, combination oven, microwave, fridge freezer and dishwasher.
Recessed lighting, chrome power points, telephone point, radiator, tiled flooring and double-glazed window to the side elevation. Open plan to the dining area.
Dining Area
uPVC double glazed French doors opening onto the rear garden and patio terrace. Tiled flooring, chrome power points and TV connection point.
Utility Room
Fitted with base units and rolled-edge work surfaces incorporating a stainless steel sink with drainer. Space and plumbing for a washing machine, wall-mounted LPG Worcester combination boiler, extractor fan, power points and tiled flooring.
Bedroom Three
Double glazed windows to two aspects. Recessed lighting, chrome power points, oak flooring and radiator. Door leading to the en-suite shower room.
En-Suite 1
Three-piece suite comprising a walk-in shower with mains-fed shower and glazed screen, low-level WC and wall-mounted wash hand basin with shelf beneath and mirror above. Chrome ladder-style towel radiator, shaver point, recessed lighting, extractor fan and tiled walls and flooring.
Landing
Velux roof window, oak flooring, recessed lighting, radiator and doors leading to:
Bedroom One
uPVC double glazed French doors opening to a Juliet balcony and Velux roof window. Recessed lighting, radiator and chrome power points. Fitted bedroom furniture including wardrobes with hanging rails, drawer units and dressing table.
En-Suite 2
White suite comprising a tiled panelled bath with mains-fed shower over and glazed screen, low-level WC and wall-mounted wash hand basin with shelf beneath. Chrome ladder-style towel radiator, shaver point, recessed lighting, extractor fan, tiled flooring and part-tiled walls with mirror above the bath.
Bedroom Two
Double glazed French doors opening onto a balcony and Velux roof window. Recessed lighting, telephone point and chrome power points. Fitted bedroom furniture including wardrobes with hanging rails, drawer units and dressing table.
Family Bathroom
White suite comprising a tiled panelled bath, low-level WC and wall-mounted wash hand basin with shelf beneath. Chrome ladder-style towel radiator, shaver point, recessed lighting, extractor fan, tiled flooring and part-tiled walls with mirror above the bath.
Gardens
To the front of the property there is a block paved driveway with EV Charging point, alongside an Indian sandstone pathway leading to the front entrance. A beautifully manicured front lawn is complemented by sculpted mature trees, creating an elegant and well-maintained first impression.
To the rear the the garden is westerly facing. A sunken patio terrace is accessed directly from the dining room, providing an ideal space for outdoor entertaining. The patio is laid with Indian sandstone and features a low brick retaining wall with steps rising to the main garden. Beyond, the garden is predominantly laid to lawn and is enclosed by mature beech hedging along the perimeter, offering both privacy and a lush green backdrop. Well-established planting beds are stocked with a variety of shrubs and seasonal planting, adding colour and texture throughout the year. Additional features include a dedicated decked BBQ area, a summer house with useful storage, and a pergola creating an attra...
Local Authority & Council Tax
Cheshire East Council - Band G - 2026/27 - £4121.55
Material Information Part A
Tenure: Leasehold
Length of Lease:999 Years from 18/08/2006
Service Charge:£120pcm
Ground Rent: Nil
Material Information Part B
Property Type: See above
Property Construction: Brick built, tiled roof
Number and types of room: See above
Electricity Supply: Mains
Water Supply: Mains
Sewerage: shared septic tank
Heating: LPG fired boiler and Radiators
Broadband: Standard, Superfast & Ultrafast available
Mobile Signal:
EE = Good outdoor
O2 = Good outdoor
Three = Good outdoor
Vodafone = Good outdoor
Parking: See above
Material Information Part C
Building Safety: No known issues
Restrictions, rights and easements: Land registry title is available on request
Flood Risk: River & Seas = Very low. Surface Water = Very low
Costal Erosion Risk: No
Planning Permissions: Sprift report available on request
Accessibility/adaptions: none
Coalfield or Mining Area: No
Map Location
Property details
- Tenure
- Share_of_freehold
- Council Tax Band
- G
- Date Posted
- 2026-05-12
Energy Performance Certificate
Energy Efficiency Rating
Based on UK Energy Performance Certificate standards (EU Directive 2002/91/EC)
Utilities & Restrictions
Utilities
- Electricity
- Mains
- Water
- Mains
- Heating
- Gas Heating, Double Glazing, Gas Central Heating
- Broadband
- Fibre (FTTC)
- Sewerage
- Septic Tank / Private
Rights & Restrictions
- Public Rights of Way
- Ask Agent
- Private Rights of Way
- Ask Agent
- Listed Property
- Ask Agent
- Restrictions
- Ask Agent
Property Features
- Accessibility
- No Wheelchair Access
- Parking
- Driveway, EV Charger
- Garden
- Garden
Important notice: Information, maps and tags on this page are supplied by the advertising agent or generated automatically. LandSale has not verified them. Relying on these details is at your own risk, always carry out independent checks before committing to a purchase.
LandSale full disclaimer
Marketing information only - not formal particulars. The details on this website are provided for general guidance and do not constitute an offer or contract. Neither LandSale nor the advertising estate/land agent accepts responsibility for any inaccuracy.
1. Source of information
- Agent-supplied content: Core description, asking price, tenure, measurements, photographs and planning history are uploaded by the appointed agent, who remains solely responsible for their accuracy.
- Automated tags & categorisation: Property type, land-use class, acreage bands and similar labels may be applied by machine-learning models. They are intended as a helpful guide only and may not reflect the property's legal status or permitted use.
- Third-party & enriched data layers: Maps, boundary outlines, planning designations, soil reports, broadband coverage and other environmental or location-based insights are licensed from external suppliers. Such data are supplied “as is", may be incomplete or out of date and are subject to change without notice.
2. Verification required
Prospective purchasers must verify critical matters, including but not limited to planning permission, title boundaries, public rights of way, environmental constraints, acreage, services, access and VAT status, through their own inspections, specialist surveys, legal advisers and the selling agent before relying on the information or entering into any contract.
3. No warranty or liability
LandSale gives no warranty, express or implied, as to the accuracy, completeness or fitness for any particular purpose of the information displayed. LandSale shall not be liable for any loss, damage, cost or expense arising directly or indirectly from any use of or reliance on such information, save where liability may not be excluded by law.
4. Updates & feedback
If you believe any detail on this listing is inaccurate, please let us know. We will investigate and, where appropriate, update the listing or notify the agent.
© LandSale | Version 1.2 - January 2026
Listing agent
Michael J Chapman, Alderley Edge
79 London Road Alderley Edge Cheshire SK9 7DY
Contact Michael J Chapman, Alderley Edge
79 London Road Alderley Edge Cheshire SK9 7DY
View agent profileSimilar properties for sale
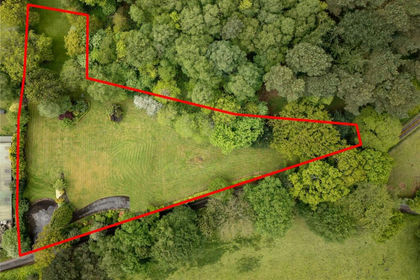
- Price
- Offers in Excess of£1,000,000
- Size
- 1 acres
Added on 24/05/2026House with Land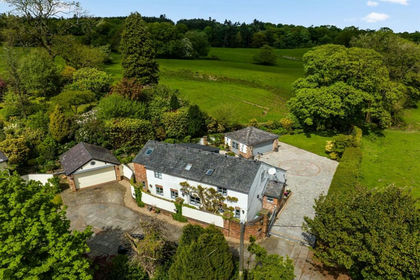 Added on 22/05/2026Barn Conversion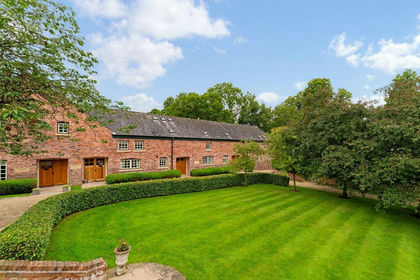
- Price
- Guide Price£795,000
Wilmslow Road, Mottram St. Andrew, SK10, Mottram St. Andrew, Cheshire East SK10 4QT England
Added on 30/06/2026Barn Conversion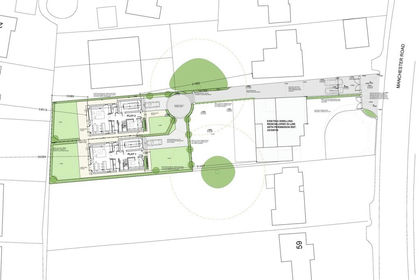
- Price
- Guide Price£800,000
- Size
- 0.27 acres
Manchester Road, Macclesfield, SK10, Macclesfield, Cheshire East SK10 2WE England
Added on 29/01/2026Development Land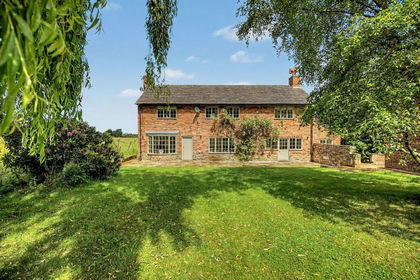
- Price
- £1,050,000
- Size
- 0.63 acres
Added on 30/06/2026Barn Conversion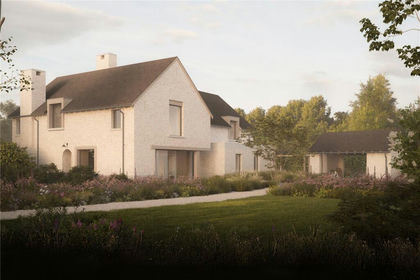
- Price
- Guide Price£1,200,000
- Size
- 0.61 acres
Lees Lane, Wilmslow, Cheshire, SK9, Wilmslow, Cheshire East SK9 2LR England
Added on 03/06/2026Self Build Plot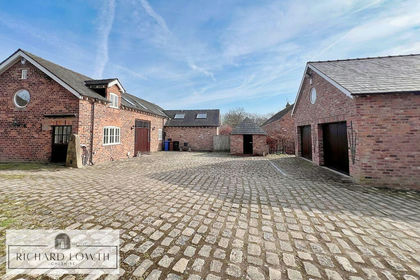
- Price
- £1,050,000
Added on 27/03/2026Barn ConversionLeasehold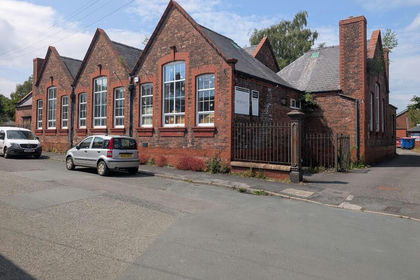
- Price
- Offers in Region of£850,000
- Size
- 0.34 acres
Byron Street, Macclesfield, Cheshire, SK11, Macclesfield, Cheshire East SK11 7QA England
Added on 18/07/2026Development Land
- Price
- £899,995
- Size
- 2 acres
Church Lane, Woodford, Stockport, Cheshire, SK7 1RQ, Cheadle, Stockport SK7 1RQ England
Added on 28/01/2026Cottage
- Price
- Guide Price£795,000
Added on 29/01/2026Barn ConversionLeasehold