Keenley, Allendale, Northumberland, NE47
- Land size
- 6.1 acres
- Bedrooms
- 4
- Bathrooms
- 2
Key Features
- Superb Grade II Listed Detached Stone-Built Farmhouse
- Four Bedrooms
- Stunning Countryside Views
- Set in 6 Acres of Land
- Fantastic Range of Outbuildings
- Current EPC Rating: E
- Council Tax Band: G
- Tenure: Freehold
- Set in an Enviable Location
- Viewing Recommended
Description
Situated in stunning countryside with very far reaching and beautiful views from most of its windows, this is a superb Grade II Listed detached stone-built farmhouse with four bedrooms and 4 reception rooms, is beautifully presented, on an elevated site accessed down a track with over 6 acres of land in total and a huge range of attractive stone-built barns and outhouses which are currently used as storage, workshops etc and land totalling 6 acres or thereabouts. The accommodation is well-presented and enjoys full central heating and is double glazed. This is a rare gem of a property in a beautiful and enviable location and we would certainly urge an early inspection in order to fully appreciate what is on offer.
BRIEFLY COMPRISING;
GROUND FLOOR
ENTRANCE PORCH 7'10" x 6' (2.4m x 1.83m)
Half glazed front door. Useful built-in storage /boiler cupboard. Ceramic tiled flooring. Door to:
CENTRAL HALL 9'7" x 10'3" (2.92m x 3.12m)
With dog-legged staircase to the first floor with storage cupboard under. Engineered oak flooring.
FRONT HALLWAY 18'3" x 3'8" (5.56m x 1.12m)
Attractive arched door to the gardens.
LIVING ROOM 15'1" x 13'4" (4.6m x 4.06m)
The focal point is the dressed stone fireplace and hearth incorporating an ornate insert and open fire. Cornice ceiling. Stunning views across the valley.
DINING ROOM 15'1" x 14'7" (4.6m x 4.45m)
A well-proportioned room with stone fireplace recess housing a multi-fuel burning stove. Exposed ceiling beams and superb views to the front. Open plan to:
KITCHEN 15'2" x 10'5" (4.62m x 3.18m)
Fitted wall and floor units with wooden worktops incorporating a double ceramic sink unit with mixer tap over and panelled splash backs. Integrated fridge and freezer with marching fascias. The focal point is the two ovened LPG fired Aga in white.
SUMMER ROOM 19'4" x 15'2" (5.9m x 4.62m)
A spacious, light and airy room with an open vaulted ceiling and exposed beams. Feature fireplace with multi-fuel burning stove and arched glazed double doors to patio and gardens. Engineered oak flooring.
UTILITY ROOM 10' x 6'3" (3.05m x 1.9m)
(maximum measurement) Fitted units with granite worktop incorporating a belfast sink with mixer tap over, tiled flooring and plumbing for both washing machine and dishwasher.
CLOAKROOM
Low level WC.
GARDEN ROOM 19'3" x 15' (5.87m x 4.57m)
Another spacious room with a light and airy feel. Engineered oak flooring, large twin arched doors to the gardens.
FIRST FLOOR
SPACIOUS LANDING 13' x 10'2" (3.96m x 3.1m)
With access hatch to the roof space. Cornice ceiling and two airing cupboards. (In a clockwise direction:)
BEDROOM FOUR 10'1" x 8'6" (3.07m x 2.6m)
To the rear. Cornice ceiling.
BEDROOM TWO 15'6" x 10'7" (4.72m x 3.23m)
Twin sets of fitted wardrobes with hanging and shelving space, mirrored doors and overhead lockers. Stunning views.
BEDROOM THREE 11'8" x 9'9" (3.56m x 2.97m)
With amazing views. Cornice ceiling.
BEDROOM ONE 15'1" x 11'8" (4.6m x 3.56m)
With similar views. cornice ceiling.
EN-SUITE SHOWER ROOM
Large shower cubicle, wash hand basin with cupboard under, low level WC and tiled splash backs.
BATHROOM
Panelled bath with shower over and glazed screen, pedestal wash hand basin, low level WC and tiled splash backs.
EXTERNALLY
OUTHOUSE 20'3" x 13'8" (6.17m x 4.17m)
With power connected. Original concrete flooring.
OLD BYRE 41'7" x 15'6" (12.67m x 4.72m)
Power connected. Concrete flooring and original timber stalls.
FIRST FLOOR STORAGE 42' x 16' (12.8m x 4.88m)
(approximate measurement) Above The Old Byre.
WORKSHOP 28'5" x 15' (8.66m x 4.57m)
With a new roof and power connected. Concrete flooring, large solid workbench and wood burning stove.
CAR PORT 17'4" x 12' (5.28m x 3.66m)
Formerly a stable.
GARAGING 17'4" x 9'10" (5.28m x 3m)
Formerly a stable.
TRACTOR SHED 17'4" x 12'3" (5.28m x 3.73m)
Formerly a stable. Belfast sink.
GREENHOUSE 15' x 7' (4.57m x 2.13m)
Electric connected.
GARDENS
Immediately adjacent to the house are enclosed gardens, comprising large lawned areas, mature trees, bushes and shrubs, generous sized patio area, all enjoying stunning views. Large fruit and vegetable garden and cage and an orchard.
LAND
Grazing land, total site including the gardens is 6.1 acres, with open grazing land, wooded areas and stream running through it.
SERVICES
Mains electricity and mains water are connected. Septic tank drainage. LPG central heating to radiators also supplying the domestic hot water. The property has high-speed B4RN fibre optic broadband.
TENURE
Freehold.
NOTES
Any fitted carpets are included in the sale.
COUNCIL TAX BAND:
G.
DIRECTIONS WHAT3WORDS:
Every three metre square of the world has been given a unique combination of three words.
REFERRAL FEES
In accordance with the Estate Agents’ (Provision of Information) Regulations 1991 and the Consumer Protection from Unfair Trading Regulations 2008, we are obliged to inform you that this Company may offer the following services to sellers and purchasers from which we may earn a related referral fee from on completion, in particular the referral of: Conveyancing where typically we can receive an average fee of £100.00 incl of VAT. Surveying services we can typically receive an average fee of £90.00 incl VAT. Mortgages and related products our average share of a commission from a broker is typically an average fee of £120.00 incl VAT, however this amount can be proportionally clawed back by the lender should the mortgage and/or related product(s) be cancelled early. Removal Services we can typically receive an average fee of £60 incl of VAT.
Map Location
Property details
- Tenure
- Freehold
- Council Tax Band
- G
- Date Posted
- 2026-05-12
Market Value Analysis
Compared with 73 Homes with Land listings in North East England (5+ acres).
Energy Performance Certificate
Energy Efficiency Rating
Based on UK Energy Performance Certificate standards (EU Directive 2002/91/EC)
Running costs are one side. Planning activity, flood history and ground risks for this location are in the full report.
Utilities & Restrictions
Utilities
- Electricity
- Mains
- Water
- Mains
- Heating
- Ask Agent
- Broadband
- Ask Agent
- Sewerage
- Septic Tank / Private
Rights & Restrictions
- Public Rights of Way
- Ask Agent
- Private Rights of Way
- Ask Agent
- Listed Property
- Ask Agent
- Restrictions
- Ask Agent
Listed status, conservation areas and planning constraints for this location are in the full report.
Property Features
- Accessibility
- Ask Agent
- Parking
- Garage, Covered Parking, Driveway
- Garden
- Garden
Beyond the particulars: planning activity, flood history, heritage and ground risks, checked for this exact spot.
Connectivity
Broadband
Fastest speed available at this postcode
1 Gbps
Gigabit full fibre
Suitable for
- 4K streaming on every screen
- Full-time home working
- Online gaming & big downloads
Mobile signal
Predicted 4G and 5G signal; indoor signal depends on building materials.
Ofcom Connected Nations postcode-level predictions. Speeds and signal are modelled, not measured, and vary between addresses and providers.
Signal is the easy part. Planning activity, flood history and protected designations here are in the full report.
Nearest Schools
Primary
- Allendale Primary School2.1 milesNo Ofsted rating
- Ages
- 2 to 11
- Pupils
- 126
- Type
- Community school
- Whitfield CofE Primary School2.4 milesOfsted report card · Jan 2026
- Ages
- 3 to 11
- Pupils
- 22
- Type
- Academy sponsor led
- Faith
- Church of England
- Shaftoe Trust Academy5.7 milesOfsted: Good
- Ages
- 3 to 11
- Pupils
- 102
- Type
- Academy sponsor led
- Henshaw Church of England Primary School5.9 milesOfsted: Good
- Ages
- 4 to 11
- Pupils
- 86
- Type
- Academy converter
- Faith
- Church of England
- Nenthead Primary School7.6 milesOfsted: Good
- Ages
- 4 to 11
- Pupils
- 17
- Type
- Community school
Secondary
- Haydon Bridge High School5.9 milesOfsted report card · Jan 2026
- Ages
- 11 to 18
- Pupils
- 392
- Type
- Foundation school
- Samuel King's School8 milesNo Ofsted rating
- Ages
- 11 to 16
- Pupils
- 113
- Type
- Foundation school
- St Joseph's Catholic Middle School, Hexham9 milesNo Ofsted rating
- Ages
- 9 to 13
- Pupils
- 168
- Type
- Academy converter
- Faith
- Roman Catholic
- Queen Elizabeth High School9 milesOfsted: Good
- Ages
- 13 to 18
- Pupils
- 1,299
- Type
- Academy converter
- Hexham Middle School9.6 milesNo Ofsted rating
- Ages
- 9 to 13
- Pupils
- 619
- Type
- Academy converter
Distances are straight-line from the advertised location. Source: the national school registers (DfE, Welsh Government, Scottish Government) and Ofsted.
Schools are just the start: sold prices nearby, planning activity and any flood history are in the full report.
Amenities
Supermarket
GP surgery
Pharmacy
Hospital
Straight-line distances from the advertised location. Sources: NHS records, Geolytix supermarket locations, OS Open Greenspace and the national trails registers.
The area stacks up? Now check the location itself: planning nearby, protected designations and past flooding.
Getting Around
Nearest station
Nearest bus stop
Typical drive times
Straight-line distances from the advertised location; drive times are typical free-flow times over OpenStreetMap road data, so allow more at peak. Public transport locations from DfT NaPTAN.
Easy to reach matters. So do planning activity, flood history and ground risks: all in the full report.
Flood Risk
Environment Agency open data, checked around the advertised map pin for the listed acreage. Long-term risk counts flood defences; the planning map's flood zones do not. Provided by LandSale, not the listing agent, and not part of the agent's particulars. Risk varies across a holding, so verify before committing.
Rivers and the sea
Planning map: Flood Zone 1.
Surface water
Not at the pin: mapped about 20 metres away.
These bandings are the summary. Where this location sits on the flood maps, plus planning activity, heritage and ground risks, is in the full report.
Important notice: Information, maps and tags on this page are drawn from the advertising agent's marketing materials or generated automatically. LandSale has not verified them. Relying on these details is at your own risk, always carry out independent checks before committing to a purchase.
LandSale full disclaimer
Marketing information only - not formal particulars. The details on this website are provided for general guidance and do not constitute an offer or contract. Neither LandSale nor the advertising estate/land agent accepts responsibility for any inaccuracy.
1. Source of information
- Listing content: Core description, asking price, tenure, measurements, photographs and planning history originate from the marketing materials of the advertising estate or land agent. LandSale does not author this content and cannot guarantee its accuracy.
- Automated tags & categorisation: Property type, land-use class, acreage bands and similar labels may be applied by machine-learning models. They are intended as a helpful guide only and may not reflect the property's legal status or permitted use.
- Third-party & enriched data layers: Maps, boundary outlines, planning designations, soil reports, broadband coverage and other environmental or location-based insights are licensed from external suppliers. Such data are supplied “as is", may be incomplete or out of date and are subject to change without notice.
2. Verification required
Prospective purchasers must verify critical matters, including but not limited to planning permission, title boundaries, public rights of way, environmental constraints, acreage, services, access and VAT status, through their own inspections, specialist surveys, legal advisers and the selling agent before relying on the information or entering into any contract.
3. No warranty or liability
LandSale gives no warranty, express or implied, as to the accuracy, completeness or fitness for any particular purpose of the information displayed. LandSale shall not be liable for any loss, damage, cost or expense arising directly or indirectly from any use of or reliance on such information, save where liability may not be excluded by law.
4. Updates & feedback
If you believe any detail on this listing is inaccurate, please let us know. We will investigate and, where appropriate, update the listing or notify the agent.
© LandSale | Version 1.3 - August 2026
Listing agent
Andrew Coulson Property Sales & Lettings, Hexham
39 Fore Street, Hexham, NE46 1LN
Contact Andrew Coulson Property Sales & Lettings, Hexham
39 Fore Street, Hexham, NE46 1LN
View agent profileSimilar properties for sale
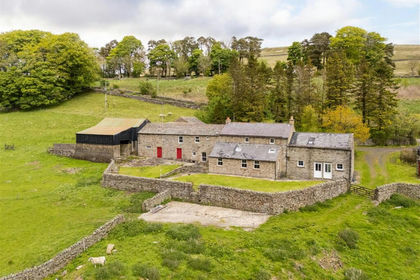
- Price
- £660,000
- Size
- 21.79 acres
Added on 21/07/2026House with Land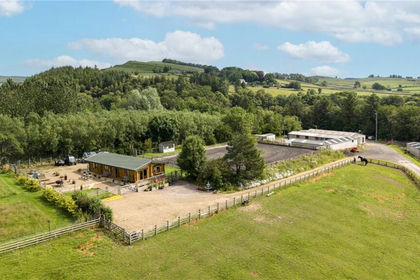
- Price
- Offers Over£700,000
- Size
- 28.51 acres
Bardon Mill, Hexham, Northumberland, NE47, Henshaw, Northumberland NE47 England
Added on 23/07/2026Equestrian property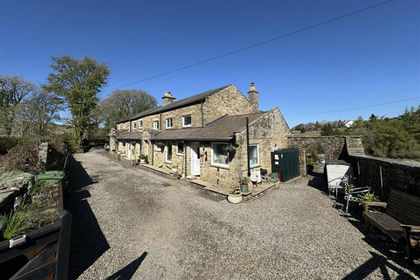
- Price
- £675,000
- Size
- 6 acres
Cherry Tree Cottage Alston, Nenthead, CA9, Alston Moor, Westmorland and Furness CA9 England
Added on 19/08/2026House with Land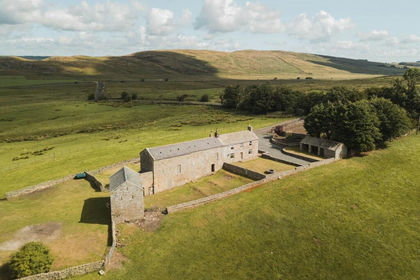
- Price
- Guide Price£795,000
- Size
- 11 acres
Hallpeat Moss, Melkridge, Haltwhistle, Northumberland, Melkridge, Northumberland NE49 England
Added on 23/09/2026House with Land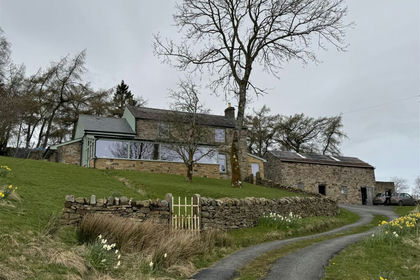
- Price
- £775,000
- Size
- 6.5 acres
Spring House Park Alston, Moor, CA9, Alston Moor, Westmorland and Furness CA9 England
Added on 19/08/2026House with Land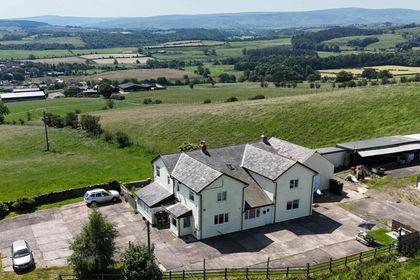
- Price
- Guide Price£650,000
- Size
- 4.11 acres
Comb Hill, Haltwhistle, Northumberland, NE49, Haltwhistle, Northumberland NE49 England
Added on 26/08/2026House with Land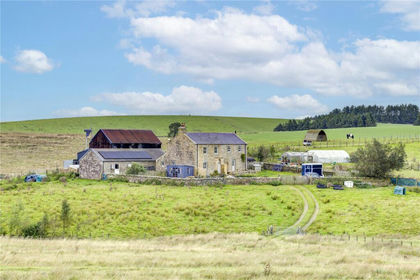
- Price
- £625,000
- Size
- 26.07 acres
High Tipalt Farm, Greenhead, Brampton, Northumberland, CA8, Greenhead, Northumberland CA8 England
Added on 22/09/2026Smallholding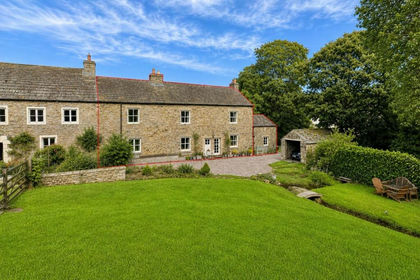
- Price
- £600,000
- Size
- 5 acres
Brotherlee, Westgate, Weardale, DL13, Stanhope, County Durham DL13 England
Added on 10/09/2026House with Land
- Price
- Offers Over£850,000
- Size
- 11 acres
East Barns, Newton, Stocksfield, Northumberland, Bywell, Northumberland NE43 England
Added on 03/06/2026Development Land
- Price
- Offers Over£650,000
- Size
- 3 acres
Boat Road, Bellingham, Hexham, NE48, Bellingham, Northumberland NE48 England
Added on 24/06/2026House with Land