White House Farm Barns, Leighton
- Bedrooms
- 4
- Bathrooms
- 4
Key Features
- Rural barn conversion
- Character features throughout
- Versatile accommodation with option of a ground floor bedroom
- Spacious kitchen/breakfast area with seating area and woodburner
- Lounge/diner with double sided open fireplace
- Delightful low maintenance garden areas with plenty of sun
- Parking for three vehicles plus two carports
- Walking distance to popular food focused public house The Mill at Leighton
- Easy access to Shrewsbury, Much Wenlock, Ironbridge and Telford
- Pleasant rural location
Description
This delightful converted barn is situated in a rural location, with a popular food focused public house 'The Mill at Leighton' within walking distance. Shrewsbury, Much Wenlock, Ironbridge and Telford are all easily accessible.
This characterful home offers a generous and well-considered layout arranged over two floors, designed to support modern family living with a strong sense of space and flexibility. The ground floor centres around a spacious kitchen and breakfast area that runs the depth of the property, creating a bright and sociable hub ideal for everyday life and entertaining, a woodburner provides a cosy feel in the cooler weather. From here, the accommodation flows into an impressive lounge and dining room with double sided open fireplace, a superb open-plan space that comfortably accommodates both relaxed seating and more formal dining.A separate room sits to the front of the property and is currently arranged as an office, though its size and position make it equally suitable as a fourth bedroom or guest room if required. A useful utility room, cloakroom and a welcoming reception hall complete the ground floor and add further practicality.Upstairs, the property features three well-proportioned bedrooms, each enjoying the convenience and privacy of its own en-suite. The arrangement creates an excellent balance for families, visiting guests or those who value independent space. A central landing ties the first floor together and enhances the sense of openness throughout.
Parking for three vehicles is located to the front of the property and two carports provide undercover storage. The rear garden is divided into two separate delightful areas (both low maintenance), and benefiting from plenty of sunshine, ideal for relaxing or entertaining.
Overall, this is a thoughtfully designed home with generous rooms, a flowing layout and the versatility to adapt to a range of lifestyles, making it an appealing choice for modern living.
Map Location
Property details
- Tenure
- Freehold
- Council Tax Band
- F
- Date Posted
- 2026-05-13
Utilities & Restrictions
Utilities
- Electricity
- Ask Agent
- Water
- Ask Agent
- Heating
- Ask Agent
- Broadband
- Ask Agent
- Sewerage
- Ask Agent
Rights & Restrictions
- Public Rights of Way
- Ask Agent
- Private Rights of Way
- Ask Agent
- Listed Property
- Ask Agent
- Restrictions
- Ask Agent
Property Features
- Accessibility
- Ask Agent
- Parking
- Parking Available
- Garden
- Garden
Important notice: Information, maps and tags on this page are supplied by the advertising agent or generated automatically. LandSale has not verified them. Relying on these details is at your own risk, always carry out independent checks before committing to a purchase.
LandSale full disclaimer
Marketing information only - not formal particulars. The details on this website are provided for general guidance and do not constitute an offer or contract. Neither LandSale nor the advertising estate/land agent accepts responsibility for any inaccuracy.
1. Source of information
- Agent-supplied content: Core description, asking price, tenure, measurements, photographs and planning history are uploaded by the appointed agent, who remains solely responsible for their accuracy.
- Automated tags & categorisation: Property type, land-use class, acreage bands and similar labels may be applied by machine-learning models. They are intended as a helpful guide only and may not reflect the property's legal status or permitted use.
- Third-party & enriched data layers: Maps, boundary outlines, planning designations, soil reports, broadband coverage and other environmental or location-based insights are licensed from external suppliers. Such data are supplied “as is", may be incomplete or out of date and are subject to change without notice.
2. Verification required
Prospective purchasers must verify critical matters, including but not limited to planning permission, title boundaries, public rights of way, environmental constraints, acreage, services, access and VAT status, through their own inspections, specialist surveys, legal advisers and the selling agent before relying on the information or entering into any contract.
3. No warranty or liability
LandSale gives no warranty, express or implied, as to the accuracy, completeness or fitness for any particular purpose of the information displayed. LandSale shall not be liable for any loss, damage, cost or expense arising directly or indirectly from any use of or reliance on such information, save where liability may not be excluded by law.
4. Updates & feedback
If you believe any detail on this listing is inaccurate, please let us know. We will investigate and, where appropriate, update the listing or notify the agent.
© LandSale | Version 1.2 - January 2026
Listing agent
Harwood Shropshire Ltd, Broseley
1-3 The Square, Broseley, TF12 5EW
Similar properties for sale
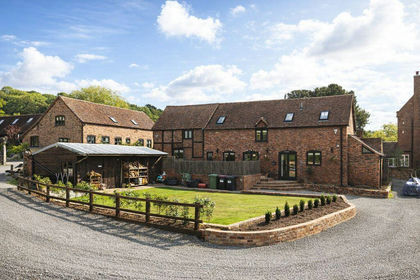
- Price
- Offers in Region of£649,950
Added on 29/01/2026Barn Conversion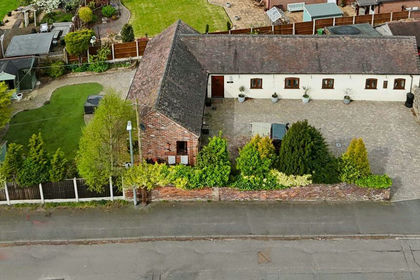
- Price
- Offers in Region of£475,000
Golf Links Lane, Wellington, Wellington, Telford and Wrekin TF1 2DZ England
Added on 16/04/2026Barn Conversion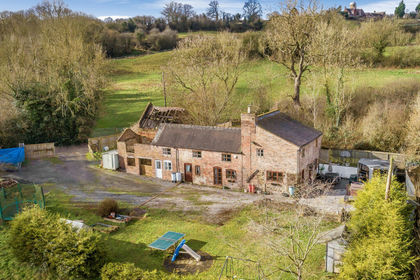
- Price
- £625,000
- Size
- 0.75 acres
The Tuckies Farmhouse, Jackfield, TF8 7LT, Broseley, Shropshire TF8 7LT England
Added on 29/01/2026Farmhouse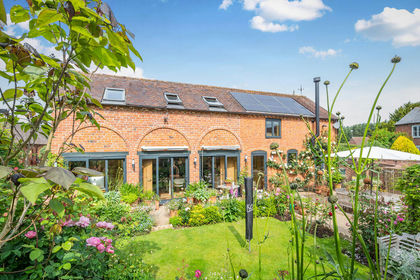 Added on 02/06/2026Barn Conversion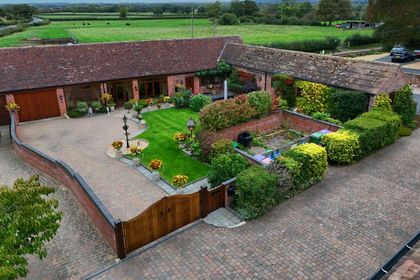
- Price
- Offers in Region of£675,000
Added on 29/01/2026Barn Conversion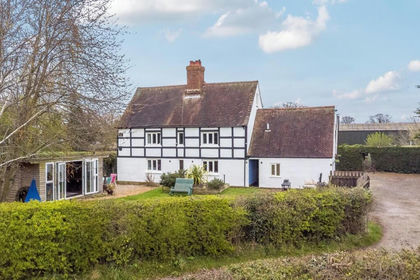
- Price
- Offers in Region of£600,000
- Size
- 1.4 acres
Pigeon Door, Ryton, Dorrington, Shrewsbury, SY5 7NQ, Condover, Shropshire SY5 7NQ England
Added on 03/04/2026House with Land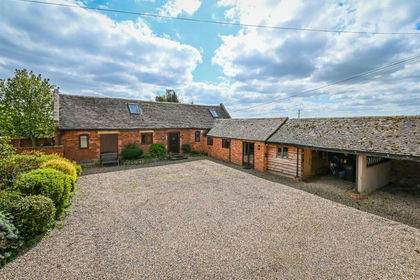 Added on 11/05/2026Barn Conversion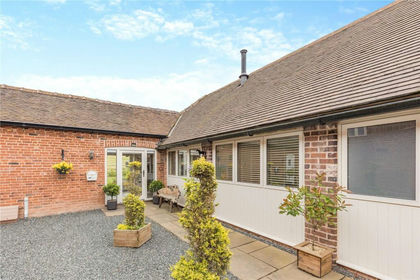
- Price
- Offers in Region of£450,000
Grange Lane, Redhill, TF2, Donnington and Muxton, Telford and Wrekin TF2 9PB England
Added on 26/04/2026Barn Conversion
- Price
- £499,950
Added on 22/07/2026Barn Conversion
- Price
- Offers Over£650,000
- Size
- 2 acres
Bridge Farm Crudgington TF6 6HS, Waters Upton, Telford and Wrekin TF6 6HT England
Added on 29/01/2026Historic House