Cruck Barn Cardington Church Stretton SY6
- Bedrooms
- 5
- Bathrooms
- 3
Key Features
- Grade II Listed 4 bedroomed barn
- Far-reaching countryside views
- Self-contained one-bedroom annexe
Description
Prime & Place
A remarkable example of barn conversion architecture, Cruck Barn has been comprehensively rebuilt and renovated to create a substantial family home that seamlessly combines traditional character with modern performance. Constructed with careful attention to detail and insulated to contemporary standards, the property offers the efficiency and comfort of a modern home while retaining the charm and visual appeal of a period barn. The whole property is heated by a hot water underfloor heating system. Set amidst idyllic countryside surroundings, this impressive home is finished to an exceptional standard, providing expansive living spaces, high-specification interiors, and outstanding views across rolling farmland.
The main house is beautifully appointed with character-inspired features throughout, including exposed timbers, vaulted ceilings, and oak flooring, all thoughtfully incorporated to reflect the building’s heritage. The layout is designed with modern family living in mind, complemented by stylish interiors and high-end finishes.
The real heart of the home is the open-plan kitchen/breakfast room. A striking vaulted ceiling with exposed beams and trusses enhances the sense of space, while three sets of full-height timber-framed windows, including double doors opening onto the patio, allow natural light to flood in and frame views across the surrounding gardens and countryside beyond.
The kitchen is superbly appointed, featuring sleek contemporary cabinetry, integrated appliances, and a substantial central island with breakfast bar and seating, creating a sociable and practical space. To the far end, the dining area comfortably accommodates a large family table, ideal for both everyday living and entertaining.
Located just off the kitchen is a reception room, currently used as a snug, with double doors opening onto the patio, providing an intimate space that still connects effortlessly with the outdoors. The living room is a magnificent space, showcasing vaulted ceilings, character beams, and a full wall of glazing that captures uninterrupted views across the open fields. Double doors open out to the garden, while a wood-burning stove mounted on a raised granite plinth provides a striking focal point and adds warmth and atmosphere.
From the hallway, there are two generously sized double bedrooms, both enjoying oak flooring, timber detailing, and attractive outlooks across the surrounding land. These are served by a well-appointed family bathroom featuring a freestanding bath, walk-in shower, bidet, WC, and wash hand basin.
The ground floor accommodation is completed by a useful utility room located just off the kitchen and a cloakroom with WC and wash hand basin.
Upstairs, there are two spacious bedroom suites, each benefiting from en suite shower rooms. The principal bedroom features exposed beams, a vaulted ceiling, and far-reaching countryside views stretching towards the distant hills, while the second bedroom also enjoys character detailing and a light, tranquil atmosphere.
To one end of Cruck Barn is a covered outdoor hot tub area with an oak frame and tiled roof, further enhancing the property’s excellent entertaining space and year-round enjoyment.
Situated above the garage, the self-contained annexe offers a stylish and contemporary living space, ideal for guest accommodation or independent living for a family member.
The open-plan kitchen/living area is fitted with navy shaker-style cabinetry, marble worktops, and integrated appliances. A breakfast bar provides additional workspace and casual dining.
The generously sized double bedroom features wooden flooring and a panelled feature wall, while dual aspect windows ensure an abundance of natural light and elevated views across the surrounding countryside. The en suite shower room includes a large walk-in shower, wash basin, and WC.
A private balcony enjoys uninterrupted rural views, offering a peaceful spot for morning coffee or evening relaxation, overlooking the neatly arranged gardens and open fields beyond.
Beneath the annexe is a highly practical range of spaces including a spacious garage/carport with covered parking for two cars, workshop, wood store, and boiler room, offering excellent storage and versatility.
The property occupies an attractive rural position with panoramic views over the surrounding countryside, characterised by gently rolling fields, mature hedgerows, and a scattering of neighbouring farmsteads.
To the front, a large, gravelled driveway provides ample parking for multiple vehicles and a sense of arrival, framed by traditional stone walling and the attractive barn-style elevations.
To the rear, a generous lawned garden extends away from the house, offering a wide expanse of level ground ideal for recreation and outdoor living. A paved terrace runs directly along the rear elevation, providing a sheltered and well-positioned space for dining and entertaining, with immediate access from the principal living areas.
A defining feature of the grounds is the elegant row of young ornamental trees, carefully planted to create a formal avenue along the boundary. In spring, these trees produce a striking display of blossom, adding colour and seasonal interest, while in time they will form an established and characterful landscape feature.
An orchard area occupies one corner of the garden, contributing to the sense of a well-considered and productive outdoor space. Beyond this lies a separate paddock/meadow enclosed by post-and-rail fencing, ideal for a variety of uses and further enhancing the lifestyle appeal of the property.
To the side, a dedicated children’s play area is barked and enclosed, providing a safe and practical environment, while additional gravelled areas link seamlessly with the driveway and outbuildings. The surrounding views are a constant feature, with long, uninterrupted sightlines across open farmland and towards distant hills, reinforcing the property’s peaceful and unspoilt setting.
Cruck Barn represents a rare opportunity to acquire a beautifully executed barn conversion, offering a balance of character, quality, and modern efficiency. With its generous accommodation, self-contained annexe, thoughtfully landscaped grounds, and exceptional rural outlook, the property provides an outstanding lifestyle offering in one of Shropshire’s most desirable settings.
Sat nav - SY6 7HU
What.3.words - absent.keyboards.ironic
Services Mains water, electricity and drainage. Oil fired central heating.
Buyers Compliance Administration Fee: In accordance with The Money Laundering Regulations 2007, Agents are required to carry out due diligence on all Clients to confirm their identity, including eventual buyers of a property. The Agents use electronic verification system to verify Clients’ identity. This is not a credit check so will have no effect on credit history though may check details you supply against any particulars on a database to which they have access. By placing an offer on a property, you agree that if your offer is accepted, subject to contract, we as Agents for the seller can complete this check for a fee of £75 inc VAT (£62.50 + VAT) per transaction, non-refundable under any circumstance. A record of the search will be retained by the Agents.
Disclaimer
Buyer and Seller Protection Available
Buyers Compliance Administration Fee: In accordance with The
Money Laundering Regulations 2007, Agents are required to carry
out due diligence on all Clients to confirm their identity, including
eventual buyers of a property. The Agents use electronic verification
system to verify Clients’ identity. This is not a credit check so will
have no effect on credit history though may check details you supply
against any particulars on any database to which they have access.
By placing an offer on a property you agree that if your offer is
accepted, subject to contract, we as Agents for the seller can
complete this check for a fee of £75 inc VAT (£62.50 + VAT) per
property transaction, non-refundable under any circumstance. A
record of the search will be retained by the Agents.
Map Location
Property details
- Tenure
- Freehold
- Council Tax Band
- F
- Date Posted
- 2026-05-13
Utilities & Restrictions
Utilities
- Electricity
- Ask Agent
- Water
- Ask Agent
- Heating
- Ask Agent
- Broadband
- Ask Agent
- Sewerage
- Ask Agent
Rights & Restrictions
- Public Rights of Way
- Ask Agent
- Private Rights of Way
- Ask Agent
- Listed Property
- Ask Agent
- Restrictions
- Ask Agent
Listed status, conservation areas and planning constraints for this location are in the full report.
Property Features
- Accessibility
- Ask Agent
- Parking
- Parking Available
- Garden
- Garden
Beyond the particulars: planning activity, flood history, heritage and ground risks, checked for this exact spot.
Connectivity
Broadband
Fastest speed available at this postcode
4 Mbps
Under 10 Mbps here
Suitable for
- Basic browsing & email
Fixed wireless access may also be an option here.
Mobile signal
Predicted 4G and 5G signal; indoor signal depends on building materials.
Ofcom Connected Nations postcode-level predictions. Speeds and signal are modelled, not measured, and vary between addresses and providers.
Signal is the easy part. Planning activity, flood history and protected designations here are in the full report.
Nearest Schools
Primary
- Rushbury CofE Primary School2.1 milesOfsted: Good
- Ages
- 4 to 11
- Pupils
- 64
- Type
- Voluntary controlled school
- Faith
- Church of England
- Church Preen Primary School2.9 milesOfsted: Good
- Ages
- 4 to 11
- Pupils
- 41
- Type
- Community school
- Longnor CofE Primary School3.6 milesOfsted: Outstanding
- Ages
- 3 to 11
- Pupils
- 116
- Type
- Voluntary controlled school
- Faith
- Church of England
- St Lawrence CofE Primary School3.7 milesNo Ofsted rating
- Ages
- 2 to 11
- Pupils
- 222
- Type
- Voluntary controlled school
- Faith
- Church of England
- Brockton CofE Primary School4 milesOfsted report card · Mar 2026
- Ages
- 2 to 11
- Pupils
- 51
- Type
- Voluntary controlled school
- Faith
- Church of England
Secondary
- Church Stretton School3.7 milesNo Ofsted rating
- Ages
- 11 to 16
- Pupils
- 539
- Type
- Academy converter
- William Brookes School7.6 milesOfsted: Requires improvement
- Ages
- 11 to 16
- Pupils
- 748
- Type
- Academy converter
- Mary Webb School and Science College9.5 milesOfsted: Good
- Ages
- 11 to 16
- Pupils
- 632
- Type
- Academy converter
- Meole Brace School9.9 milesOfsted: Good
- Ages
- 11 to 16
- Pupils
- 1,316
- Type
- Academy converter
- The Priory School10 milesOfsted: Good
- Ages
- 11 to 16
- Pupils
- 852
- Type
- Academy converter
Distances are straight-line from the advertised location. Source: the national school registers (DfE, Welsh Government, Scottish Government) and Ofsted.
Schools are just the start: sold prices nearby, planning activity and any flood history are in the full report.
Amenities
Supermarket
GP surgery
Pharmacy
Hospital
Straight-line distances from the advertised location. Sources: NHS records, Geolytix supermarket locations, OS Open Greenspace and the national trails registers.
The area stacks up? Now check the location itself: planning nearby, protected designations and past flooding.
Getting Around
Nearest station
Nearest bus stop
Typical drive times
Straight-line distances from the advertised location; drive times are typical free-flow times over OpenStreetMap road data, so allow more at peak. Public transport locations from DfT NaPTAN.
Easy to reach matters. So do planning activity, flood history and ground risks: all in the full report.
Flood Risk
Environment Agency open data, checked around the advertised map pin for the listed acreage. Long-term risk counts flood defences; the planning map's flood zones do not. Provided by LandSale, not the listing agent, and not part of the agent's particulars. Risk varies across a holding, so verify before committing.
Rivers and the sea
Planning map: Flood Zone 1.
Surface water
These bandings are the summary. Where this location sits on the flood maps, plus planning activity, heritage and ground risks, is in the full report.
Important notice: Information, maps and tags on this page are drawn from the advertising agent's marketing materials or generated automatically. LandSale has not verified them. Relying on these details is at your own risk, always carry out independent checks before committing to a purchase.
LandSale full disclaimer
Marketing information only - not formal particulars. The details on this website are provided for general guidance and do not constitute an offer or contract. Neither LandSale nor the advertising estate/land agent accepts responsibility for any inaccuracy.
1. Source of information
- Listing content: Core description, asking price, tenure, measurements, photographs and planning history originate from the marketing materials of the advertising estate or land agent. LandSale does not author this content and cannot guarantee its accuracy.
- Automated tags & categorisation: Property type, land-use class, acreage bands and similar labels may be applied by machine-learning models. They are intended as a helpful guide only and may not reflect the property's legal status or permitted use.
- Third-party & enriched data layers: Maps, boundary outlines, planning designations, soil reports, broadband coverage and other environmental or location-based insights are licensed from external suppliers. Such data are supplied “as is", may be incomplete or out of date and are subject to change without notice.
2. Verification required
Prospective purchasers must verify critical matters, including but not limited to planning permission, title boundaries, public rights of way, environmental constraints, acreage, services, access and VAT status, through their own inspections, specialist surveys, legal advisers and the selling agent before relying on the information or entering into any contract.
3. No warranty or liability
LandSale gives no warranty, express or implied, as to the accuracy, completeness or fitness for any particular purpose of the information displayed. LandSale shall not be liable for any loss, damage, cost or expense arising directly or indirectly from any use of or reliance on such information, save where liability may not be excluded by law.
4. Updates & feedback
If you believe any detail on this listing is inaccurate, please let us know. We will investigate and, where appropriate, update the listing or notify the agent.
© LandSale | Version 1.3 - August 2026
Listing agent
Prime & Place, Mayfair
33 St James's Square, Mayfair, London, SW1Y 4JS
Similar properties for sale
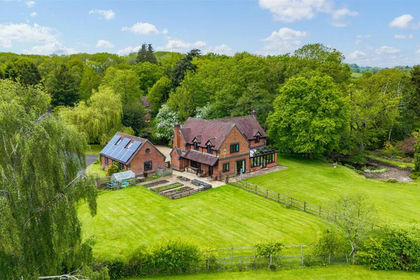
- Price
- Offers in Region of£1,100,000
- Size
- 11.29 acres
Longville, Much Wenlock, Cardington, Shropshire TF13 England
Added on 30/05/2026House with Land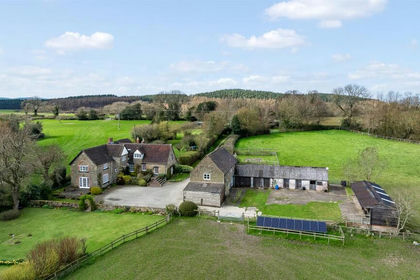
- Price
- Guide Price£1,100,000
- Size
- 6.36 acres
Broome Hall Farm, Chatwall, Church Stretton, SY6, Ruckley and Langley, Shropshire SY5 England
Added on 14/07/2026House with Land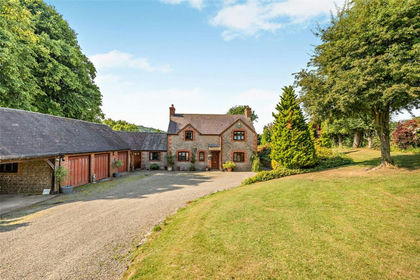
- Price
- £1,000,000
- Size
- 1 acres
Pheasantry, Easthope, Much Wenlock, Shropshire, Easthope, Shropshire TF13 England
Added on 24/07/2026House with Land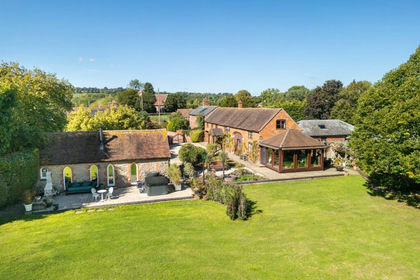
- Price
- Guide Price£975,000
- Size
- 5.47 acres
Home Farm, Hughley, Shrewsbury, Hughley, Shropshire SY5 England
Added on 29/01/2026Barn Conversion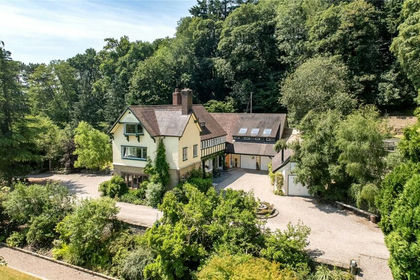
- Price
- Guide Price£1,395,000
- Size
- 3.67 acres
Cunnery Road, Church Stretton, Shropshire, SY6, Church Stretton, Shropshire SY6 England
Added on 15/07/2026House with Land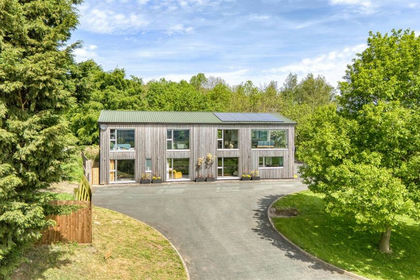
- Price
- Guide Price£1,125,000
- Size
- 3 acres
Little Broomcroft, 1 Kenley, Shrewsbury, SY5, Kenley, Shropshire SY5 England
Added on 11/03/2026House with Land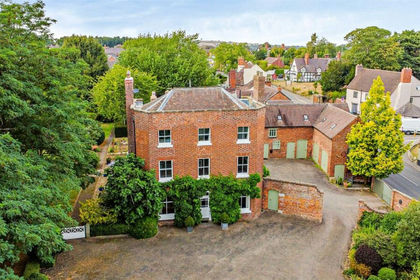
- Price
- Guide Price£950,000
- Size
- 1.23 acres
Dorrington House, Dorrington, Shrewsbury, Shropshire, Condover, Shropshire SY5 England
Added on 05/03/2026Historic House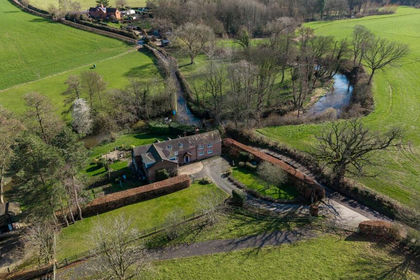
- Price
- Guide Price£1,000,000
- Size
- 17 acres
Boreton Brook Cottage, Condover, Shrewsbury, SY5, Condover, Shropshire SY5 England
Added on 17/03/2026House with Land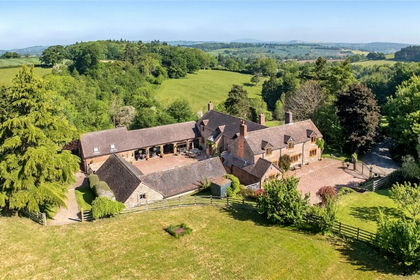
- Price
- Guide Price£1,350,000
- Size
- 2 acres
Monkhopton, Bridgnorth, Shropshire, WV16, Monkhopton, Shropshire WV16 England
Added on 29/01/2026Country Home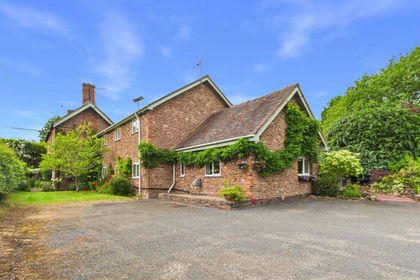
- Price
- Offers in Region of£1,350,000
- Size
- 4 acres
Added on 30/07/2026House with Land