Broad Oak, Llandeilo, Carmarthen, Carmarthenshire, SA32
- Bedrooms
- 4
- Bathrooms
- 3
Key Features
- An abundance of curb appeal
- Ample offroad parking
- Ideal for multigenerational living
- Surrounded by beautiful countryside
- Solar Panels & Log Burner
- Walking Distance To Aberglasney Gardens
Description
Set in the peaceful hamlet of Broad Oak, this beautifully presented four-bedroom detached Welsh riverstone property offers an exceptional blend of traditional charm and high-quality modern living. Converted to an impressive standard, the property provides flexible and ample accommodation, making it ideal for families, multigenerational living, or those seeking versatile space for home working or hobbies.
The property retains the character and texture of its riverstone construction while showcasing a thoughtfully designed interior that is neutrally decorated throughout, providing a light, calm and welcoming atmosphere. Each room has been finished with care and attention to detail, ensuring the home is both stylish and practical.
Externally, the property enjoys off-road parking and sits within an attractive setting, offering both privacy and countryside appeal. The generous layout inside allows for multiple living configurations, with spacious reception areas and well-proportioned bedrooms giving the home superb adaptability. Conveniently, the property is also within a short walk of the renowned Aberglasney Gardens, adding further appeal for those who enjoy scenic surroundings and outdoor leisure.
Please note that an AML fee is chargeable once an offer is accepted to cover the cost of carrying out the required identity and anti-money laundering checks.
Situated in the quiet hamlet of Broad Oak, the property occupies a convenient rural position within easy reach of Dryslwyn and Cwrt Henri, where amenities include a primary school and village shop.
The vibrant market town of Llandeilo is approximately 4 miles away, offering boutique shops, cafés, restaurants, and further schooling. The county town of Carmarthen, around 11 miles from the property, provides a wide range of retail, leisure, and professional services.
For commuters, the M4 extension at Cross Hands is within comfortable travelling distance, providing excellent road links towards Swansea, Cardiff, and beyond.
Entrance Hall/Dining Room
Enter via double glazed door to front. Matching wall, base and display units with granite work top, radiator, double glazed window, original beams, slate effect tiled floor, concealed lighting and oak staircase to first floor.
Study
Double glazed window to side, carpeted flooring, built-in bookshelf.
Cloakroom
WC and vanity basin with cupboard beneath, window, tiled floor, radiator.
Lounge/Studio
Two double glazed windows, stone fireplace with stone hearth and electric fire, wall lights, radiator. Currently being used as an artists studio.
Kitchen
With range of wall, base and drawer units with worktops, double glazed window, ceramic tiled floor, bowl and 1/2 sink unit with mixer tap, 4 ring hob and extractor hood, double oven, plumbing for dish washer, part tiled walls, coved ceiling, spot lights, integrated fridge and telephone point.
Rear Porch
Double glazed door to rear.
First Floor Landing
Open balustrade staircase, roof light, radiator, airing cupboard with radiator and shelving.
Master Bedroom
Radiator, two roof lights, double glazed window, fitted triple wardrobe with louvre doors, access to roof.
En Suite Shower Room
Wash hand basin in vanity unit with cupboards and drawers, wc, roof light, shower cubicle with Mira electric shower, extractor hood, part tiled walls, and radiator.
Bedroom Two
Fitted wardrobes, two roof lights, beamed ceiling, radiator.
Bedroom Three
Radiator, two roof lights and beamed ceiling.
Bathroom
Roof light, radiator, beamed ceiling, roll top bath, wash hand basin, low level WC and walk in shower with rainfall attachment. Extractor fan. Please note this area would lend itself for a self contained annexe area with separate entrance.
Family Room
Slate effect Indian Limestone floor with under floor heating, double glazed entrance door and double glazed patio doors, Spotlights, two double glazed windows, fitted cupboards with ground source heat pump with controls, beamed ceiling, range of base units with worktop and plate shelf, built in store cupboard with shelves and light, attractive beams, steps down to:-
Reception Room
With Italian slate effect floor with under floor heating, spotlights, double glazed doors, double glazed window, Scandinavian style wood burning stove, and Stairs to First Floor Gallery Bedroom.
Kitchen/Larder
With bowl and a 1/2 sink unit with mixer tap, range of base units, shelving, spotlights. Italian style floor and double-glazed window. Stairs from Reception Room to:
Gallery Bedroom
Three sky lights, oak floor, spot lights and gallery area over the reception area.
En Suite
With low level wc, wash hand basin set in a vanity unit, shower cubicle with sliding door. Extractor fan and spot lights.
Externally
To the rear of the property there is a lawned area with adjacent patio, along with a detached workshop. To the side of the property there is a detached store shed. To the front of the property there is a gravelled driveway for multiple vehicles.
Map Location
Property details
- Tenure
- Freehold
- Council Tax Band
- F
- Date Posted
- 2026-05-13
Energy Performance Certificate
Energy Efficiency Rating
Based on UK Energy Performance Certificate standards (EU Directive 2002/91/EC)
Utilities & Restrictions
Utilities
- Electricity
- Mains
- Water
- Mains
- Heating
- Solar Heating, Ground Source Heat Pump, Underfloor Heating, Wood Burner
- Broadband
- Full Fibre (FTTP)
- Sewerage
- Mains
Rights & Restrictions
- Public Rights of Way
- Ask Agent
- Private Rights of Way
- Ask Agent
- Listed Property
- Ask Agent
- Restrictions
- Ask Agent
Property Features
- Accessibility
- Ask Agent
- Parking
- Driveway, Gated Parking, Off-Street Parking
- Garden
- Garden
Important notice: Information, maps and tags on this page are supplied by the advertising agent or generated automatically. LandSale has not verified them. Relying on these details is at your own risk, always carry out independent checks before committing to a purchase.
LandSale full disclaimer
Marketing information only - not formal particulars. The details on this website are provided for general guidance and do not constitute an offer or contract. Neither LandSale nor the advertising estate/land agent accepts responsibility for any inaccuracy.
1. Source of information
- Agent-supplied content: Core description, asking price, tenure, measurements, photographs and planning history are uploaded by the appointed agent, who remains solely responsible for their accuracy.
- Automated tags & categorisation: Property type, land-use class, acreage bands and similar labels may be applied by machine-learning models. They are intended as a helpful guide only and may not reflect the property's legal status or permitted use.
- Third-party & enriched data layers: Maps, boundary outlines, planning designations, soil reports, broadband coverage and other environmental or location-based insights are licensed from external suppliers. Such data are supplied “as is", may be incomplete or out of date and are subject to change without notice.
2. Verification required
Prospective purchasers must verify critical matters, including but not limited to planning permission, title boundaries, public rights of way, environmental constraints, acreage, services, access and VAT status, through their own inspections, specialist surveys, legal advisers and the selling agent before relying on the information or entering into any contract.
3. No warranty or liability
LandSale gives no warranty, express or implied, as to the accuracy, completeness or fitness for any particular purpose of the information displayed. LandSale shall not be liable for any loss, damage, cost or expense arising directly or indirectly from any use of or reliance on such information, save where liability may not be excluded by law.
4. Updates & feedback
If you believe any detail on this listing is inaccurate, please let us know. We will investigate and, where appropriate, update the listing or notify the agent.
© LandSale | Version 1.2 - January 2026
Listing agent
John Francis, Ammanford
24 College Street, Ammanford, SA18 3AF
Similar properties for sale
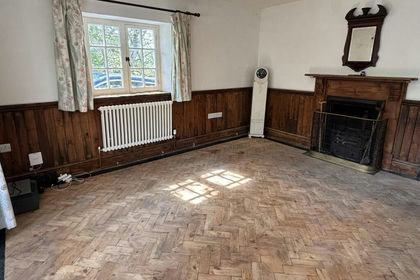
- Price
- £385,000
- Size
- 4.5 acres
Golden Grove, Carmarthen, Carmarthenshire., Llanfihangel Aberbythych, Carmarthenshire SA32 8LS Wales
Added on 25/04/2026House with Land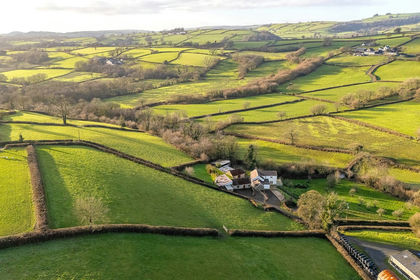
- Price
- Guide Price£545,000
- Size
- 1.7 acres
Glannant, Capel Isaac, Llandeilo, SA19 7UF, Llandeilo, Carmarthenshire SA19 7UF Wales
Added on 01/07/2026Smallholding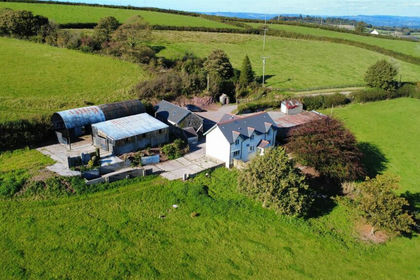
- Price
- Guide Price£525,000
- Size
- 8.5 acres
Carmel, Llanelli, Llanfihangel Aberbythych, Carmarthenshire SA14 7UH Wales
Added on 14/05/2026Farmhouse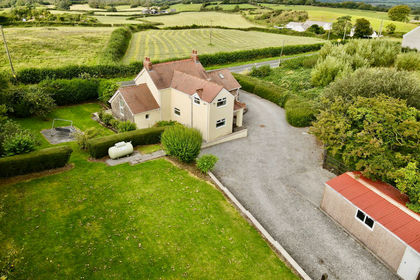
- Price
- Guide Price£595,000
- Size
- 6.77 acres
Llwyn Y Fran, Maesybont, Llanelli, SA14 7SR, Llanelli, Carmarthenshire SA14 7SR Wales
Added on 25/06/2026Equestrian property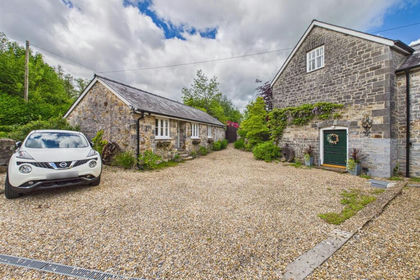
- Price
- £484,950
- Size
- 0.36 acres
Llandybie, Ammanford, Llandybie, Carmarthenshire SA18 3JF Wales
Added on 16/06/2026Barn Conversion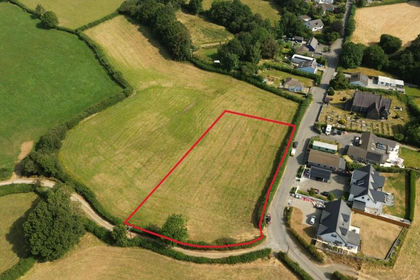
- Price
- Guide Price£400,000
Cwmifor, Llandeilo, SA19, Manordeilo and Salem, Carmarthenshire SA19 7AL Wales
Added on 25/07/2026Development Land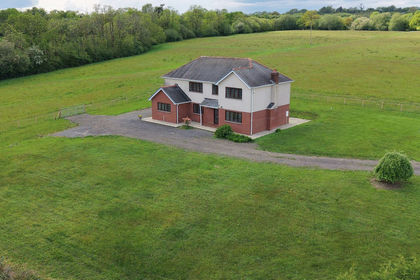
- Price
- Guide Price£599,950
- Size
- 10.76 acres
Ridgemont, Cwmifor, Llandeilo, SA19 7AW, Llandeilo, Carmarthenshire SA19 7AW Wales
Added on 08/05/2026Smallholding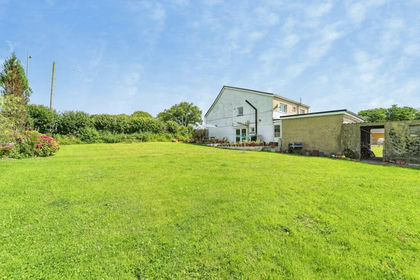
- Price
- Offers in Region of£475,000
- Size
- 1.87 acres
Cefneithin Road, Gorslas, Llanelli, Carmarthenshire, SA14, Gorslas, Carmarthenshire SA14 7HT Wales
Added on 12/07/2026Cottage
- Price
- Offers in Region of£560,000
- Size
- 13 acres
Abergorlech, SA32, Llanfynydd, Carmarthenshire SA32 7TB Wales
Added on 02/04/2026Smallholding
- Price
- Offers in Excess of£500,000
- Size
- 4 acres
Llanddarog, Carmarthen, SA32, Llanddarog, Carmarthenshire SA32 8PA Wales
Added on 01/05/2026Development Land