Coast Road, Bacton
- Land size
- 0.75 acres
- Bedrooms
- 4
- Bathrooms
- 4
Key Features
- Grade ll Listed Manor House
- Traditional flint and brick with thatched roof
- Full of charm and character
- Four double bedrooms
- Four bathrooms
- Self-contained Hay Barn
- Potential for home with useful income
- Delightful gardens with meadow
- Village location with short stroll to beach
Description
Manor House is an exquisite Grade II listed property of traditional brick-and-flint elevations beneath a classical thatched roof giving it a timeless, storybook quality. In addition to the Manor House there is The Little Hay Barn within the grounds and currently a successful Airbnb property.
The Manor House, boasts a wealth traditional character such as exposed beams, Inglenook fireplaces and tiled floors which have been lovingly preserved, creating a sense of warmth and history throughout. Over the years, thoughtful additions have provided extra living space while still respecting the home’s original charm.
The ground floor offers a sitting room, a welcoming dining room both with Inglenook fireplaces, a utility room and a charming country-style kitchen. There is also a store room and shower room. Upstairs, are two bathrooms and three double bedrooms all of which enjoy superb views over the beautiful gardens. In summary this is a stunning property in a beautiful setting which can only be appreciated by a private viewing.
The Manor House -
Entrance - Oak door to spacious entrance hall, stairs to first floor, polished brick floor, picture window to the front.
Sitting Room - Oak French doors and window giving views over the gardens. Central fireplace with beamed mantle over, inset wood burning stove, stained glass window into the study. Beamed ceiling, wall lights and shelved alcove.
Store Room - Ceiling light, stained glass window looking into the hall.
Dining Room - Another beautiful room with window to the front aspect. Large inglenook fireplace with open fire, tiled brick hearth, ornate wood panelling over, beamed ceiling, radiator, wall lights. Two oak doors either side of the fireplace to storage cupboards. Step up to:
Kitchen - Window to rear, two Velux roof lights, door to shelved pantry, range of base units with solid wood work surfaces over, inset single bowl sink unit with mixer tap over. Alcove with space for fridge freezer, freestanding Aga, pamment tiled flooring, two ceiling lights, access to loft space, door to:
Utility Room - Door and window to rear courtyard, space and plumbing for washing machine and dishwasher, shelving and storage units, tiled flooring, ceiling light, sink unit with mixer tap, space for tumble dryer. Wall mounted gas central heating combination boiler.
Shower Room - Obscure glazed window to the rear, low level WC, separate shower cubicle with glazed screen and electric shower over. Pedestal wash hand basin decorative tiled splashbacks, radiator, brick tiled flooring.
Landing - Two windows to the rear aspect, carpet, access to loft space, two ceiling lights, doors to bedrooms, family bathroom and shower room.
Bedroom One - Window to the front aspect with views over the gardens. Carpet, ceiling light, beamed ceiling, door to storage cupboard. Exposed timbers and radiator. This room has the potential to be split into two rooms and a former window reinstalled.
Bedroom Two - Window to front aspect with views over gardens, carpet, ceiling light, beamed ceiling, ornate arched brick fireplace with brick hearth. Exposed timbers and radiator.
Shower Room - Walk in shower cubicle with electric shower and glazed sliding doors, mermaid boarding on walls, low level WC, hand wash basin with mixer tap. Ceiling light.
Bedroom Three - Window to the front aspect, radiator, exposed timbers, ceiling light. Door to storage cupboard.
Family Bathroom - Window to side, panelled bath, low level WC, pedestal wash hand basin, tiled walls and ceiling light.
The Little Hay Barn - the Little Hay Barn is a beautiful barn conversion nestled in the grounds of The Manor House. A stunning conversion offered with air source heat pump, stone flooring and underfloor heating, open plan living, a cosy space with wood burner, space for dining and modern kitchen with Butler sink and built in cooker, wall lights. French doors open on to a small garden and south facing patio area. the character then continues up the stairs to the first floor which offers a large double bedroom, a lovely picture window over looks the meadow, velux roof light, beamed ceiling and exposed timbers. From the bedroom there is an Ensuite Shower room compromising of walk in shower with waterfall shower head, pedestal wash basin and WC, heated towel rail.
The Little Hay Barn is set up as a LTD Company and has its own Land Registry. It has huge income potential and accounts are available on request.
Next to the Hay Barn there is a further outbuilding which is currently storage space but could also be converted (subject to planning). All utilities are already in place to be converted.
Outside - The Manor House is approached over a shingle driveway with a parking area for 3-4 cars, located behind the flint walled garden. Archways lead to the main house and country cottage style gardens which come to approximately 0.75 acre(subject to survey), with mature planting, large lawn area, orchard and meadow, climbing roses and various other shrubs, kitchen garden and brick and flint terrace to enjoy the all day sunshine.
Agents Note - The property is freehold, has mains electricity, gas and water connected, with drainage to a septic tank. The Council tax band for The Manor House is E. The Little Hay Barn is on small business rate relief, there are four years of accounts on the holiday let if required. There is no EPC on The Manor House as the property is listed but The Little Hay Barn has an EPC rating of C.
Map Location
Property details
- Tenure
- Freehold
- Council Tax Band
- E
- Date Posted
- 2026-05-14
Energy Performance Certificate
Energy Efficiency Rating
Based on UK Energy Performance Certificate standards (EU Directive 2002/91/EC)
Utilities & Restrictions
Utilities
- Electricity
- Mains
- Water
- Mains
- Heating
- Gas Central Heating, Air Source Heat Pump, Wood Burner
- Broadband
- Ask Agent
- Sewerage
- Septic Tank / Private
Rights & Restrictions
- Public Rights of Way
- Ask Agent
- Private Rights of Way
- Ask Agent
- Listed Property
- Ask Agent
- Restrictions
- Ask Agent
Property Features
- Accessibility
- Ask Agent
- Parking
- Parking Available
- Garden
- Garden
Important notice: Information, maps and tags on this page are supplied by the advertising agent or generated automatically. LandSale has not verified them. Relying on these details is at your own risk, always carry out independent checks before committing to a purchase.
LandSale full disclaimer
Marketing information only - not formal particulars. The details on this website are provided for general guidance and do not constitute an offer or contract. Neither LandSale nor the advertising estate/land agent accepts responsibility for any inaccuracy.
1. Source of information
- Agent-supplied content: Core description, asking price, tenure, measurements, photographs and planning history are uploaded by the appointed agent, who remains solely responsible for their accuracy.
- Automated tags & categorisation: Property type, land-use class, acreage bands and similar labels may be applied by machine-learning models. They are intended as a helpful guide only and may not reflect the property's legal status or permitted use.
- Third-party & enriched data layers: Maps, boundary outlines, planning designations, soil reports, broadband coverage and other environmental or location-based insights are licensed from external suppliers. Such data are supplied “as is", may be incomplete or out of date and are subject to change without notice.
2. Verification required
Prospective purchasers must verify critical matters, including but not limited to planning permission, title boundaries, public rights of way, environmental constraints, acreage, services, access and VAT status, through their own inspections, specialist surveys, legal advisers and the selling agent before relying on the information or entering into any contract.
3. No warranty or liability
LandSale gives no warranty, express or implied, as to the accuracy, completeness or fitness for any particular purpose of the information displayed. LandSale shall not be liable for any loss, damage, cost or expense arising directly or indirectly from any use of or reliance on such information, save where liability may not be excluded by law.
4. Updates & feedback
If you believe any detail on this listing is inaccurate, please let us know. We will investigate and, where appropriate, update the listing or notify the agent.
© LandSale | Version 1.2 - January 2026
Listing agent
Arnolds Keys, Coastal
11 Station Road, Sheringham, Norfolk NR26 8RE
Similar properties for sale
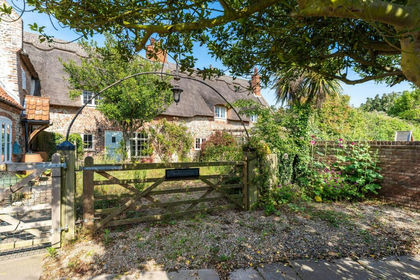
- Price
- Guide Price£650,000
Added on 19/05/2026Cottage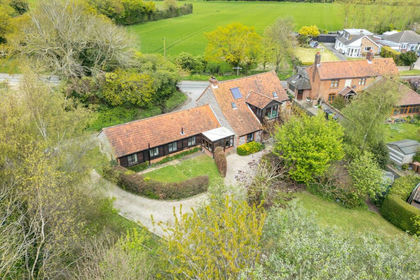
- Price
- Offers in Excess of£675,000
- Size
- 4.5 acres
Added on 19/02/2026Barn Conversion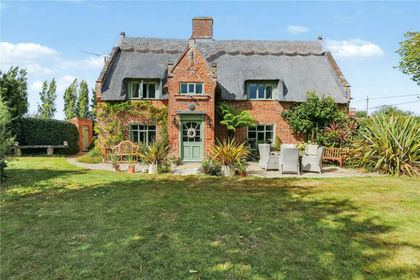
- Price
- Guide Price£850,000
- Size
- 1.7 acres
Whimpwell Green, Happisburgh, Norwich, Norfolk, NR12, Happisburgh, Norfolk NR12 0AJ England
Added on 29/01/2026Farmhouse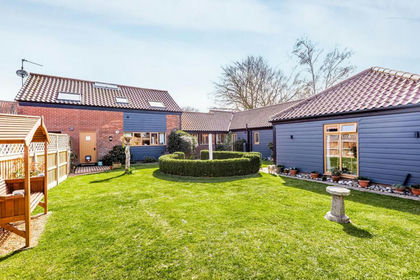
- Price
- Guide Price£625,000
A Distinguished Period Home in Trunch, Trunch, Norfolk NR28 0QU England
Added on 10/04/2026Residential Land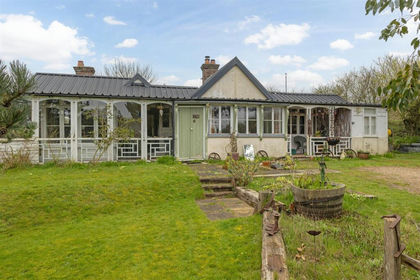
- Price
- Guide Price£600,000
- Size
- 2 acres
North Norfolk, Trimingham, NR11, Trimingham, Norfolk NR11 8DY England
Added on 15/04/2026House with Land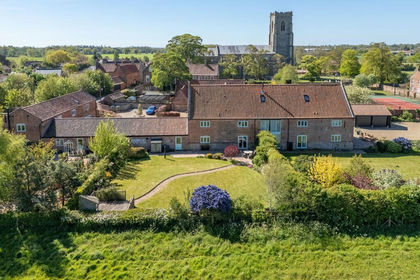
- Price
- Guide Price£750,000
Idyllic Barn Conversion in Worstead, Worstead, Norfolk NR28 9FG England
Added on 21/02/2026Barn Conversion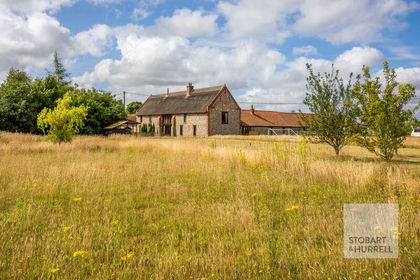
- Price
- Offers Over£950,000
- Size
- 2 acres
Grange Barn, Grove Road, Ingham, Norfolk, Ingham, Norfolk NR12 9SU England
Added on 29/01/2026Barn Conversion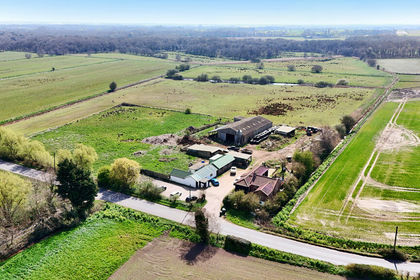
- Price
- Guide Price£675,000
- Size
- 2.85 acres
Added on 16/06/2026House with Land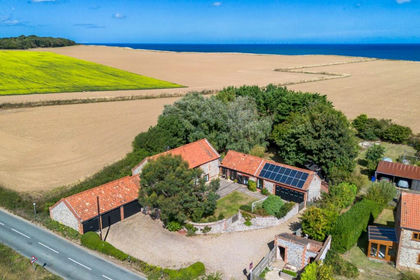
- Price
- Offers in Excess of£850,000
- Size
- 0.5 acres
Added on 29/01/2026Barn Conversion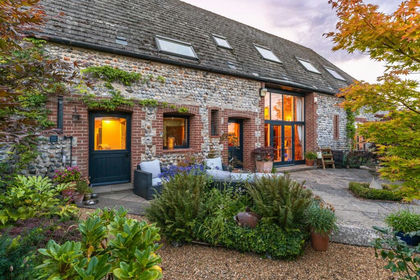
- Price
- Guide Price£775,000
Common Lane, Thorpe Market, Thorpe Market, Norfolk NR11 8TP England
Added on 29/01/2026Barn Conversion