Castle Grove Road, Woking, GU24
- Land size
- 1.3 acres
- Bedrooms
- 5
- Bathrooms
- 4
Key Features
- Grade II listed family home dating from 1643
- Elegant Georgian and Victorian additions
- Original beams sash windows and open fireplaces
- Roof replaced in 2026
- Kitchen/breakfast/orangery with roof lantern and garden views
- 4 reception rooms 5 bedrooms and 4 bath/shower rooms
- Detached outbuildings
- Landscaped south facing grounds of about 1.3 acres
- Approximately 0.6 miles from Chobham village High Street
Description
Castle Grove House is a truly distinctive Grade II listed residence, originally dating from 1643 and later enhanced with sympathetic Georgian and Victorian additions. Located just 0.6 miles from the heart of the sought after village of Chobham, the property combines period character with contemporary comfort, creating a versatile and elegant family home.
The house has been comprehensively refurbished and extended (including a new roof this year) but still retains many original features including exposed beams, sash windows and open fireplaces, while offering generous and flexible accommodation ideally suited to modern family living and entertaining.
The ground floor opens into a welcoming dining hall, setting the tone for the rest of the home. This leads to an elegant drawing room with feature fireplace and French doors opening onto the gardens. A separate family room provides additional informal living space.
At the heart of the house lies the impressive kitchen/breakfast/orangery, fitted with a central island and roof lantern that floods the room with natural light and affords uninterrupted views across the rear gardens. This space is ideal for relaxed day to day living as well as entertaining, with doors opening directly onto the terrace. A utility room and guest cloakroom complete the ground floor.
On the first floor, the principal bedroom features a vaulted ceiling, walk in dressing room and an en suite bathroom. There is a second en suite bedroom, three further well proportioned bedrooms, a family bathroom, separate WC and an additional shower room.
The property is approached via double opening electric gates leading onto a generous gravelled driveway and the south facing grounds extend to approximately 1.3 acres.
The gardens are a particular highlight, laid predominantly to lawn and interspersed with mature herbaceous borders and specimen trees, offering a high degree of privacy and tranquillity. Pathways lead through the grounds to a pergola, gazebo, children’s play area and several generous patio areas ideal for al fresco dining and entertaining.
Beyond the main house is a detached outbuilding, ideal for use as a home office or gym and this sits alongside an additional outbuilding and gardener’s WC.
Situation
The property is just over half a mile from the centre of the charming village of Chobham, which offers a range of local shops, restaurants and public houses and has a lovely recreation ground/childrens play area next to the cricket and tennis facilities . Excellent transport connections are available with Woking station approximately 3.6 miles away providing fast rail services to London Waterloo in around 24 minutes.
Communications by road are equally good, with easy access to Sunningdale, Virginia Water, Ascot, Guildford, the M3 Junction 3 is about 4 miles away, junction 11 of the M25 is 5.5 miles away and Terminal 5 Heathrow Airport about 12 miles.
The area offers outstanding sporting and leisure facilities including golf at Wentworth, Sunningdale, Queenwood and Foxhills. Horse racing at Ascot and Windsor and polo at Guards and Smith’s Lawn. Chobham Common, Windsor Great Park, Virginia Water Lake and Savill Garden provide extensive opportunities for walking, cycling and riding.
A wide selection of highly regarded schools is available in both the state and independent sectors, including Lambrook, Papplewick, Hall Grove, Bishopsgate, St John’s Beaumont and ACS Egham, with access to Eton and Wellington Colleges.
Property Ref Number:
HAM-64911Map Location
Property details
- Tenure
- Freehold
- Council Tax Band
- H
- Date Posted
- 2026-05-15
Market Value Analysis
Compared with 21 Historic listings in South East England (1+ acres).
Energy Performance Certificate
Energy Efficiency Rating
Based on UK Energy Performance Certificate standards (EU Directive 2002/91/EC)
Utilities & Restrictions
Utilities
- Electricity
- Ask Agent
- Water
- Ask Agent
- Heating
- Ask Agent
- Broadband
- Ask Agent
- Sewerage
- Ask Agent
Rights & Restrictions
- Public Rights of Way
- Ask Agent
- Private Rights of Way
- Ask Agent
- Listed Property
- Ask Agent
- Restrictions
- Ask Agent
Property Features
- Accessibility
- Ask Agent
- Parking
- Off-Street Parking
- Garden
- Private Garden
Important notice: Information, maps and tags on this page are supplied by the advertising agent or generated automatically. LandSale has not verified them. Relying on these details is at your own risk, always carry out independent checks before committing to a purchase.
LandSale full disclaimer
Marketing information only - not formal particulars. The details on this website are provided for general guidance and do not constitute an offer or contract. Neither LandSale nor the advertising estate/land agent accepts responsibility for any inaccuracy.
1. Source of information
- Agent-supplied content: Core description, asking price, tenure, measurements, photographs and planning history are uploaded by the appointed agent, who remains solely responsible for their accuracy.
- Automated tags & categorisation: Property type, land-use class, acreage bands and similar labels may be applied by machine-learning models. They are intended as a helpful guide only and may not reflect the property's legal status or permitted use.
- Third-party & enriched data layers: Maps, boundary outlines, planning designations, soil reports, broadband coverage and other environmental or location-based insights are licensed from external suppliers. Such data are supplied “as is", may be incomplete or out of date and are subject to change without notice.
2. Verification required
Prospective purchasers must verify critical matters, including but not limited to planning permission, title boundaries, public rights of way, environmental constraints, acreage, services, access and VAT status, through their own inspections, specialist surveys, legal advisers and the selling agent before relying on the information or entering into any contract.
3. No warranty or liability
LandSale gives no warranty, express or implied, as to the accuracy, completeness or fitness for any particular purpose of the information displayed. LandSale shall not be liable for any loss, damage, cost or expense arising directly or indirectly from any use of or reliance on such information, save where liability may not be excluded by law.
4. Updates & feedback
If you believe any detail on this listing is inaccurate, please let us know. We will investigate and, where appropriate, update the listing or notify the agent.
© LandSale | Version 1.2 - January 2026
Listing agent
Hamptons, Sunningdale & Virginia Water
6, Broomhall Buildings, Chobham Road, Ascot, SL5 0DU
Contact Hamptons, Sunningdale & Virginia Water
6, Broomhall Buildings, Chobham Road, Ascot, SL5 0DU
View agent profileSimilar properties for sale
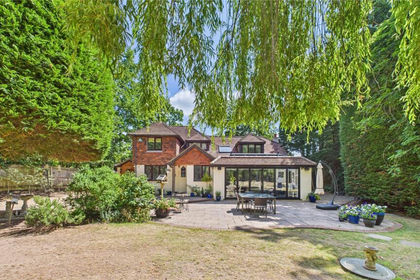
- Price
- Guide Price£1,595,000
- Size
- 1 acres
Windlesham Road, Chobham, Woking, GU24, Chobham, Surrey GU24 8SN England
Added on 17/02/2026House with Land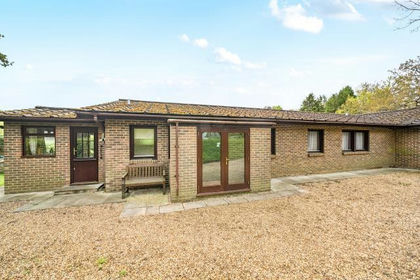
- Price
- Offers in Excess of£1,750,000
- Size
- 4.5 acres
Stafford Lake, Knaphill, Woking, Bisley, Surrey GU21 2SJ England
Added on 03/07/2026House with Land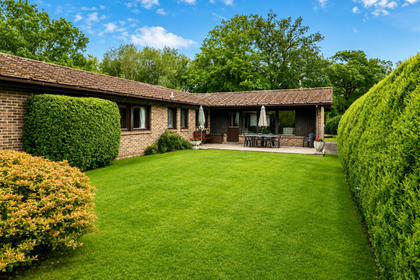
- Price
- Offers in Excess of£1,750,000
- Size
- 4.32 acres
Stafford Lake, Knaphill, Woking, Bisley, Surrey GU21 2SJ England
Added on 22/06/2026House with Land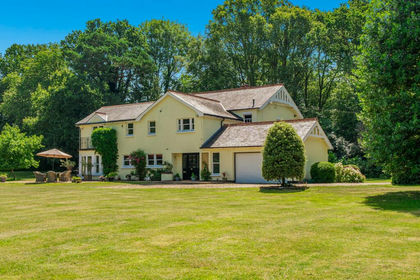
- Price
- £2,200,000
- Size
- 4 acres
Added on 06/03/2026House with Land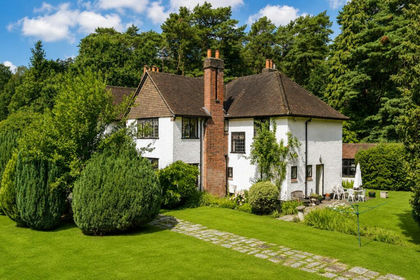
- Price
- Guide Price£2,000,000
- Size
- 2.25 acres
Heath House Road, Worplesdon Hill, Surrey, GU22, Woking, Surrey GU22 0RD England
Added on 22/07/2026House with Land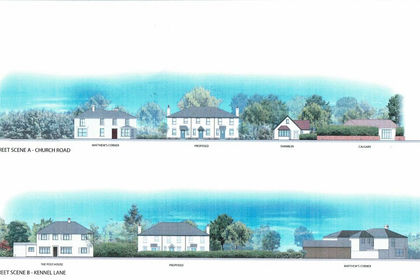
- Price
- Guide Price£2,350,000
- Size
- 0.59 acres
Added on 17/07/2026Development Land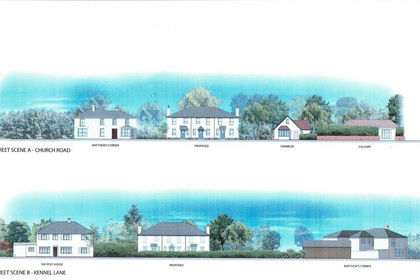
- Price
- Guide Price£2,350,000
- Size
- 0.59 acres
Added on 17/07/2026Development Land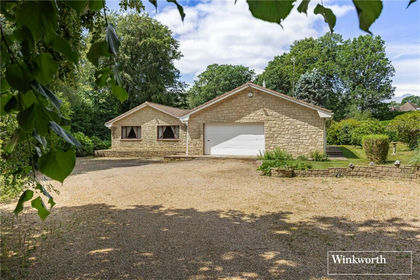
- Price
- Guide Price£1,500,000
- Size
- 1 acres
Devenish Road, Sunningdale, Berkshire, SL5, Sunningdale, Windsor and Maidenhead SL5 9QP England
Added on 09/07/2026House with Land
- Price
- Guide Price£1,950,000
- Size
- 1 acres
Guildford Road, Mayford, Woking, Surrey, GU22, Woking, Surrey GU22 0SE England
Added on 30/05/2026House with Land
- Price
- Guide Price£2,250,000
- Size
- 2 acres
Moor Lane, Woking, Surrey, GU22, Woking, Surrey GU22 9RA England
Added on 06/04/2026House with Land