South Barrow, Somerset, BA22
- Land size
- 1 acres
- Bedrooms
- 4
- Bathrooms
- 2
Key Features
- Detached Grade II 4 bed former farmhouse
- Approx 2900sq ft of character accomodation
- Re-thatched in 2017 and extensively improved
- Bespoke Kitchen and upgraded interiors
- Garaging, workshop and ample parking
- Peaceful village setting
- Detached Annex, with proven income stream, available by separate negotiation
Description
THE HOUSE
This is a house that immediately feels both established and carefully considered. The ground floor is arranged around a series of well-balanced and characterful rooms, each offering its own distinct atmosphere whilst flowing effortlessly together for both everyday living and entertaining.
The kitchen is fitted with a bespoke design by Copperfield Kitchens, providing a practical and well-crafted space, complete with an oil fired AGA. Adjoining the kitchen is the dining room, a particularly atmospheric space with flagstone flooring underfoot, exposed timber beams and a wood-burning stove — equally suited to relaxed family meals or more formal entertaining.
The sitting room is rich in period character, with parquet flooring and a substantial inglenook fireplace housing a log burner, complete with a bread oven — a striking focal point that gives the room real warmth and presence.
The main reception room offers a wonderful sense of light and space. Extending to approximately 24 ft and enjoying a triple aspect, it is a superb room with wood flooring, a further log burner and patio doors opening directly onto the terrace, creating a natural connection between inside and out.
Supporting the ground floor are a utility room and cloakroom, ensuring the house works as well practically as it does aesthetically.
Upstairs, a generous landing — currently used as a study area — provides a useful and flexible additional space. The principal bedroom is particularly impressive, enjoying a dual aspect and complemented by a well-appointed ensuite with a freestanding double-ended bath. Three further double bedrooms are served by a family bathroom with both bath and separate shower.
Throughout, the house is presented in a calm and neutral palette, allowing the wealth of period features — beams, fireplaces and natural materials — to take centre stage.
The property has also been subject to a comprehensive programme of improvement, ensuring that behind its historic façade lies a home that is both functional and future-proofed. Works include a complete re-thatching in 2017, strengthening of structural elements, lime re-pointing, re-plastering and upgraded drainage systems, alongside the installation of a new sewage treatment plant.
The result is a home that retains its immense character whilst avoiding many of the common concerns associated with period properties.
OUTSIDE
The property sits within approximately one acre, enjoying open views towards Glastonbury Tor. Mature gardens wrap around the house and providing a balance of open lawn, productive areas and established planting.
There is a large entertaining terrace immediately to the rear, together with a vegetable garden and a variety of useful outbuildings including garages and a workshop.
Further improvements include new stock-proof fencing installed in 2022, additional drainage works and re-roofed garages, all contributing to the overall quality and usability of the grounds.
LOCATION
Situated within the attractive village of South Barrow, the property enjoys a peaceful rural setting whilst remaining exceptionally well connected.
The nearby village of Sparkford provides day-to-day amenities including a well-regarded pub, garage and village shop, whilst the A303 is within easy reach, offering excellent access to London and the South East.
The market town of Castle Cary lies nearby and provides a mainline railway station with direct services to London Paddington. The surrounding towns of Bruton, Sherborne and Yeovil offer an excellent range of independent shops, restaurants, cultural attractions and everyday amenities.
The area is particularly well regarded for its schooling, with Hazlegrove Preparatory School nearby, feeding into King's Bruton, whilst Sherborne offers an exceptional selection including Sherborne School and Sherborne Girls, alongside a number of highly regarded state schools.
For lifestyle and leisure, The Newt in Somerset is within easy reach, offering beautifully landscaped gardens, restaurants, spa facilities and a year-round programme of events.
IN SUMMARY
Beautifully presented and rich in period character, Old Farm is an exceptional Somerset farmhouse that combines timeless charm with thoughtful modern stewardship. Having benefited from extensive sympathetic improvements, it offers an increasingly rare opportunity to acquire a distinguished country home ready to be enjoyed for years to come.
NB There is a detached one bedroom annex, with proven income stream, available by separate negotiation. Details upon request.
Map Location
Property details
- Tenure
- Freehold
- Council Tax Band
- F
- Date Posted
- 2026-05-15
Market Value Analysis
Compared with 1,587 Homes with Land listings in South West England (1+ acres).
Utilities & Restrictions
Utilities
- Electricity
- Ask Agent
- Water
- Ask Agent
- Heating
- Ask Agent
- Broadband
- Ask Agent
- Sewerage
- Ask Agent
Rights & Restrictions
- Public Rights of Way
- Ask Agent
- Private Rights of Way
- Ask Agent
- Listed Property
- Ask Agent
- Restrictions
- Ask Agent
Property Features
- Accessibility
- Ask Agent
- Parking
- Parking Available
- Garden
- Garden
Important notice: Information, maps and tags on this page are supplied by the advertising agent or generated automatically. LandSale has not verified them. Relying on these details is at your own risk, always carry out independent checks before committing to a purchase.
LandSale full disclaimer
Marketing information only - not formal particulars. The details on this website are provided for general guidance and do not constitute an offer or contract. Neither LandSale nor the advertising estate/land agent accepts responsibility for any inaccuracy.
1. Source of information
- Agent-supplied content: Core description, asking price, tenure, measurements, photographs and planning history are uploaded by the appointed agent, who remains solely responsible for their accuracy.
- Automated tags & categorisation: Property type, land-use class, acreage bands and similar labels may be applied by machine-learning models. They are intended as a helpful guide only and may not reflect the property's legal status or permitted use.
- Third-party & enriched data layers: Maps, boundary outlines, planning designations, soil reports, broadband coverage and other environmental or location-based insights are licensed from external suppliers. Such data are supplied “as is", may be incomplete or out of date and are subject to change without notice.
2. Verification required
Prospective purchasers must verify critical matters, including but not limited to planning permission, title boundaries, public rights of way, environmental constraints, acreage, services, access and VAT status, through their own inspections, specialist surveys, legal advisers and the selling agent before relying on the information or entering into any contract.
3. No warranty or liability
LandSale gives no warranty, express or implied, as to the accuracy, completeness or fitness for any particular purpose of the information displayed. LandSale shall not be liable for any loss, damage, cost or expense arising directly or indirectly from any use of or reliance on such information, save where liability may not be excluded by law.
4. Updates & feedback
If you believe any detail on this listing is inaccurate, please let us know. We will investigate and, where appropriate, update the listing or notify the agent.
© LandSale | Version 1.2 - January 2026
Similar properties for sale
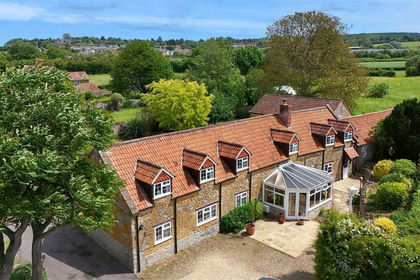
- Price
- Guide Price£875,000
- Size
- 0.5 acres
Added on 02/04/2026Barn Conversion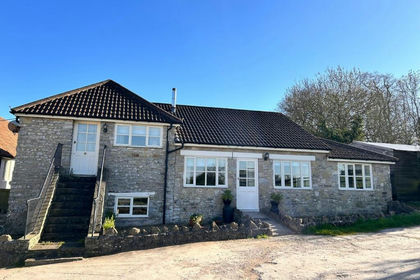
- Price
- Guide Price£875,000
- Size
- 7 acres
Equestrian, 7 acres, Ditcheat, Shepton Mallet, BA4, Ditcheat, Somerset BA4 6TL England
Added on 13/02/2026Barn Conversion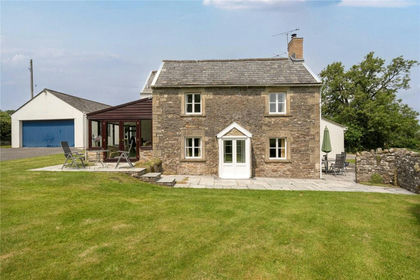
- Price
- £850,000
- Size
- 6 acres
Four bedroom house with land situated edge of village, Leigh-on-Mendip, Somerset BA3 5QU England
Added on 02/03/2026House with Land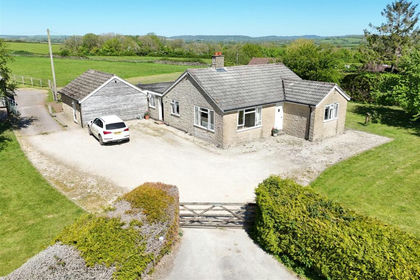
- Price
- Guide Price£650,000
- Size
- 2.84 acres
Bowridge Hill, Gillingham, Gillingham, Dorset SP8 5QS England
Added on 10/05/2026Country Home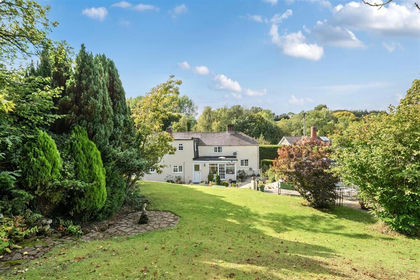
- Price
- Guide Price£695,000
- Size
- 1.2 acres
Lyons Gate, Dorchester, Dorset, Minterne Magna, Dorset DT2 7AZ England
Added on 15/05/2026Cottage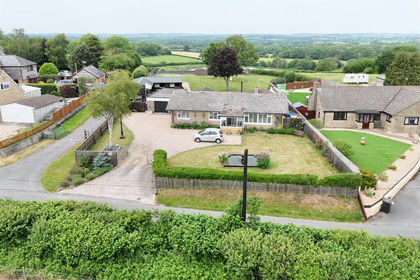
- Price
- Guide Price£1,050,000
- Size
- 11.39 acres
Kingston, Sturminster Newton, Dorset, Hazelbury Bryan, Dorset DT10 2AR England
Added on 06/03/2026Equestrian property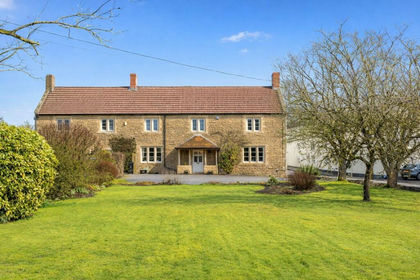
- Price
- Offers in Region of£715,000
- Size
- 1.5 acres
Lower Vobster, Radstock, BA3, Mells, Somerset BA3 5RJ England
Added on 02/05/2026Farmhouse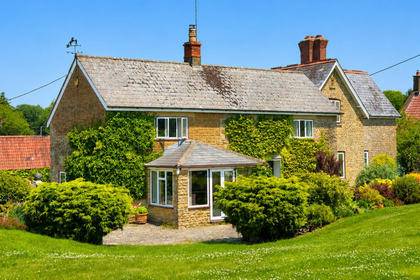
- Price
- Guide Price£999,999
- Size
- 9.15 acres
South Perrott, Beaminster, South Perrott, Dorset DT8 3PQ England
Added on 04/07/2026Cottage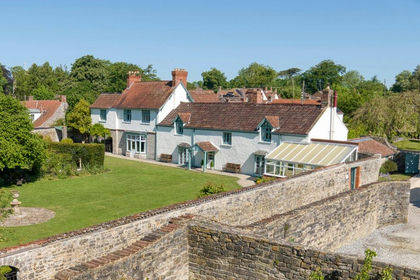
- Price
- Guide Price£975,000
- Size
- 1.4 acres
Cossington, a popular village near Street ., Cossington, Somerset TA7 8LH England
Added on 20/07/2026Country Home
- Price
- Guide Price£975,000
- Size
- 3.7 acres
Added on 28/03/2026Country Home