Millstones, Main Road, Wadshelf, Chesterfield, S42
- Land size
- 3.4 acres
- Bedrooms
- 4
- Bathrooms
- 2
Key Features
- A beautifully re-imagined barn made for modern country living
- Approximately 3.4 acres – space for horses, family life & the outdoors. Level land with far reaching views
- Light-filled, interior-designed spaces full of warmth & character
- Private gated driveway, detached double garage
- Modern shaker kitchen with a range of high spec integrated appliances, breakfast bar and an adjoining open plan family space
- 2 formal reception rooms, including the dining room and family lounge with log burning stoves
- Manège, 3 standard stables, a mare and foal stable, tack room and stable yard with water and electricity
- A truly special location, on the edge of the Peak District National Park with easy access to Sheffield and Chesterfield
- 4 generous double bedrooms, 2 bathrooms
- Tenure - Freehold. Council tax band G, EPC rating C. (Solar panels, battery, EV charger)
Description
Character, light and considered design, surrounded by 3.4 acres of beautiful countryside. Millstone is rural living done beautifully.
There is something incredibly special about Millstones. A beautifully reimagined barn where original character meets interior-led design, the house enjoys an exceptional countryside setting quite literally moments from the Peak District National Park, yet remains wonderfully connected to Chesterfield and Sheffield.
For a barn, the natural light is remarkable. Large openings draw daylight deep into the house, creating interiors that feel bright, warm and wonderfully inviting, while an interior designer's eye has brought together texture, colour and character to create spaces that feel stylish without ever losing the building's rural soul.
Outside is where the lifestyle really comes into its own. Approximately 3.4 acres of predominantly level land open out behind the house, with far-reaching views across the surrounding countryside. For equestrian buyers, the setup is already here: three standard stables, a mare and foal stable, tack room and dedicated stable yard with water and electricity.
This is a home for muddy boots by the door, horses at the bottom of the garden, summer evenings in the hot tub and winter nights around the fire.
And importantly, it doesn't ask you to choose between the countryside and convenience. Horses at home. The Peak District on your doorstep. Chesterfield and Sheffield within easy reach.
Millstones manages to combine the escapism of rural life with the practicality of the real world, and does it with an exceptional amount of style.
Accommodation - Extending to approximately 2,066 sq ft, Millstones retains the proportions and character you want from a converted barn, but has been thoughtfully designed around the way people live today.
The ground floor is both light and incredibly social. At its heart is a contemporary Shaker-style kitchen centred around a generous island, with quartz worktops and a range of high-specification integrated appliances. It opens into the main living space, where a log-burning stove brings warmth and character, creating a natural hub for everyday family life.
A separate formal dining room gives entertaining its own setting, while the beautiful family lounge provides somewhere to retreat, complete with a second log burner and an altogether cosier feel.
Throughout, the interiors have been carefully considered by an interior designer. Contemporary finishes sit comfortably alongside the character of the original barn, creating a home that feels individual, layered and established rather than simply renovated.
Upstairs, four good-sized double bedrooms make the most of the property's setting, with fantastic views across the surrounding land and countryside. Two bathrooms serve the bedrooms, comprising a separate shower room and family bathroom.
It is a house with enough separation for family life, but one where the main spaces naturally bring everyone back together.
Outside - Millstones occupies approximately 3.4 acres, and it's only when you step outside that you fully appreciate just how special its position is.
The land opens out beautifully behind the house. Predominantly level and wonderfully usable, it stretches away towards open countryside, giving the property a genuine sense of space while retaining breathtaking views across its rural surroundings.
Immediately behind the house is a private garden with a decked entertaining area and hot tub, the perfect place to sit out in the evening and take in the setting.
For those with horses, Millstones is particularly compelling. A dedicated stable yard comprises three standard stables, a larger mare and foal stable and tack room, with both water and electricity already connected. Having the house, stabling and acreage together creates the opportunity for a genuine equestrian lifestyle from your own front door.
A substantial driveway provides extensive off-road parking and leads to a double garage, while a separate stone outbuilding offers further potential. Its character and position could make it particularly well suited to a studio or dedicated work-from-home space, subject to any necessary consents.
Why Wadshelf? - Sitting on the very edge of the Peak District National Park, Wadshelf is one of those special locations where countryside life feels completely immersive, without leaving you disconnected from everything else. Step out of the door and some of Derbyshire’s finest countryside is immediately accessible, with miles of walking routes leading out towards the Peak District and even across to the Chatsworth Estate for those looking to make a proper day of it. Closer to home, the much-loved Fox & Goose at Wigley is just moments away - perfect for a Sunday lunch or an evening drink after a countryside walk. Despite its wonderfully rural feel, Wadshelf remains exceptionally well placed for everyday life, with Chesterfield within easy reach and Sheffield readily accessible, making it a brilliant setting for anyone wanting horses, land and open countryside while remaining connected to two major centres. It’s a location that gives you the freedom of the countryside, the Peak District virtually on your doorstep and the convenience of town and city life when you need it.
Dales & Peaks Forwardmove Please Read - Dales & Peaks is marketing this Property with the benefit of ForwardMove. Dales & Peaks has introduced ForwardMove to help speed up the sales process, minimise sale fall-throughs and give more certainty to both the Seller and the Buyer.
Purchasers will benefit from the Buyer Information Pack (BIP), which we have created with our legal partners, to give buyers more information before they agree to purchase.
The pack includes:
Fixtures and contents form (TA10)
Official Copy of the Register (OC1)
Title Plan (OC2)
Local Search*
Water and Drainage Search*
Coal and Mining Search*
Homescreen / Environmental Search*
(Dales & Peaks has ordered the local, drainage, coal and homescreen / environmental searches; we will add these to the BIP as they become available)
ForwardMove allows the sale process to be completed significantly quicker than a ‘normal sale’. This is because the legal work, usually done in the first four to eight weeks after the sale is agreed, has already been completed. The searches, which can take up to five weeks, are ordered on the day the listing goes live and are transferable to the successful Buyer as part of their legal due diligence.
Additionally, and on behalf of the Seller, Dales & Peaks requests that the successful Buyer enters into a Reservation Agreement and pays the Reservation Agreement Fee of £595 (including VAT). This includes payment for the Buyer Information Pack and all the searches (which a buyer typically purchases separately after the sale is agreed).
Upon receipt of the signed Reservation Agreement, payment of the Reservation Agreement Fee, completion of ID and AML checks and the issuing of the Memorandum of Sale, the Seller will agree to take the Property off the market and market it as Sold Subject To Contract (SSTC).
During the Reservation Agreement period, the Seller will reject all offers and not enter into another agreement with any other buyer. The reservation period is agreed upon at the time of sale but is usually between 60 and 120 days.
The Reservation Fee is non-refundable except where the Seller withdraws from the sale. A copy of the Reservation Agreement is available on request, and Dales & Peaks advises potential buyers to seek legal advice before entering into the Reservation Agreement.
If you have any questions about the process or want to know how selling or buying with Dales & Peaks ForwardMove could benefit you, please speak to a member of the Dales & Peaks team.
Map Location
Property details
- Tenure
- Freehold
- Council Tax Band
- G
- Date Posted
- 2026-05-16
Price history
| Date | Change | Price |
|---|---|---|
| 18 Sep 2026 | Reduced 2.5% (−£25,000) | £975,000 |
| Until 18 Sep 2026 | Asking price | £1,000,000 |
Market Value Analysis
Compared with 716 Homes with Land listings in East Midlands (1+ acres).
Energy Performance Certificate
Energy Efficiency Rating
Based on UK Energy Performance Certificate standards (EU Directive 2002/91/EC)
Running costs are one side. Planning activity, flood history and ground risks for this location are in the full report.
Utilities & Restrictions
Utilities
- Electricity
- Mains, Solar Panels
- Water
- Mains
- Heating
- Gas Central Heating
- Broadband
- Ask Agent
- Sewerage
- Mains
Rights & Restrictions
- Public Rights of Way
- Ask Agent
- Private Rights of Way
- Ask Agent
- Listed Property
- Ask Agent
- Restrictions
- Yes
Listed status, conservation areas and planning constraints for this location are in the full report.
Property Features
- Accessibility
- Ask Agent
- Parking
- Driveway, EV Charger
- Garden
- Garden
Beyond the particulars: planning activity, flood history, heritage and ground risks, checked for this exact spot.
Connectivity
Broadband
Fastest speed available at this postcode
80 Mbps
Superfast
Suitable for
- HD streaming
- Video calls
- Web & social
Mobile signal
Predicted 4G and 5G signal; indoor signal depends on building materials.
Ofcom Connected Nations postcode-level predictions. Speeds and signal are modelled, not measured, and vary between addresses and providers.
Signal is the easy part. Planning activity, flood history and protected designations here are in the full report.
Nearest Schools
Primary
- Wigley Primary School675 metresOfsted report card · Feb 2026
- Ages
- 5 to 11
- Pupils
- 56
- Type
- Community school
- Walton Holymoorside Primary School1.9 milesOfsted: Good
- Ages
- 3 to 11
- Pupils
- 379
- Type
- Academy converter
- Cutthorpe Primary School2.1 milesOfsted: Good
- Ages
- 3 to 11
- Pupils
- 110
- Type
- Community school
- Westfield Infant School2.6 milesOfsted: Good
- Ages
- 5 to 7
- Pupils
- 150
- Type
- Academy converter
- Holme Hall Primary School2.7 milesOfsted: Good
- Ages
- 5 to 11
- Pupils
- 124
- Type
- Academy sponsor led
Secondary
- Brookfield Community School2.5 milesOfsted: Good
- Ages
- 11 to 18
- Pupils
- 1,156
- Type
- Academy converter
- St Mary's Catholic High School, A Catholic Voluntary Academy3.4 milesOfsted: Outstanding
- Ages
- 11 to 18
- Pupils
- 1,400
- Type
- Academy converter
- Faith
- Roman Catholic
- Parkside Community School3.8 milesOfsted report card · Jun 2026
- Ages
- 11 to 16
- Pupils
- 587
- Type
- Academy converter
- Outwood Academy Newbold4 milesNo Ofsted rating
- Ages
- 11 to 18
- Pupils
- 1,030
- Type
- Academy sponsor led
- Outwood Academy Hasland Hall5.2 milesOfsted: Good
- Ages
- 11 to 16
- Pupils
- 847
- Type
- Academy sponsor led
Distances are straight-line from the advertised location. Source: the national school registers (DfE, Welsh Government, Scottish Government) and Ofsted.
Schools are just the start: sold prices nearby, planning activity and any flood history are in the full report.
Amenities
Supermarket
GP surgery
Pharmacy
Hospital
Green space
Straight-line distances from the advertised location. Sources: NHS records, Geolytix supermarket locations, OS Open Greenspace and the national trails registers.
The area stacks up? Now check the location itself: planning nearby, protected designations and past flooding.
Getting Around
Nearest station
Nearest bus stop
Typical drive times
Straight-line distances from the advertised location; drive times are typical free-flow times over OpenStreetMap road data, so allow more at peak. Public transport locations from DfT NaPTAN.
Easy to reach matters. So do planning activity, flood history and ground risks: all in the full report.
Flood Risk
Environment Agency open data, checked around the advertised map pin for the listed acreage. Long-term risk counts flood defences; the planning map's flood zones do not. Provided by LandSale, not the listing agent, and not part of the agent's particulars. Risk varies across a holding, so verify before committing.
Rivers and the sea
Planning map: Flood Zone 1.
Surface water
These bandings are the summary. Where this location sits on the flood maps, plus planning activity, heritage and ground risks, is in the full report.
Important notice: Information, maps and tags on this page are drawn from the advertising agent's marketing materials or generated automatically. LandSale has not verified them. Relying on these details is at your own risk, always carry out independent checks before committing to a purchase.
LandSale full disclaimer
Marketing information only - not formal particulars. The details on this website are provided for general guidance and do not constitute an offer or contract. Neither LandSale nor the advertising estate/land agent accepts responsibility for any inaccuracy.
1. Source of information
- Listing content: Core description, asking price, tenure, measurements, photographs and planning history originate from the marketing materials of the advertising estate or land agent. LandSale does not author this content and cannot guarantee its accuracy.
- Automated tags & categorisation: Property type, land-use class, acreage bands and similar labels may be applied by machine-learning models. They are intended as a helpful guide only and may not reflect the property's legal status or permitted use.
- Third-party & enriched data layers: Maps, boundary outlines, planning designations, soil reports, broadband coverage and other environmental or location-based insights are licensed from external suppliers. Such data are supplied “as is", may be incomplete or out of date and are subject to change without notice.
2. Verification required
Prospective purchasers must verify critical matters, including but not limited to planning permission, title boundaries, public rights of way, environmental constraints, acreage, services, access and VAT status, through their own inspections, specialist surveys, legal advisers and the selling agent before relying on the information or entering into any contract.
3. No warranty or liability
LandSale gives no warranty, express or implied, as to the accuracy, completeness or fitness for any particular purpose of the information displayed. LandSale shall not be liable for any loss, damage, cost or expense arising directly or indirectly from any use of or reliance on such information, save where liability may not be excluded by law.
4. Updates & feedback
If you believe any detail on this listing is inaccurate, please let us know. We will investigate and, where appropriate, update the listing or notify the agent.
© LandSale | Version 1.3 - August 2026
Listing agent
Dales & Peaks, North Derbyshire
131 Chatsworth Road Chesterfield S40 2AP
Similar properties for sale
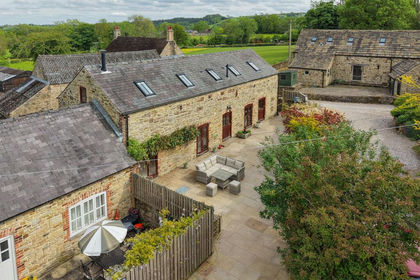
- Price
- Offers in Excess of£799,950
- Size
- 1.7 acres
Pocknedge Lane, Holymoorside, S42, Holymoorside and Walton, Derbyshire S42 England
Added on 31/05/2026Barn Conversion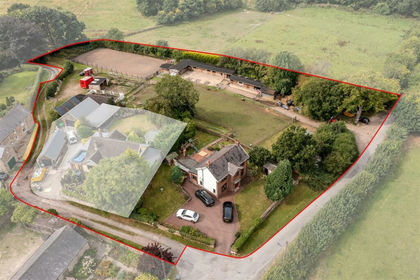
- Price
- £750,000
- Size
- 6.57 acres
Northmoor House, Martins Lane, Old Tupton, Wingerworth, Derbyshire S42 England
Added on 16/08/2026House with Land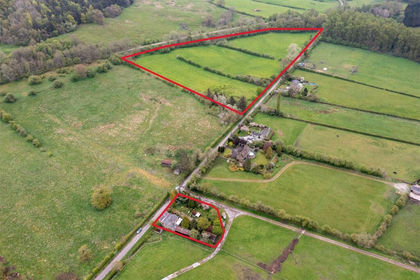
- Price
- Offers in Region of£1,100,000
- Size
- 10.5 acres
Riversdale Farm and Land, Coombs Road, Bakewell, Bakewell, Derbyshire DE45 England
Added on 06/06/2026House with Land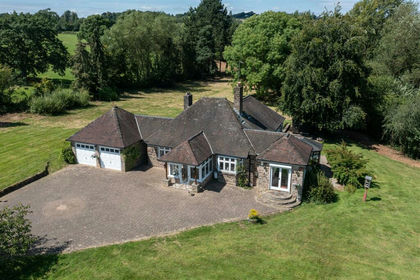
- Price
- Offers in Region of£795,000
- Size
- 2.19 acres
Treeneuk, Ashover Road, Woolley Moor, Stretton, Derbyshire DE55 England
Added on 29/01/2026House with Land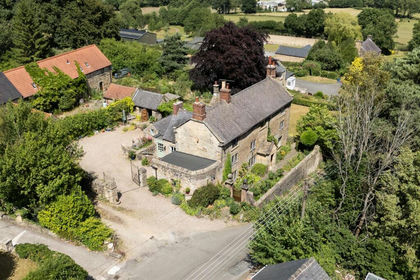
- Price
- Offers Over£750,000
- Size
- 1.4 acres
Handley House, Handley Lane, Handley, Derbyshire, S45, Stretton, Derbyshire S45 England
Added on 29/01/2026House with Land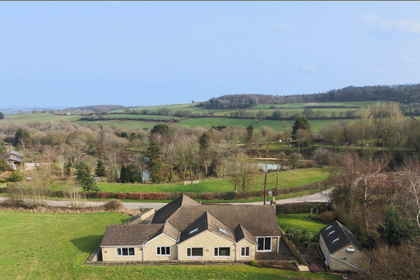
- Price
- £849,000
- Size
- 4.5 acres
Added on 07/02/2026House with Land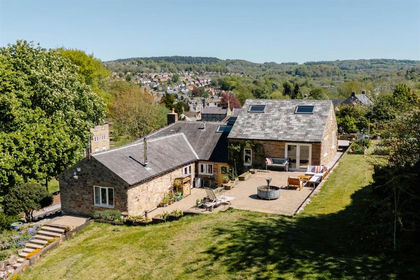
- Price
- £750,000
- Size
- 2.5 acres
Church Street, Matlock, DE4, Matlock Town, Derbyshire DE4 England
Added on 07/09/2026House with Land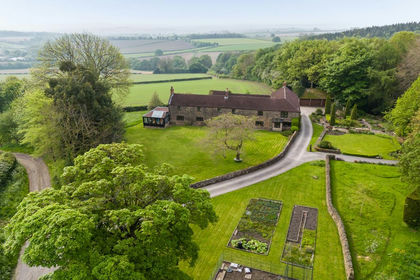
- Price
- Offers in Region of£1,170,000
- Size
- 1.75 acres
Bole Hill, Marsh Lane, Sheffield, Eckington, Derbyshire S21 England
Added on 29/01/2026Farmhouse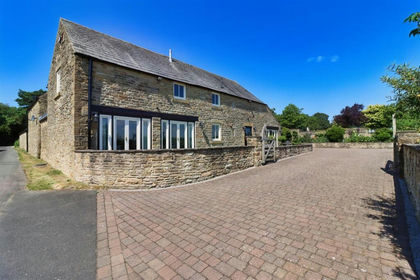
- Price
- £1,100,000
- Size
- 1.1 acres
Astwith, Pilsley, Chesterfield, Ault Hucknall, Derbyshire S45 England
Added on 17/07/2026Barn Conversion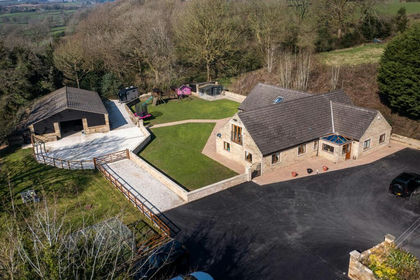
- Price
- Offers Over£1,000,000
- Size
- 2.8 acres
Hillside Lodge, Moorwood Moor Lane, Wessington, Wessington, Derbyshire DE55 England
Added on 10/04/2026Residential