Myrtle Grove, Patching, Worthing, West Sussex, BN13
- Land size
- 4.6 acres
- Bedrooms
- 4
- Bathrooms
- 2
Description
A magnificent four bedroom country home nestled in an elevated plot, with beautiful views over the surrounding countryside. Green Pastures offers spacious and well proportioned accommodation with light filled rooms, all with wonderful outlooks over the surrounding landscape or its own pretty formal gardens and land. The plot offers approximately 4.6 acres that includes excellent equestrian facilities and formal gardens that surround the house offering expanses of lawn, paved terracing and beautifully cultivated flower beds with numerous options for seating area’s to enjoy the stunning surrounding landscape in a private and tranquil setting. There is an outdoor pool and pool house and miles of off road hacking or country hikes on your doorstep, including some on the best of Sussex’s woodland with both Patching and Clapham woods moments away.
The A27 is a short drive away offering links to Worthing and Brighton to the East and Chichester to the West with Long Furlong itself offering a spectacularly scenic drive to the A24 which provides a route to Horsham to the North and ultimately the M25 Orbital and London with Worthing, Brighton or Pulborough train station offering direct line services to the capital.
Ground Floor
Upon entering Green Pastures the first impression is of how bright and welcoming the accommodation is, with an entrance porch leading through to the main entrance hall with handsome staircase and galleried landing above. The ground floor has three large reception rooms with the main sitting room offering a feature redbrick fireplace with wood burning stove and front bay window with views to Patching wood. There are also large windows to the side of the sitting room with doors to an outside terrace and gardens. The sitting room leads through to a formal dining room that also enjoys considerable amounts of natural light with a large window at the rear and doors to the side terrace, again providing a lovely outlook over its formal gardens and creating the feel of bringing the outside into the home making this room a perfect entertaining space, particularly in the summer months. The farmhouse kitchen/breakfast room is another generous space, offering a range of lightwood units in keeping with the countryside feel of the home, complete with Aga and integrated appliances. There is ample space for a full dining room table and chairs in the kitchen plus a large window overlooking the gardens at the rear, with the kitchen leading through to a spacious utility room and then boot room, ideal for muddy footwear after a hike or ride. The third reception room at the front of the house provides a generous snug or television room with the option of a perfect library or study. On the first floor there are four good sized double rooms with the principal bedroom being a dual aspect room with large ensuite. The guest bedroom and third bedroom are both sizeable rooms with the smallest bedroom still being a double room and lending itself perfectly for use as a first floor study if required. There is a generous family bathroom and considerable eves storage space and needless to say, the views from the first floor over surrounding countryside become even more spectacular.
Outside
Green pastures plot is entered by a subtle electric gate and driveway that draws you through to the front of the house with its generous parking and garaging. The house itself is surrounded by pretty formal gardens and terracing with a number of seating areas to take in the view, along with flower and herbaceous beds. The equestrian facilities and fields are perfect for those that ride and offer free draining pasture paddocks, a 5 box stable yard with tack room and store and a separate hay barn, perfectly situated next to the large sand school. The formal gardens are a delight with an upper area being the perfect spot for the pool and offering complete privacy. Gates leads to paddocks on both sides of the house and there are pathways that take you around the fields. The parking facilities are excellent an offer a double garage and generous parking and turning spaces.
Map Location
Property details
- Tenure
- Freehold
- Council Tax Band
- G
- Date Posted
- 2026-05-16
Market Value Analysis
Compared with 1,828 Homes with Land listings in South East England (1+ acres).
Energy Performance Certificate
Energy Efficiency Rating
Based on UK Energy Performance Certificate standards (EU Directive 2002/91/EC)
Utilities & Restrictions
Utilities
- Electricity
- Ask Agent
- Water
- Ask Agent
- Heating
- Ask Agent
- Broadband
- Ask Agent
- Sewerage
- Ask Agent
Rights & Restrictions
- Public Rights of Way
- Ask Agent
- Private Rights of Way
- Ask Agent
- Listed Property
- Ask Agent
- Restrictions
- Ask Agent
Property Features
- Accessibility
- Ask Agent
- Parking
- Parking Available
- Garden
- Garden
Important notice: Information, maps and tags on this page are supplied by the advertising agent or generated automatically. LandSale has not verified them. Relying on these details is at your own risk, always carry out independent checks before committing to a purchase.
LandSale full disclaimer
Marketing information only - not formal particulars. The details on this website are provided for general guidance and do not constitute an offer or contract. Neither LandSale nor the advertising estate/land agent accepts responsibility for any inaccuracy.
1. Source of information
- Agent-supplied content: Core description, asking price, tenure, measurements, photographs and planning history are uploaded by the appointed agent, who remains solely responsible for their accuracy.
- Automated tags & categorisation: Property type, land-use class, acreage bands and similar labels may be applied by machine-learning models. They are intended as a helpful guide only and may not reflect the property's legal status or permitted use.
- Third-party & enriched data layers: Maps, boundary outlines, planning designations, soil reports, broadband coverage and other environmental or location-based insights are licensed from external suppliers. Such data are supplied “as is", may be incomplete or out of date and are subject to change without notice.
2. Verification required
Prospective purchasers must verify critical matters, including but not limited to planning permission, title boundaries, public rights of way, environmental constraints, acreage, services, access and VAT status, through their own inspections, specialist surveys, legal advisers and the selling agent before relying on the information or entering into any contract.
3. No warranty or liability
LandSale gives no warranty, express or implied, as to the accuracy, completeness or fitness for any particular purpose of the information displayed. LandSale shall not be liable for any loss, damage, cost or expense arising directly or indirectly from any use of or reliance on such information, save where liability may not be excluded by law.
4. Updates & feedback
If you believe any detail on this listing is inaccurate, please let us know. We will investigate and, where appropriate, update the listing or notify the agent.
© LandSale | Version 1.2 - January 2026
Listing agent
John D Wood & Co. Sales, Country House Department
59 Cadogan Street London SW3 2QJ
Contact John D Wood & Co. Sales, Country House Department
59 Cadogan Street London SW3 2QJ
View agent profileSimilar properties for sale
- Price
- Guide Price£1,500,000
- Size
- 4.66 acres
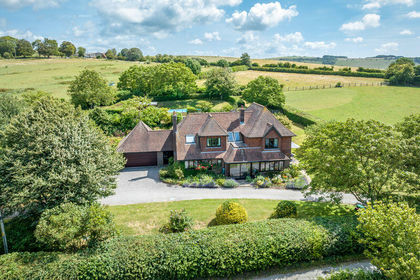
South Downs National Park, Myrtle Grove, Patching, Patching, West Sussex BN13 3XL England
Added on 26/03/2026Equestrian property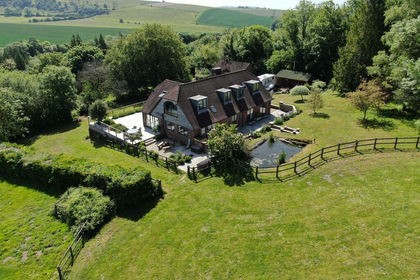
- Price
- £1,800,000
- Size
- 5.5 acres
Glaseby Lane, Pulborough, Washington, West Sussex RH20 4AX England
Added on 31/05/2026Equestrian property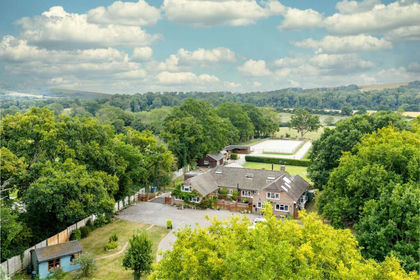
- Price
- Guide Price£1,800,000
- Size
- 17 acres
Added on 29/01/2026Country Home
- Price
- £1,800,000
- Size
- 17 acres
Storrington Road, Pulborough, Washington, West Sussex RH20 4AG England
Added on 11/04/2026Equestrian property
- Price
- Guide Price£1,500,000
- Size
- 9.32 acres
Rock Road, Storrington, Washington, West Sussex RH20 3AJ England
Added on 26/06/2026House with Land
- Price
- Offers in Excess of£1,350,000
- Size
- 2.05 acres
Added on 24/06/2026Country Home
- Price
- £1,375,000
- Size
- 2.3 acres
Mill Lane, Ashington, Ashington, West Sussex RH20 3BE England
Added on 10/03/2026Residential Land
- Price
- Offers in Excess of£1,300,000
- Size
- 4 acres
The Old Wiston Rectory, Wiston, Nr. Steyning, Wiston, West Sussex BN44 3DD England
Added on 21/02/2026Country Home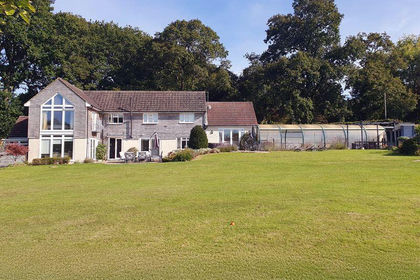
- Price
- Guide Price£1,500,000
- Size
- 6.73 acres
Nutbourne Road, Pulborough, Pulborough, West Sussex RH20 2HA England
Added on 29/01/2026House with Land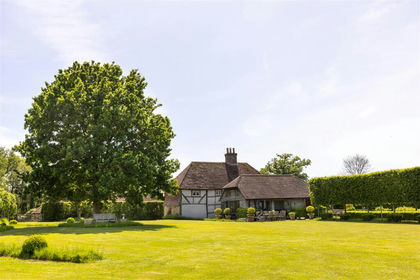
- Price
- £1,750,000
- Size
- 2.29 acres
Pulborough, West Sussex, Coldwaltham, West Sussex RH20 1LY England
Added on 12/06/2026Farmhouse