Teffont, Salisbury, SP3
- Bedrooms
- 5
- Bathrooms
- 3
Key Features
- Beautiful Barn Conversion
- Enviable Nadder Valley Village
- Over 3000 sq. ft. of Accommodation
- Five Bedrooms
- Three Bath/Shower Rooms (Two En-suite)
- Private Landscaped Gardens
- Garage
- Viewing Highly Advised
Description
Set discreetly within the heart of the highly regarded village of Teffont, Oakridge Barn is a beautifully re imagined and exceptionally spacious contemporary barn conversion, offering over 3,000 sq ft of light, versatile accommodation set within private landscaped gardens. Combining architectural presence with refined modern interiors, the house offers an exceptional balance of character, comfort and understated style. Perfectly positioned within its grounds, the property enjoys a peaceful village setting while benefitting from a bright, open and modern aesthetic throughout, perfectly suited to family living.
The house is arranged over two floors and is introduced via a striking vaulted entrance hall, instantly conveying a sense of volume, light and scale. All ground floor rooms have double doors out to the beautiful gardens, a truly lovely feature of this wonderful home. At the heart of the home lies the expansive kitchen, dining and family room, a beautifully light filled space overlooking the gardens. The kitchen is fitted with stylish contemporary cabinetry beneath generous butcher block worktops, complemented by a range cooker and integrated appliances. Open to the dining area and informal family snug beyond, this is a space designed for relaxed everyday living and effortless entertaining. Double doors connect the room directly to the terrace, enhancing the indoor outdoor flow. The formal sitting room is equally impressive — a generous double aspect space featuring a floating log burning stove, offering warmth and elegance in equal measure. A separate study or secondary snug provides flexibility for home working or quiet retreat. Practicality is seamlessly incorporated with a well appointed utility and boot room, together with a cloakroom, completing the ground floor. The first floor provides five generous bedrooms, all benefiting from vaulted ceilings, exposed beams and excellent natural light. The principal bedroom enjoys a calm, elevated position within the house and features a dressing area and a beautifully finished ensuite shower room. A second bedroom also benefits from an ensuite, with an adjoining dressing room or study space. The remaining bedrooms are served by a stylish family bathroom, while a mezzanine study or TV area and an additional hobbies or study space add further flexibility to the first floor layout.
Outside
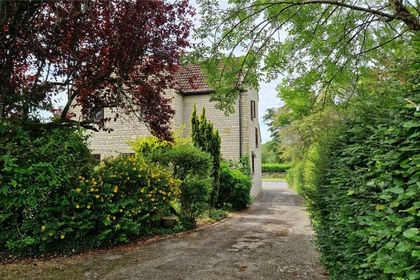
Oakridge Barn is set back from the village road and approached via a private driveway, providing parking for multiple vehicles and access to the attached garage. To the rear, the beautifully landscaped gardens offer a high degree of privacy and have been thoughtfully designed to create a series of usable outdoor spaces. A broad paved terrace adjoins the rear of the house, ideal for alfresco dining. Beyond, the lawn is interspersed with specimen trees. Steps lead up to a raised rear terrace that captures the property’s sunny south westerly aspect. The raised rear terrace is host to the wonderful ‘hobbit house’- the perfect space for cosy entertaining with a built-in barbecue/firepit.
Situation
Teffont lies within the heart of the Nadder Valley, approximately 10 miles west of Salisbury, surrounded by unspoilt countryside. The highly anticipated Teffont House village hotel and restaurant is due to open in June 2026. Further local amenities are available in nearby Dinton, while Tisbury (just over three miles away) offers shops, dining, medical facilities and a mainline railway station. Salisbury provides a wider range of cultural, educational and retail amenities, with direct rail services to London Waterloo.
Property Ref Number:
HAM-65250Map Location
Property details
- Tenure
- Freehold
- Council Tax Band
- F
- Date Posted
- 2026-05-16
Energy Performance Certificate
Energy Efficiency Rating
Based on UK Energy Performance Certificate standards (EU Directive 2002/91/EC)
Utilities & Restrictions
Utilities
- Electricity
- Ask Agent
- Water
- Ask Agent
- Heating
- Ask Agent
- Broadband
- Ask Agent
- Sewerage
- Ask Agent
Rights & Restrictions
- Public Rights of Way
- Ask Agent
- Private Rights of Way
- Ask Agent
- Listed Property
- Ask Agent
- Restrictions
- Ask Agent
Property Features
- Accessibility
- Ask Agent
- Parking
- Garage
- Garden
- Private Garden
Important notice: Information, maps and tags on this page are supplied by the advertising agent or generated automatically. LandSale has not verified them. Relying on these details is at your own risk, always carry out independent checks before committing to a purchase.
LandSale full disclaimer
Marketing information only - not formal particulars. The details on this website are provided for general guidance and do not constitute an offer or contract. Neither LandSale nor the advertising estate/land agent accepts responsibility for any inaccuracy.
1. Source of information
- Agent-supplied content: Core description, asking price, tenure, measurements, photographs and planning history are uploaded by the appointed agent, who remains solely responsible for their accuracy.
- Automated tags & categorisation: Property type, land-use class, acreage bands and similar labels may be applied by machine-learning models. They are intended as a helpful guide only and may not reflect the property's legal status or permitted use.
- Third-party & enriched data layers: Maps, boundary outlines, planning designations, soil reports, broadband coverage and other environmental or location-based insights are licensed from external suppliers. Such data are supplied “as is", may be incomplete or out of date and are subject to change without notice.
2. Verification required
Prospective purchasers must verify critical matters, including but not limited to planning permission, title boundaries, public rights of way, environmental constraints, acreage, services, access and VAT status, through their own inspections, specialist surveys, legal advisers and the selling agent before relying on the information or entering into any contract.
3. No warranty or liability
LandSale gives no warranty, express or implied, as to the accuracy, completeness or fitness for any particular purpose of the information displayed. LandSale shall not be liable for any loss, damage, cost or expense arising directly or indirectly from any use of or reliance on such information, save where liability may not be excluded by law.
4. Updates & feedback
If you believe any detail on this listing is inaccurate, please let us know. We will investigate and, where appropriate, update the listing or notify the agent.
© LandSale | Version 1.2 - January 2026
Listing agent
Hamptons, Salisbury
54 Castle Street, Salisbury, SP1 3TS
Similar properties for sale
- Price
- Guide Price£789,950
- Size
- 1.2 acres
Salisbury Road, Chilmark, Salisbury, SP3, Chilmark, Wiltshire SP3 5AL England
Added on 01/04/2026House with Land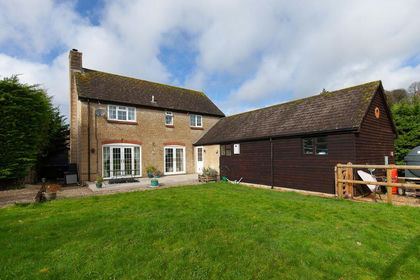
- Price
- Offers in Excess of£799,950
- Size
- 2.6 acres
Added on 26/02/2026House with Land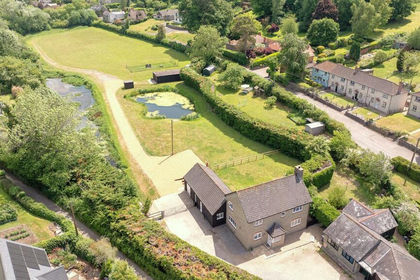
- Price
- Offers in Excess of£799,950
- Size
- 2.6 acres
Added on 12/03/2026House with Land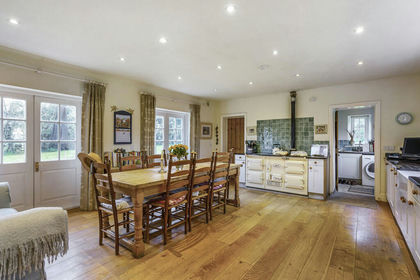
- Price
- Guide Price£1,075,000
- Size
- 4 acres
Broad Chalke, Salisbury, SP5, Broad Chalke, Wiltshire SP5 5EP England
Added on 29/01/2026House with Land
- Price
- Guide Price£895,000
- Size
- 5.3 acres
Donhead St. Andrew, Donhead St. Andrew, Wiltshire SP7 9ES England
Added on 16/04/2026House with Land
- Price
- Guide Price£1,200,000
- Size
- 3.51 acres
Added on 05/03/2026House with Land
- Price
- Offers in Region of£950,000
- Size
- 1.85 acres
Added on 29/01/2026Development Land Added on 19/05/2026Barn Conversion
- Price
- Guide Price£895,000
- Size
- 4 acres
Woodcutts, Salisbury, Dorset, SP5, Sixpenny Handley and Pentridge, Dorset SP5 5RT England
Added on 20/02/2026Country Home
- Price
- Guide Price£865,000
- Size
- 1.34 acres
Henfords Marsh, Warminster, BA12, Warminster, Wiltshire BA12 9PA England
Added on 28/04/2026Farmhouse