Livery Road, Winterslow, Salisbury, Wiltshire, SP5
- Land size
- 1.51 acres
- Bedrooms
- 7
- Bathrooms
- 5
Description
A substantial, refurbished five bedroom, four bathroom family house with a two bedroom annexe and stunning rural views situated within 1.51 acres on the edge of Winterslow.
The main property is 3420sq ft and offers an abundance of versatile accommodation over two floors. Upon entering the property you are immediately struck by the feeling of space and natural light on offer. The ground floor features a wonderful open plan kitchen/dining room which acts as the focal point of the property. It is triple aspect with an abundance of storage via wall hung and base units, large granite countertops for food preparation, far reaching views and doors to the rear garden. There is also a spacious sitting room with a woodburning stove, a bright conservatory overlooking the garden and fields opposite, living room, utility room, downstairs loo and a bedroom with an ensuite. This offers the opportunity to provide multi generation living within the main house itself or the ideal guest suite. Moving upstairs, there a large games room which opens onto a substantial roof terrace with panoramic views over the Wiltshire countryside. The highlight of the first floor accommodation is the triple aspect principal suite which boasts a vaulted ceiling, built in storage and en-suite. This is complemented by another bedroom with an ensuite, two further bedrooms and a well finished family bathroom.
The Annexe
Spanning 697sq ft, the annexe has been very well finished and is situated away from the main house thus offering the opportunity for either multi generational living or the potential for an additional source of income. The annexe comprises an open plan living room on the ground floor alongside a double bedroom and bathroom. On the second floor there is a double bedroom and a study which has a large picture window to maximise the views over the field. In addition, there is a patio area which overlooks its own garden.
In the midst of rolling countryside, the Winterslow villages sit in a rural setting on the Hampshire/Wiltshire border to the south of the A30. There is a good road network providing access to Salisbury to the west and Stockbridge, Winchester and Romsey to the east and south. The villages collectively have five churches, a pub, sports field, general store and post office, local bus services to Salisbury, Church of England primary school, tennis courts, village hall with coffee shop and a doctors' surgery. The local area is renowned for its independent and state schools. There is a primary school in the village and there are independent schools include Salisbury Cathedral School, Farleigh, Chaffyn Grove, Leehurst Swan and Godolphin. There are excellent local walks and rides over the surrounding countryside including Bentley Wood, which together with the adjacent Blackmoor Copse, form one of the largest areas of woodland in Wiltshire. The market town of Stockbridge provides an excellent range of day to day amenities as well several pubs, restaurants, hotels and galleries. A regular train service from Grateley (9 miles) provides a direct routes to London taking from 74 minutes, is supported by the cathedral cities of Salisbury (7 miles) and Winchester (19 miles) providing mainline train services to London Waterloo; from Winchester 59 minutes and Salisbury 85 minutes.
The property sits within the centre of its plot and the wrap around nature of the garden increases the feeling of space and privacy on offer. The gardens are predominantly laid to lawn with mature trees including apple, walnut, plum, horse-chestnut, sycamore, coniferous types. There is a large south facing patio which is perfect for entertaining and alfresco dining. Moreover, there are a number of out buildings including a workshop, carport, summerhouse and two stables. There is also a paddock to the rear of the garden with direct access to a bridleway, which offers the opportunity to have a horse on site. Furthermore, there is an abundance of parking with the property via a large gravel driveway at the front which offers parking for six cars comfortably and further parking to the rear of the property.
Council Tax band G
From Salisbury, take the A30 towards Stockbridge and Andover. After leaving Salisbury, take the second right, signed to the Winterslows. Proceed through West Winterslow and continue south on Livery Road towards East Grimstead and Farley. After short distance, you will find the property on the right-hand side.
Map Location
Property details
- Tenure
- Freehold
- Council Tax Band
- G
- Date Posted
- 2026-05-16
Market Value Analysis
Compared with 1,587 Homes with Land listings in South West England (1+ acres).
Energy Performance Certificate
Energy Efficiency Rating
Based on UK Energy Performance Certificate standards (EU Directive 2002/91/EC)
Utilities & Restrictions
Utilities
- Electricity
- Ask Agent
- Water
- Ask Agent
- Heating
- Ask Agent
- Broadband
- Ask Agent
- Sewerage
- Ask Agent
Rights & Restrictions
- Public Rights of Way
- Ask Agent
- Private Rights of Way
- Ask Agent
- Listed Property
- Ask Agent
- Restrictions
- Ask Agent
Property Features
- Accessibility
- Ask Agent
- Parking
- Parking Available
- Garden
- Garden
Important notice: Information, maps and tags on this page are supplied by the advertising agent or generated automatically. LandSale has not verified them. Relying on these details is at your own risk, always carry out independent checks before committing to a purchase.
LandSale full disclaimer
Marketing information only - not formal particulars. The details on this website are provided for general guidance and do not constitute an offer or contract. Neither LandSale nor the advertising estate/land agent accepts responsibility for any inaccuracy.
1. Source of information
- Agent-supplied content: Core description, asking price, tenure, measurements, photographs and planning history are uploaded by the appointed agent, who remains solely responsible for their accuracy.
- Automated tags & categorisation: Property type, land-use class, acreage bands and similar labels may be applied by machine-learning models. They are intended as a helpful guide only and may not reflect the property's legal status or permitted use.
- Third-party & enriched data layers: Maps, boundary outlines, planning designations, soil reports, broadband coverage and other environmental or location-based insights are licensed from external suppliers. Such data are supplied “as is", may be incomplete or out of date and are subject to change without notice.
2. Verification required
Prospective purchasers must verify critical matters, including but not limited to planning permission, title boundaries, public rights of way, environmental constraints, acreage, services, access and VAT status, through their own inspections, specialist surveys, legal advisers and the selling agent before relying on the information or entering into any contract.
3. No warranty or liability
LandSale gives no warranty, express or implied, as to the accuracy, completeness or fitness for any particular purpose of the information displayed. LandSale shall not be liable for any loss, damage, cost or expense arising directly or indirectly from any use of or reliance on such information, save where liability may not be excluded by law.
4. Updates & feedback
If you believe any detail on this listing is inaccurate, please let us know. We will investigate and, where appropriate, update the listing or notify the agent.
© LandSale | Version 1.2 - January 2026
Listing agent
Woolley & Wallis, Salisbury
51-61 Castle Street, Salisbury, SP1 3SU
Similar properties for sale
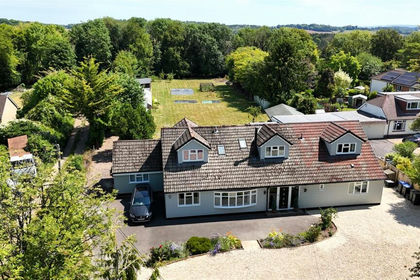
- Price
- Guide Price£1,250,000
- Size
- 1.15 acres
Tytherley Road, Winterslow, Salisbury, Wiltshire, SP5, Winterslow, Wiltshire SP5 1PZ England
Added on 22/06/2026House with Land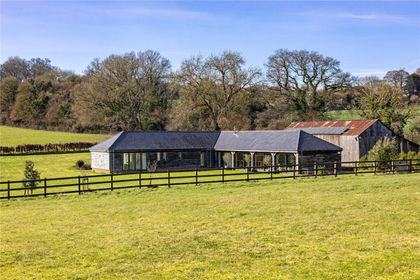
- Price
- £1,500,000
- Size
- 4.5 acres
Added on 12/03/2026House with Land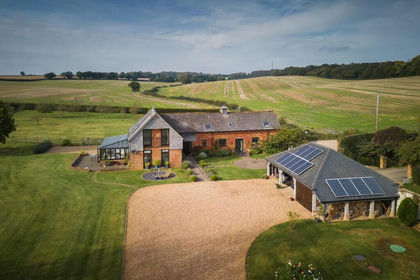
- Price
- £1,525,000
- Size
- 5.88 acres
Miles Lane, Whiteparish, Whiteparish, Wiltshire SP5 2QU England
Added on 25/03/2026Barn Conversion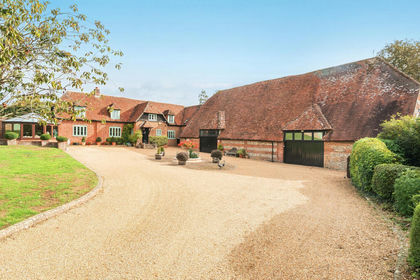
- Price
- £1,250,000
- Size
- 1.8 acres
Brickworth Lane, Whiteparish, Salisbury, SP5, Whiteparish, Wiltshire SP5 2QE England
Added on 22/07/2026House with Land
- Price
- Guide Price£1,500,000
- Size
- 1.2 acres
Whiteparish, Salisbury, Wiltshire, SP5, Whiteparish, Wiltshire SP5 2SH England
Added on 17/02/2026House with Land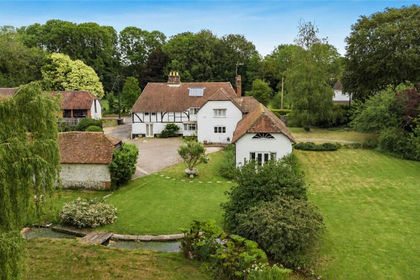
- Price
- Guide Price£1,350,000
- Size
- 3 acres
Added on 22/06/2026Farmhouse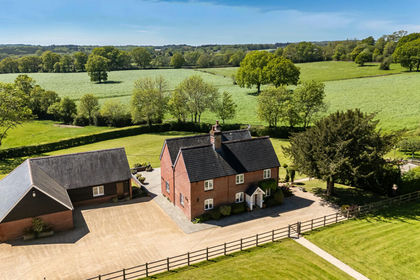
- Price
- Offers Over£1,500,000
- Size
- 11 acres
Common Road, Whiteparish, Salisbury, Wiltshire, SP5, Whiteparish, Wiltshire SP5 2RD England
Added on 02/04/2026Cottage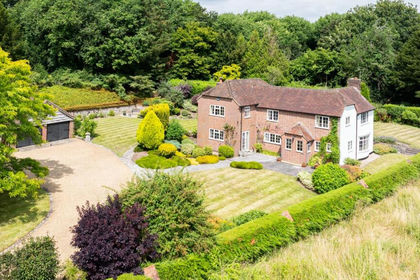
- Price
- Guide Price£1,150,000
- Size
- 1.5 acres
Added on 09/06/2026House with Land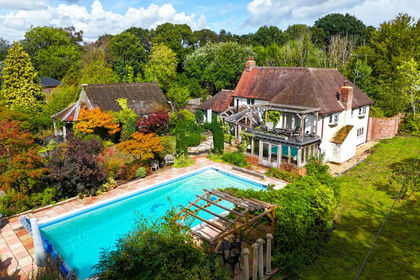
- Price
- £1,395,000
- Size
- 1 acres
Stock Lane, Landford Wood, Salisbury, SP5, Landford, Wiltshire SP5 2ET England
Added on 29/01/2026House with Land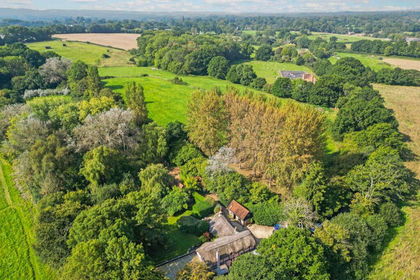
- Price
- Offers in Excess of£1,250,000
- Size
- 3 acres
Wellow Drove, West Wellow, Romsey, SO51, Wellow, Hampshire SO51 6DU England
Added on 03/06/2026House with Land