Lymington Bottom Road, Medstead, GU34
- Land size
- 1.4 acres
- Bedrooms
- 5
- Bathrooms
- 4
Key Features
- 5 Bedrooms
- 2 En Suite Shower Rooms
- 2 Bathrooms
- Reception Hall
- 2 Sitting Rooms
- Dining Room
- Study
- Conservatory
- 2 Kitchens
- Utility Room
Description
An exceptionally spacious and versatile individual detached family house with an annexe extending to approximately 3732 sq. ft/346.7 sq. m. and standing in gardens and grounds of about 1.4 acres.
The welcoming accommodation and feeling of space is immediate with a large reception hall with a fireplace and a wood burning space. The generous living accommodation is ideal for a family and includes a kitchen opening into a separate dining room with a door opening out to the glorious gardens and grounds. The bespoke kitchen is fitted with oak fronted cabinets together with granite work surfaces, pantry and a dual plate electric Aga. The utility room is set to the opposite side of the dining room. A large twin aspect sitting room (also with doors opening out to the garden and a fireplace) and a study complete the ground floor accommodation to the principal area of the house. The first floor is approached via a staircase providing access to a family bathroom and three of the bedrooms (with two having the benefit of an en suite shower room each).
The further areas of the house (which could be combined to create one property) are currently arranged as a separate annexe and include a second kitchen together with a sitting room with double doors opening into a conservatory with fine views and doors opening out to the rear garden. A second staircase leads to two bedrooms and a bathroom. There is a separate external door for this area allowing for independent access and ideal for use as a self- contained annexe.
Outside
The house is approached via a long tarmac driveway providing ample parking and access to the integral double garage/workshop. The house is set well back from the lane and the garden has been landscaped to take full advantage of the setting providing ample space for play and adventure. The gardens and grounds are a very special feature of the property and provide a lovely setting with a variety of areas for relaxation and entertaining including a perfect location for a firepit and outdoor dining. The inner garden areas have been planted with a vast array of flowering plants and shrubs together with a small pond and water feature. The outer and primarily east facing grounds have been carefully landscaped around areas of lawn with established borders, a wide selection of trees including several fruit trees (apple, plum and pear), shrubs and herbaceous plants providing a wealth of colour and extend into areas of orchard, vegetable garden and a fruit cage. There is a detached workshop, a greenhouse and two garden stores set within the wider grounds.
Situation
Medstead is a thriving and very active village centred around a village green and hall with a strong community and a broad range of clubs and societies for all ages including a cricket club, tennis club, bowls club, and gardeners club to name a few. The village also has the benefit of a number of amenities with 'The Castle of Comfort' Inn, C of E primary school , St. Andrew's Church, local shops and cafe. The beautiful surrounding countryside provides ample opportunity for many country pursuits with footpaths leading directly from the lane. The market towns of Alton and Alresford both provide a good range of facilities with two secondary schools, sixth form college and a station to London Waterloo at Alton and the well renowned Perins secondary school at Alresford.
Property Ref Number:
HAM-64966Map Location
Property details
- Tenure
- Freehold
- Council Tax Band
- F
- Date Posted
- 2026-05-16
Market Value Analysis
Compared with 1,828 Homes with Land listings in South East England (1+ acres).
Energy Performance Certificate
Energy Efficiency Rating
Based on UK Energy Performance Certificate standards (EU Directive 2002/91/EC)
Utilities & Restrictions
Utilities
- Electricity
- Ask Agent
- Water
- Ask Agent
- Heating
- Ask Agent
- Broadband
- Ask Agent
- Sewerage
- Ask Agent
Rights & Restrictions
- Public Rights of Way
- Ask Agent
- Private Rights of Way
- Ask Agent
- Listed Property
- Ask Agent
- Restrictions
- Ask Agent
Property Features
- Accessibility
- Ask Agent
- Parking
- Garage, Off-Street Parking
- Garden
- Private Garden
Important notice: Information, maps and tags on this page are supplied by the advertising agent or generated automatically. LandSale has not verified them. Relying on these details is at your own risk, always carry out independent checks before committing to a purchase.
LandSale full disclaimer
Marketing information only - not formal particulars. The details on this website are provided for general guidance and do not constitute an offer or contract. Neither LandSale nor the advertising estate/land agent accepts responsibility for any inaccuracy.
1. Source of information
- Agent-supplied content: Core description, asking price, tenure, measurements, photographs and planning history are uploaded by the appointed agent, who remains solely responsible for their accuracy.
- Automated tags & categorisation: Property type, land-use class, acreage bands and similar labels may be applied by machine-learning models. They are intended as a helpful guide only and may not reflect the property's legal status or permitted use.
- Third-party & enriched data layers: Maps, boundary outlines, planning designations, soil reports, broadband coverage and other environmental or location-based insights are licensed from external suppliers. Such data are supplied “as is", may be incomplete or out of date and are subject to change without notice.
2. Verification required
Prospective purchasers must verify critical matters, including but not limited to planning permission, title boundaries, public rights of way, environmental constraints, acreage, services, access and VAT status, through their own inspections, specialist surveys, legal advisers and the selling agent before relying on the information or entering into any contract.
3. No warranty or liability
LandSale gives no warranty, express or implied, as to the accuracy, completeness or fitness for any particular purpose of the information displayed. LandSale shall not be liable for any loss, damage, cost or expense arising directly or indirectly from any use of or reliance on such information, save where liability may not be excluded by law.
4. Updates & feedback
If you believe any detail on this listing is inaccurate, please let us know. We will investigate and, where appropriate, update the listing or notify the agent.
© LandSale | Version 1.2 - January 2026
Similar properties for sale
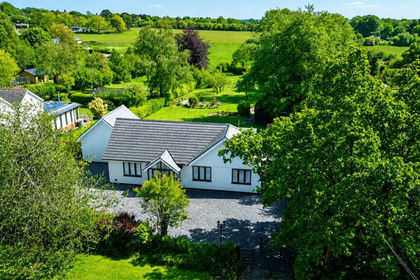
- Price
- Offers Over£900,000
- Size
- 1 acres
Five Ash Road, Medstead, Hampshire, GU34, Medstead, Hampshire GU34 5EJ England
Added on 24/02/2026House with Land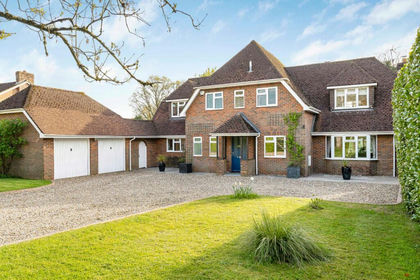
- Price
- £1,250,000
- Size
- 1 acres
Telegraph Lane, Four Marks, Alton, Hampshire, Four Marks, Hampshire GU34 5AX England
Added on 02/05/2026House with Land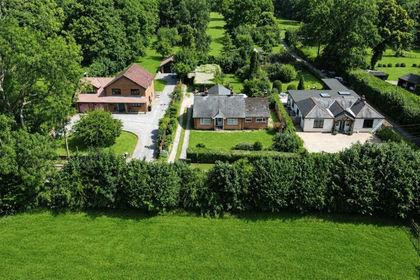
- Price
- Guide Price£880,000
- Size
- 2.16 acres
Alton Lane, Four Marks, Alton, Hampshire, GU34, Four Marks, Hampshire GU34 5AJ England
Added on 10/05/2026House with Land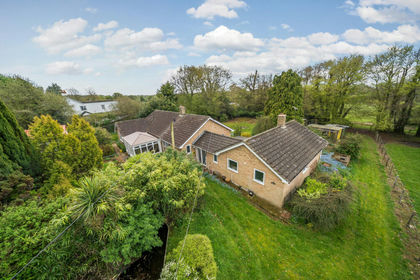
- Price
- Guide Price£995,000
- Size
- 3 acres
Added on 22/04/2026Residential Land
- Price
- Guide Price£1,250,000
- Size
- 1.4 acres
Added on 29/01/2026House with Land
- Price
- £995,000
- Size
- 2.5 acres
Sutton Wood Lane, Bighton, Alresford, Hampshire, SO24, Bighton, Hampshire SO24 9SG England
Added on 20/07/2026House with Land
- Price
- Guide Price£925,000
- Size
- 1.15 acres
Soames Lane, Alresford, SO24, Ropley, Hampshire SO24 0ES England
Added on 26/06/2026House with Land
- Price
- Guide Price£1,300,000
- Size
- 2.41 acres
Petersfield Road, Monkwood, SO24, Ropley, Hampshire SO24 0HB England
Added on 25/07/2026House with Land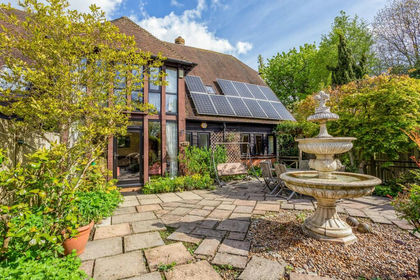
- Price
- Guide Price£975,000
Pound Farm Barns, Chawton, GU34, Chawton, Hampshire GU34 1SL England
Added on 11/06/2026Barn Conversion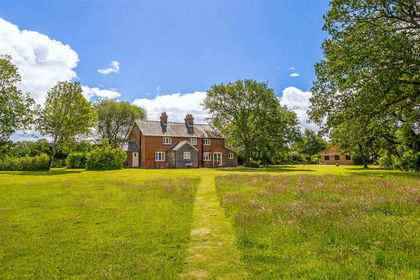
- Price
- Guide Price£1,250,000
- Size
- 1 acres
Added on 22/06/2026House with Land