Chapel Lane, Romsley, HALESOWEN
- Land size
- 1 acres
- Bedrooms
- 4
- Bathrooms
- 3
Key Features
- Detached four double bedroom property
- Three bathrooms
- Multiple reception rooms including kitchen/breakfast room and separate dining room
- Cellar converted into a home office
- Private rear gardens total approx one acre
- Detached four bay garage
- Rural views across Clent
- Viewings highly recommended
Description
SUMMARY
Dating back to 1868 and held within the same ownership since the 1980s, this substantial four-bedroom detached property has been thoughtfully extended over the years, set within just over an acre of landscaped gardens with gated access and a detached four bay garage.Viewings are highly recommended.
DESCRIPTION
Shipways are delighted to introduce this unique four double bedroom detached property. The ground floor includes the living room with dual aspect windows and an1868 feature fireplace with decorative surround, a separate dining room with crown moulding and a feature fireplace. At the heart of the home is an impressive open-plan kitchen/breakfast room, complete with central island, pantry and views across the gardens. A garden room flows seamlessly into the conservatory, creating an ideal space for relaxing or entertaining, while a second sitting room with electric fireplace provides additional versatility. The ground floor benefits from a useful utility room and W/C. A converted cellar is currently used as a home office, although has potential for a playroom, gym or additional bedroom.
To the first floor, the master bedroom enjoys far-reaching views towards Uffmoor Woods, Birmingham and Dudley, with a dressing room and en-suite shower room. A guest bedroom enjoys similar views, fitted wardrobes and its own en-suite. While two further double bedrooms share a Jack and Jill bathroom featuring both a bath and separate shower.
Externally, the property sits within just over an acre of landscaped gardens with multiple seating areas and far-reaching views. A detached four-bay garage offers conversion potential (subject to planning), alongside ample parking and a secondary access point which may provide future building plot opportunities, subject to consent.
Agents Note
Please note measurements have been taken by an external company and should only be used as a guide.
1. MONEY LAUNDERING REGULATIONS: Intending purchasers will be asked to produce identification documentation at a later stage and we would ask for your co-operation in order that there will be no delay in agreeing the sale.
2. General: While we endeavour to make our sales particulars fair, accurate and reliable, they are only a general guide to the property and, accordingly, if there is any point which is of particular importance to you, please contact the office and we will be pleased to check the position for you, especially if you are contemplating travelling some distance to view the property.
3. The measurements indicated are supplied for guidance only and as such must be considered incorrect.
4. Services: Please note we have not tested the services or any of the equipment or appliances in this property, accordingly we strongly advise prospective buyers to commission their own survey or service reports before finalising their offer to purchase.
5. THESE PARTICULARS ARE ISSUED IN GOOD FAITH BUT DO NOT CONSTITUTE REPRESENTATIONS OF FACT OR FORM PART OF ANY OFFER OR CONTRACT. THE MATTERS REFERRED TO IN THESE PARTICULARS SHOULD BE INDEPENDENTLY VERIFIED BY PROSPECTIVE BUYERS OR TENANTS. NEITHER SEQUENCE (UK) LIMITED NOR ANY OF ITS EMPLOYEES OR AGENTS HAS ANY AUTHORITY TO MAKE OR GIVE ANY REPRESENTATION OR WARRANTY WHATEVER IN RELATION TO THIS PROPERTY.
Map Location
Property details
- Tenure
- Freehold
- Council Tax Band
- G
- Date Posted
- 2026-05-17
Market Value Analysis
Compared with 915 Homes with Land listings in West Midlands (1+ acres).
Energy Performance Certificate
Energy Efficiency Rating
Based on UK Energy Performance Certificate standards (EU Directive 2002/91/EC)
Utilities & Restrictions
Utilities
- Electricity
- Mains
- Water
- Mains
- Heating
- Oil Heating
- Broadband
- Full Fibre (FTTP)
- Sewerage
- Mains
Rights & Restrictions
- Public Rights of Way
- Ask Agent
- Private Rights of Way
- Ask Agent
- Listed Property
- Ask Agent
- Restrictions
- Ask Agent
Property Features
- Accessibility
- Wide Doorways, No Wheelchair Access
- Parking
- Garage, Driveway
- Garden
- Front Garden, Rear Garden
Important notice: Information, maps and tags on this page are supplied by the advertising agent or generated automatically. LandSale has not verified them. Relying on these details is at your own risk, always carry out independent checks before committing to a purchase.
LandSale full disclaimer
Marketing information only - not formal particulars. The details on this website are provided for general guidance and do not constitute an offer or contract. Neither LandSale nor the advertising estate/land agent accepts responsibility for any inaccuracy.
1. Source of information
- Agent-supplied content: Core description, asking price, tenure, measurements, photographs and planning history are uploaded by the appointed agent, who remains solely responsible for their accuracy.
- Automated tags & categorisation: Property type, land-use class, acreage bands and similar labels may be applied by machine-learning models. They are intended as a helpful guide only and may not reflect the property's legal status or permitted use.
- Third-party & enriched data layers: Maps, boundary outlines, planning designations, soil reports, broadband coverage and other environmental or location-based insights are licensed from external suppliers. Such data are supplied “as is", may be incomplete or out of date and are subject to change without notice.
2. Verification required
Prospective purchasers must verify critical matters, including but not limited to planning permission, title boundaries, public rights of way, environmental constraints, acreage, services, access and VAT status, through their own inspections, specialist surveys, legal advisers and the selling agent before relying on the information or entering into any contract.
3. No warranty or liability
LandSale gives no warranty, express or implied, as to the accuracy, completeness or fitness for any particular purpose of the information displayed. LandSale shall not be liable for any loss, damage, cost or expense arising directly or indirectly from any use of or reliance on such information, save where liability may not be excluded by law.
4. Updates & feedback
If you believe any detail on this listing is inaccurate, please let us know. We will investigate and, where appropriate, update the listing or notify the agent.
© LandSale | Version 1.2 - January 2026
Listing agent
Shipways, Hagley
123 Worcester Road, Hagley, DY9 0NG
Similar properties for sale
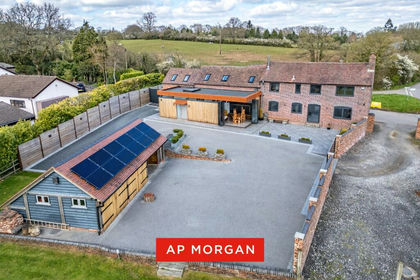
- Price
- £1,195,000
- Size
- 0.75 acres
Spring Lane, Romsley, Halesowen, Worcestershire, B62, Romsley, Worcestershire B62 0NA England
Added on 19/04/2026Barn Conversion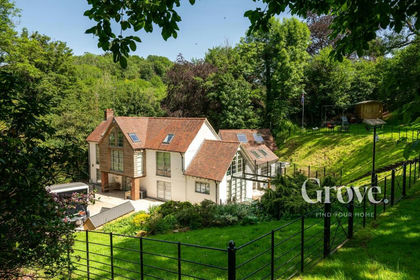
- Price
- Offers in Region of£1,347,000
- Size
- 6.5 acres
Added on 01/03/2026House with Land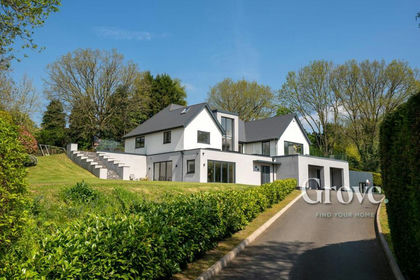
- Price
- Guide Price£1,550,000
- Size
- 1 acres
Madeley Road, Belbroughton, Belbroughton, Worcestershire DY9 9XA England
Added on 20/05/2026House with Land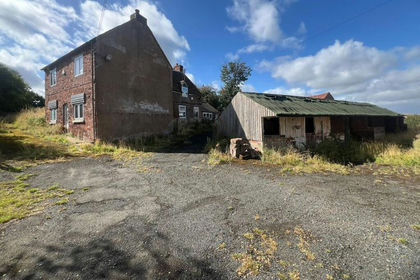
- Price
- £1,150,000
- Size
- 3 acres
Illey Lane, Halesowen, B62, Halesowen, Dudley B62 0HJ England
Added on 17/02/2026Farmhouse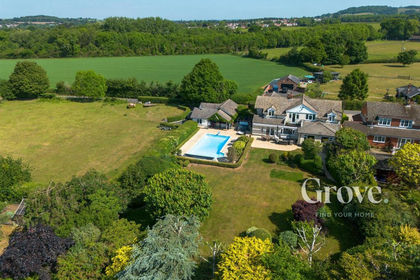
- Price
- Guide Price£1,475,000
- Size
- 5.5 acres
Thicknall Lane, Clent, Broome, Worcestershire DY9 0HN England
Added on 03/05/2026Equestrian property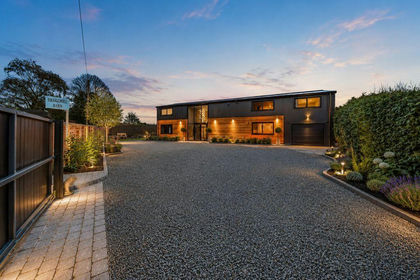
- Price
- Guide Price£1,250,000
Added on 29/01/2026Barn Conversion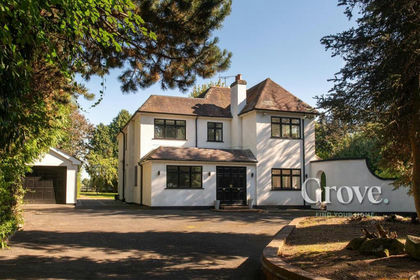
- Price
- Guide Price£1,300,000
- Size
- 1 acres
Worcester Road, Hackman's Gate, Broome, Worcestershire DY9 0EP England
Added on 10/06/2026House with Land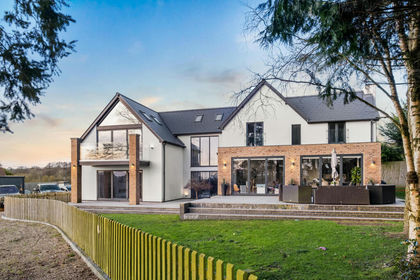
- Price
- Offers Over£1,350,000
- Size
- 2.6 acres
Mount Pleasant, Mill Lane, Wildmoor, B61 0BX, Bournheath, Worcestershire B61 0RQ England
Added on 28/04/2026House with Land
- Price
- £1,050,000
- Size
- 1.25 acres
Added on 28/01/2026House with Land
- Price
- Offers Over£1,250,000
- Size
- 1.67 acres
Birmingham Road, Marlbrook, B61, Catshill and North Marlbrook, Worcestershire B61 0HY England
Added on 12/04/2026House with Land