Battle Road, Staplecross, TN32
- Bedrooms
- 2
- Bathrooms
- 1
Key Features
- Charming two-bedroom cottage
- Character open fireplace with brick surround
- Open-plan living/dining room
- Stylish navy shaker-style kitchen
- Wooden worktops and brass fittings
- Valley and garden views
- Driveway parking for two cars
- Generous enclosed rear garden
- Chain free
Description
Guide Price- £275,000 - £300,000. Charming two-bedroom cottage with character features including an open fireplace, stylish navy shaker kitchen, valley views, driveway parking for two cars and a generous enclosed rear garden with lawn and two sheds.
Step through the front door into a welcoming open-plan living and dining room, finished with a soft grey carpet that continues throughout both the ground and first floors. The living area enjoys views over the side of the property and centres around a charming open fire set within a brick surround, complete with a wooden mantelpiece, creating a cosy focal point to the room. Traditional single-glazed windows with secondary glazing allow plenty of natural light while maintaining the cottage character. Stairs descend into this room, adding to the home’s characterful layout.
The space flows naturally through to the dining area and onward into the kitchen via a wooden cottage-style door. The kitchen is fitted with navy shaker-style wall and base units, complemented by warm wooden worktops and brass handles for a timeless finish. Laminate tile-effect flooring runs underfoot, while white brick-style tiled splashbacks add a fresh contrast. There is an integrated dishwasher, space for a washing machine, alongside a stainless steel sink, electric hob and oven. A single-glazed window with secondary glazing frames lovely views out across the garden.
Upstairs, the first room is a small bedroom positioned at the top of the stairs, enjoying attractive views over the garden and across the valley beyond. Adjacent is a practical airing cupboard providing useful storage.
The bathroom features distressed wooden flooring and is fitted with a white bath with shower attachment and white tiled surround. An oval basin sits within a marble-topped vanity unit with chrome taps and storage below, accompanied by a white WC, creating a bright and stylish space.
At the end of the landing is the generously sized master bedroom, with the grey carpeting continuing upstairs to create a cohesive feel throughout the home.
Outside, the property benefits from a gravel driveway providing parking for two vehicles. To the rear is a good-sized enclosed garden, bordered by fencing and hedging, with a spacious lawn and two useful sheds offering additional storage.
Grade 2 listed
Map Location
Property details
- Tenure
- Freehold
- Council Tax Band
- C
- Date Posted
- 2026-05-18
Utilities & Restrictions
Utilities
- Electricity
- Mains
- Water
- Mains
- Heating
- Oil Heating
- Broadband
- Ask Agent
- Sewerage
- Septic Tank / Private
Rights & Restrictions
- Public Rights of Way
- Ask Agent
- Private Rights of Way
- Ask Agent
- Listed Property
- Yes
- Restrictions
- Ask Agent
Property Features
- Accessibility
- Ask Agent
- Parking
- Parking Available
- Garden
- Private Garden
Important notice: Information, maps and tags on this page are supplied by the advertising agent or generated automatically. LandSale has not verified them. Relying on these details is at your own risk, always carry out independent checks before committing to a purchase.
LandSale full disclaimer
Marketing information only - not formal particulars. The details on this website are provided for general guidance and do not constitute an offer or contract. Neither LandSale nor the advertising estate/land agent accepts responsibility for any inaccuracy.
1. Source of information
- Agent-supplied content: Core description, asking price, tenure, measurements, photographs and planning history are uploaded by the appointed agent, who remains solely responsible for their accuracy.
- Automated tags & categorisation: Property type, land-use class, acreage bands and similar labels may be applied by machine-learning models. They are intended as a helpful guide only and may not reflect the property's legal status or permitted use.
- Third-party & enriched data layers: Maps, boundary outlines, planning designations, soil reports, broadband coverage and other environmental or location-based insights are licensed from external suppliers. Such data are supplied “as is", may be incomplete or out of date and are subject to change without notice.
2. Verification required
Prospective purchasers must verify critical matters, including but not limited to planning permission, title boundaries, public rights of way, environmental constraints, acreage, services, access and VAT status, through their own inspections, specialist surveys, legal advisers and the selling agent before relying on the information or entering into any contract.
3. No warranty or liability
LandSale gives no warranty, express or implied, as to the accuracy, completeness or fitness for any particular purpose of the information displayed. LandSale shall not be liable for any loss, damage, cost or expense arising directly or indirectly from any use of or reliance on such information, save where liability may not be excluded by law.
4. Updates & feedback
If you believe any detail on this listing is inaccurate, please let us know. We will investigate and, where appropriate, update the listing or notify the agent.
© LandSale | Version 1.2 - January 2026
Similar properties for sale
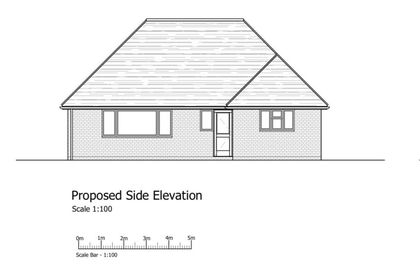
- Price
- Guide Price£225,000
Chitcombe Road, Broad Oak, Brede, East Sussex TN31 6EW England
Added on 29/01/2026Development Land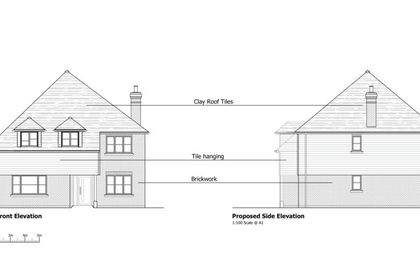
- Price
- Guide Price£275,000
Chitcombe Road, Broad Oak, Brede, East Sussex TN31 6EU England
Added on 29/01/2026Development Land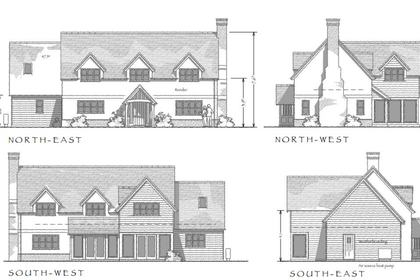
- Price
- £250,000
- Size
- 0.35 acres
Main Road, Westfield, Westfield, East Sussex TN35 4QE England
Added on 29/01/2026Building Plot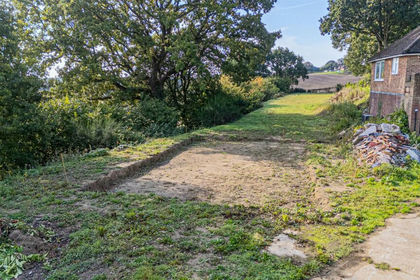 Added on 29/01/2026Building Plot
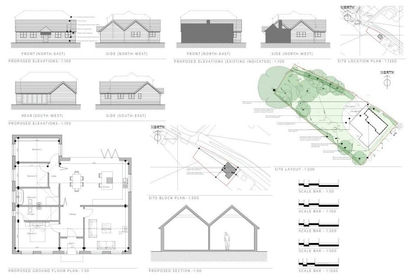 Added on 29/01/2026Building Plot
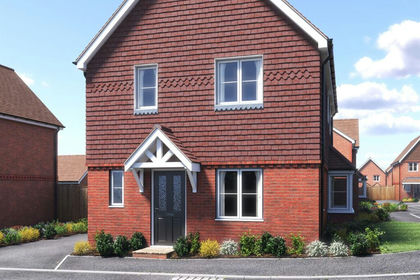 Added on 14/07/2026Self Build Plot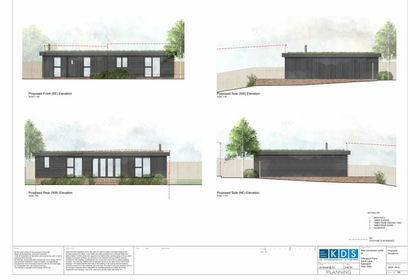
- Price
- Offers in Excess of£290,000
Willingford Farm, South Lane, Dallington, Heathfield, TN21, Dallington, East Sussex TN21 9NN England
Added on 29/01/2026Building Plot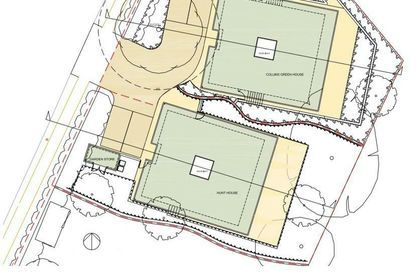 Added on 29/01/2026Building Plot
- Price
- Offers in Excess of£275,000
Added on 17/04/2026Building Plot- Price
- Offers in Excess of£275,000
Added on 18/06/2026Building Plot